$735,000
Single Family Detached Beaverton
- 4 Beds
- 3 Baths
- 2,833 Sqft
- 5,228 Sqft lot
- Updated: September 24
- MLS#501212045
About the Property
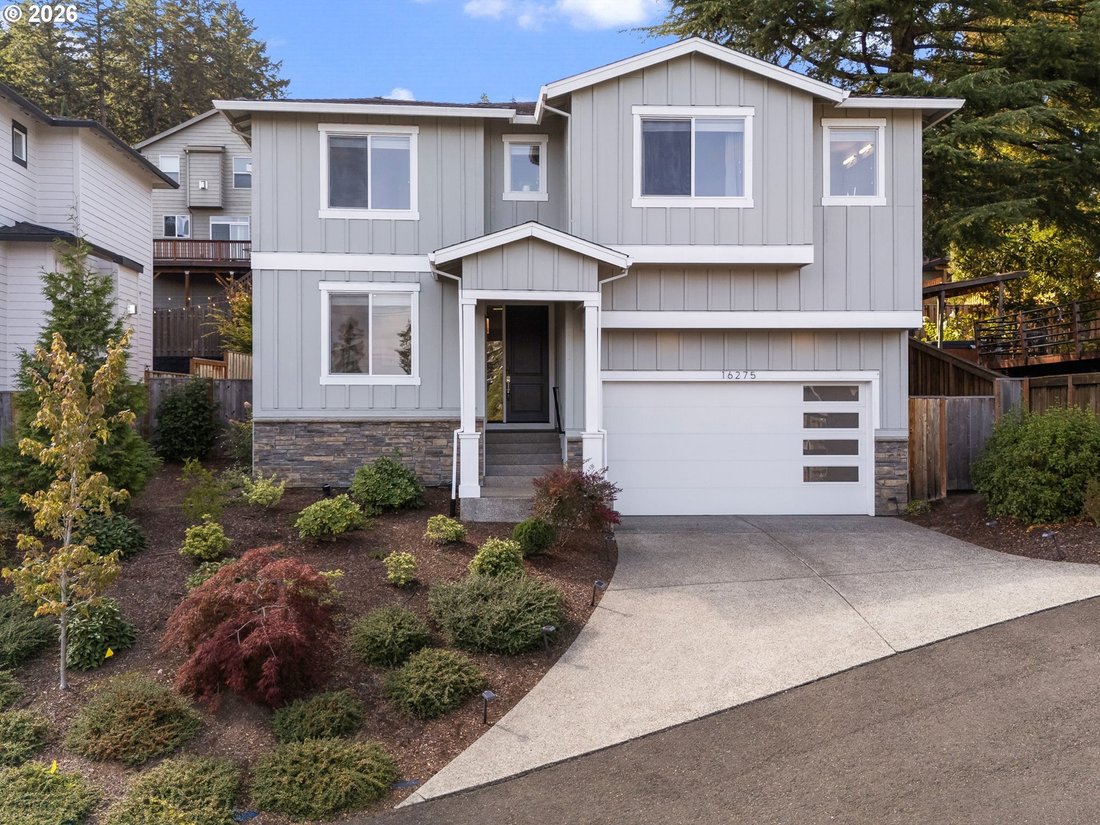
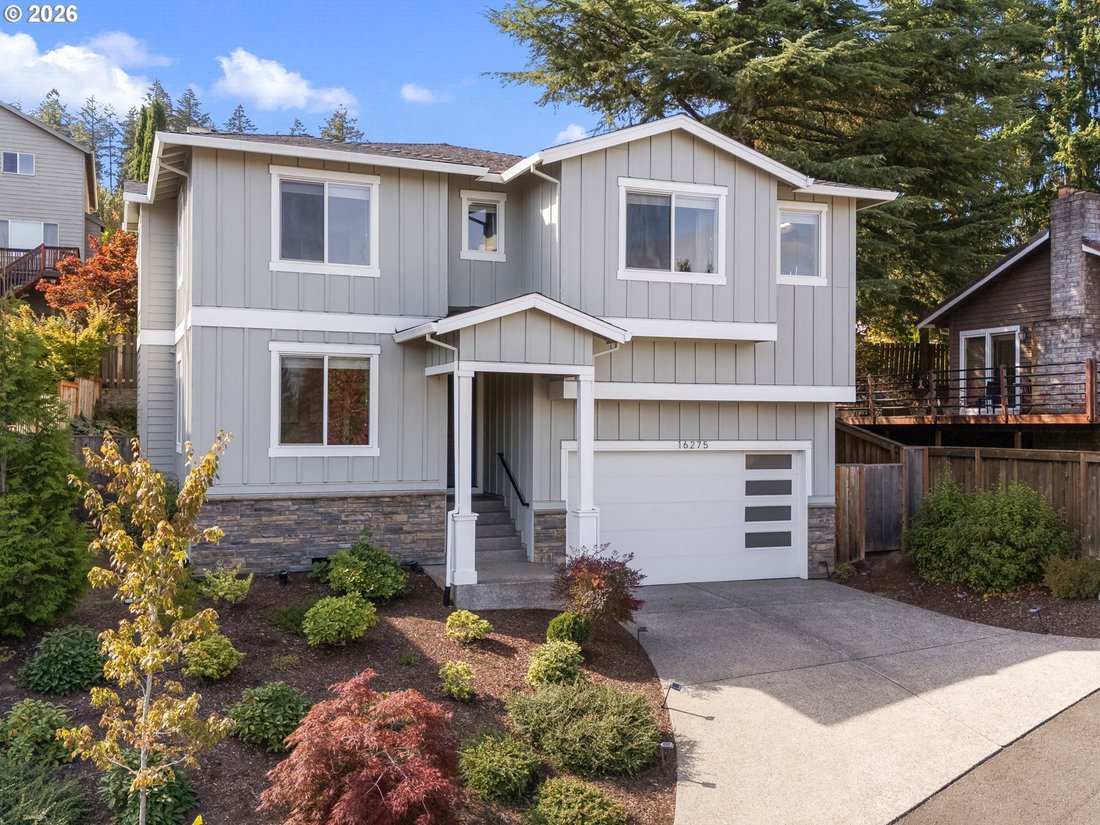
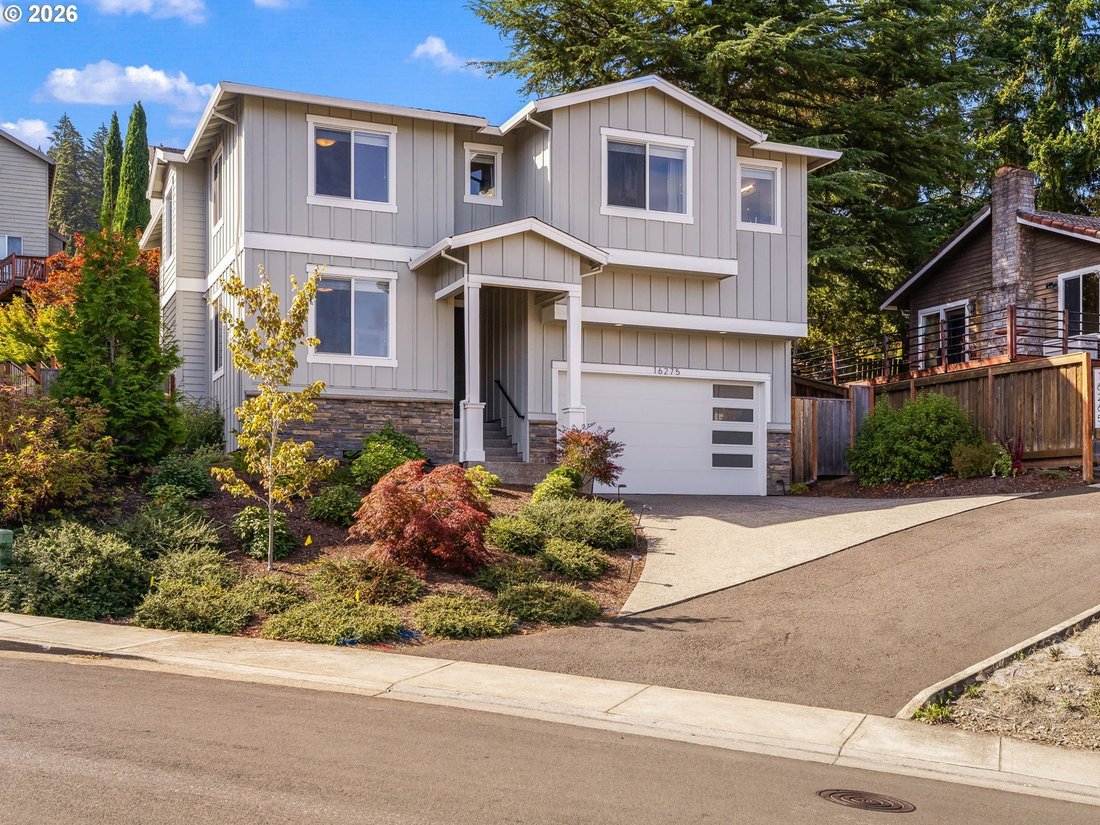
CUSTOM CRAFTSMANSHIP, ELEVATED LIVING & BEAUTIFUL TERRITORIAL VIEWS! Discover an exceptional custom-built residence in Beaverton’s sought-after Sexton Mountain nhbd, where sophisticated design, thoughtful functionality & an inviting sense of space come together beautifully. Built by renowned Gertz Fine Homes, this impressive 2-story home offers 2833 sq ft of refined living with a versatile
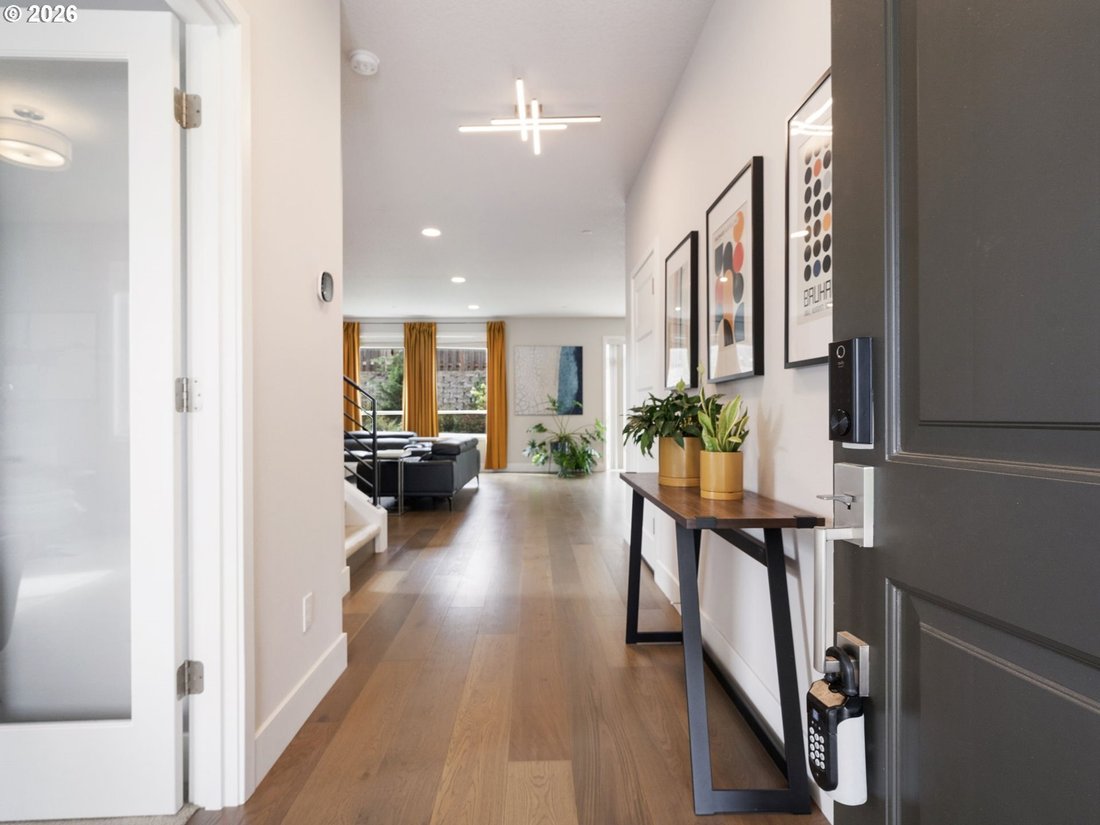
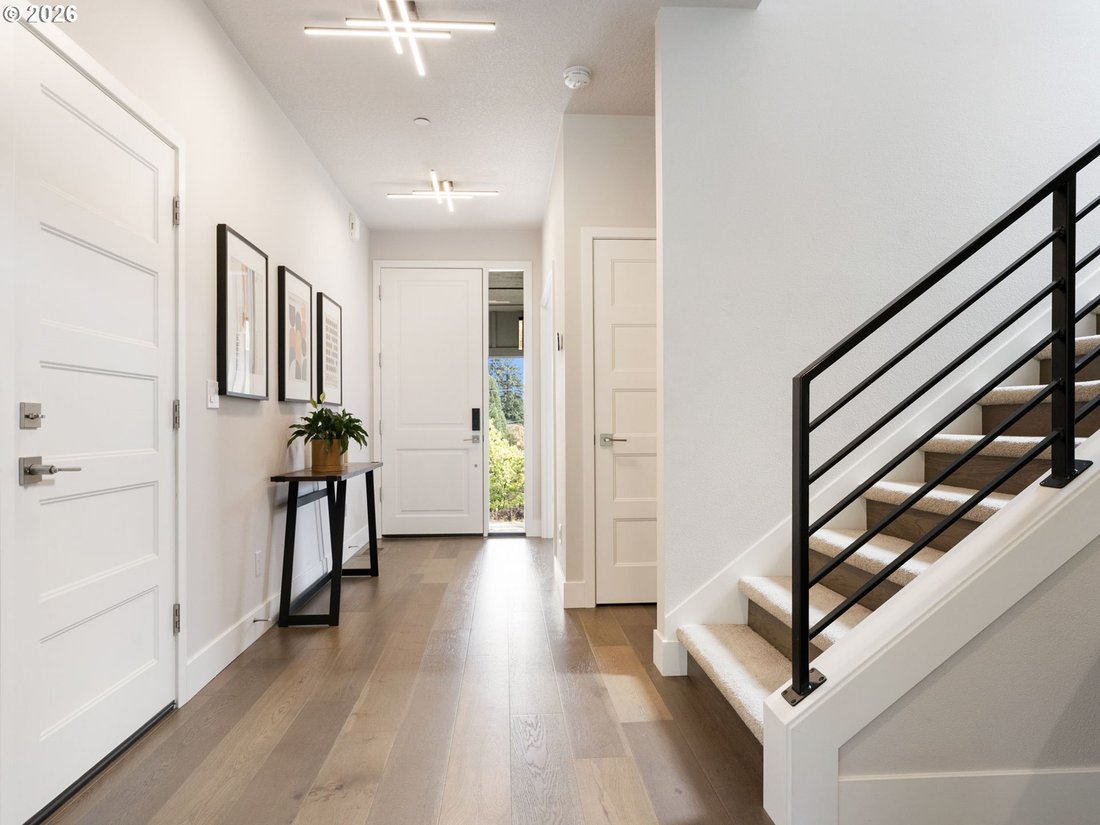
CUSTOM CRAFTSMANSHIP, ELEVATED LIVING & BEAUTIFUL TERRITORIAL VIEWS! Discover an exceptional custom-built residence in Beaverton’s sought-after Sexton Mountain nhbd, where sophisticated design, thoughtful functionality & an inviting sense of space come together beautifully. Built by renowned Gertz Fine Homes, this impressive 2-story home offers 2833 sq ft of refined living with a versatile floor plan featuring 4 beds/2.5 baths and a dedicated office/bonus room, can also serve as a 5th legal bedroom. Inside, soaring 9-foot ceilings, abundant natural light, Engineered hardwood floors & open-concept main level designed for both everyday living & memorable gatherings. The inviting living room is a standout gathering space, featuring gas fireplace & handsome built-ins that add warmth, character & functional storage. The gourmet kitchen is a true centerpiece, showcasing quartz countertops, soft-close cabinetry, a generous central island, 5-burner gas range, pantry, breakfast bar & SS appliances. The adjoining dining area features a slider that creates an effortless flow between indoor-outdoor living. Upstairs, the luxurious primary suite offers a peaceful retreat with sweeping territorial views, a comfortable sitting area, generous walk-in closet & beautifully appointed bath featuring dual vanity, soaking tub & walk-in-shower. Three additional bedrooms provide generous space, offering flexible options for guests & hobbies. The convenient laundry room incl washer/dryer, is accessible from both the primary closet & hallway. Outside, a private backyard oasis framed by perennial plants & colorful flowers—a serene setting for outdoor dining, including patio & room for garden. Attached 2-car garage with an EV charger. Close to Progress Ridge TownSquare, Nike World Headquarters, schools, parks, dining. Easy access to SW Scholls Ferry Rd, SW Beaverton-Hillsdale Hwy, OR-217 & US-26 makes commuting throughout Beaverton, Portland & the Westside a breeze
-
Property type
House
-
Year built
2019
-
Price/sqft
$259
Features
- Fireplace
- Garden
- Garage
- Walk In Closet
- Open Kitchen
- Washer Dryer
- Panoramic / Scenic View
- Air Conditioning
- Gas Stovetop
Features
Lot
Indoor
- High Ceiling
- Office
- Fireplace
- Air Conditioning
- Kitchen island
- Gas Stovetop
- Washer Dryer
- Laundry Room
- Open Kitchen
- Stone Countertops
- Walk In Closet
Outdoor
- Garage
- Garden
Explore the Area
16275 SW JADE VIEW WAY, Beaverton, OR 97007, Oregon, United States
View on Google Maps
Price per sqft
Low
High
Joined 5 years ago
You have inquired about this property
The agent will contact you soon by
Listed by
4
Listings
2022
Joined
Book home tour with Rick Sadle
Choose a date and whether you'd like a virtual or in-person tour with the agent.
Preferred date
Tour type

Last updated
September 24
First listed
September 24
Agent licence
#200505274
Listing reference
2162184507066698
Listing status
Similar Properties Nearby
New Listings in Beaverton





Explore More Homes for Sale
Beaverton, OR, United States property types
Related Guides & Stories
Trusted by the World's Leading Brokers
The agents behind the world's most exceptional properties list with JamesEdition.
- Listings from Sotheby's, Christie's, BARNES, and Engel & Völkers
- Every listing reviewed before it goes live
- Connect directly with verified listing agents
By continuing you agree to our Terms and Privacy Policy.
brokerages we
partnered with
partnered with