$925,000
Single Family Detached Beaverton
- 5 Beds
- 4 Baths
- 3,354 Sqft
- 4,356 Sqft lot
- Updated: August 5
-
2
Views for last 30 days
- 1
- MLS#350777948
About the Property
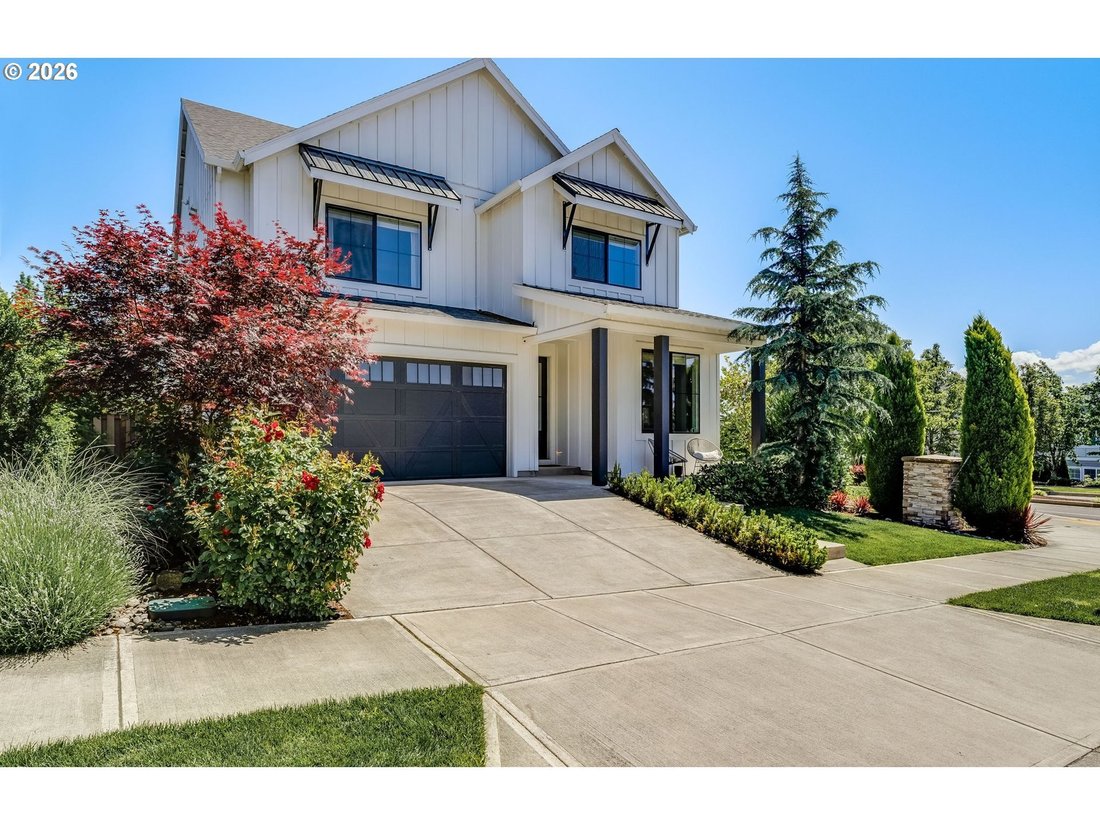
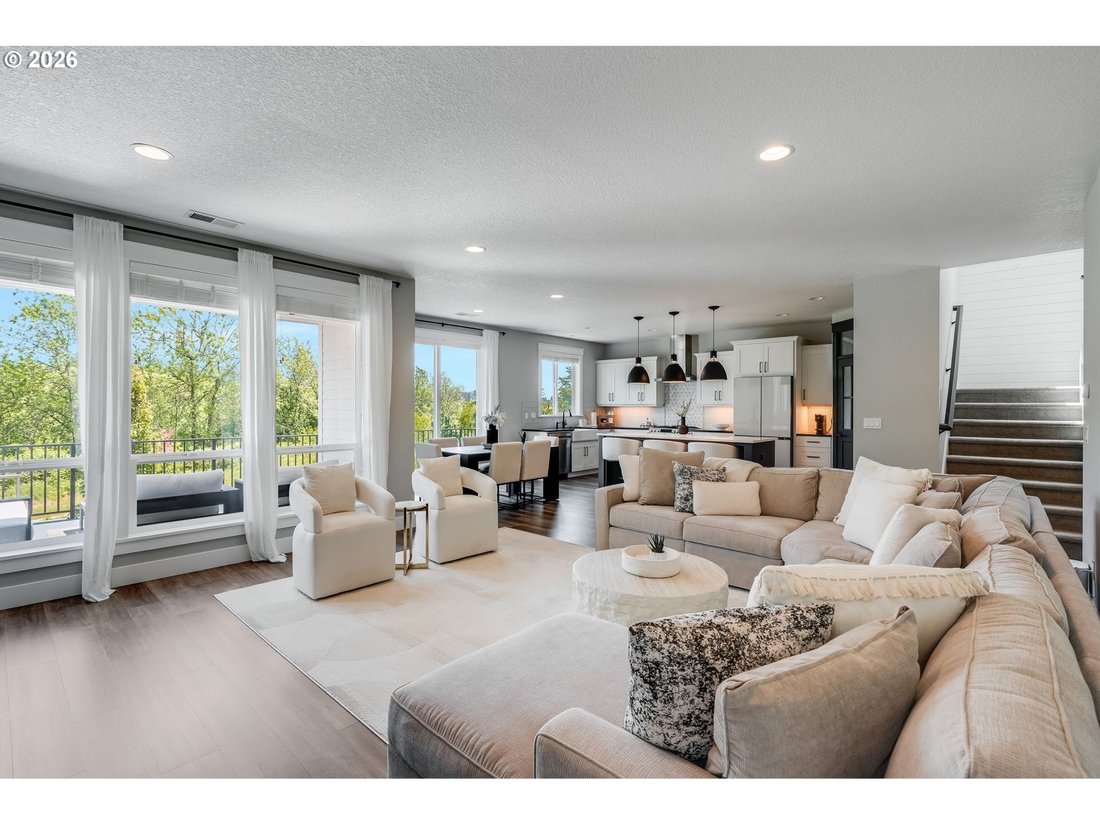
Better than new construction, this stunning modern farmhouse backs to greenspace in sought after South Cooper Mountain and showcases elevated finishes, exceptional natural light, and a thoughtfully designed layout throughout. Offering 5 bedrooms, 4 full bathrooms, a spacious bonus room, and versatile living across three levels, this impeccably maintained home combines luxury and functionality in a
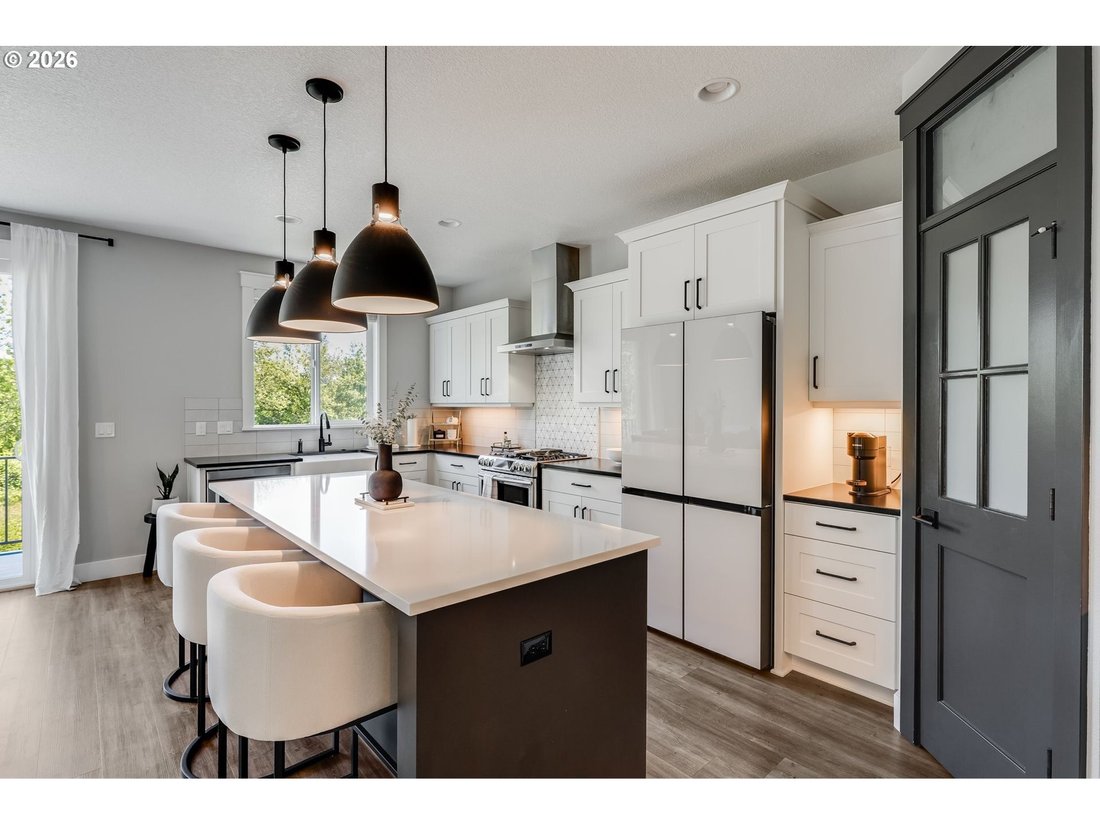
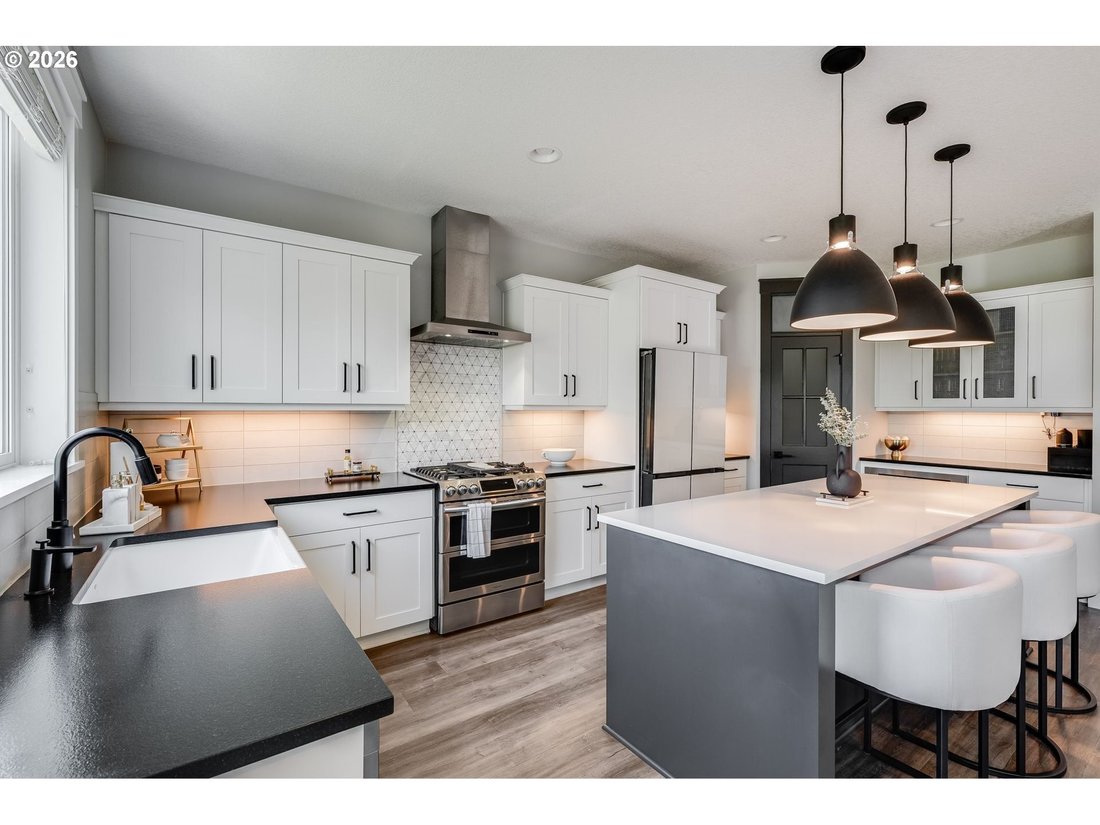
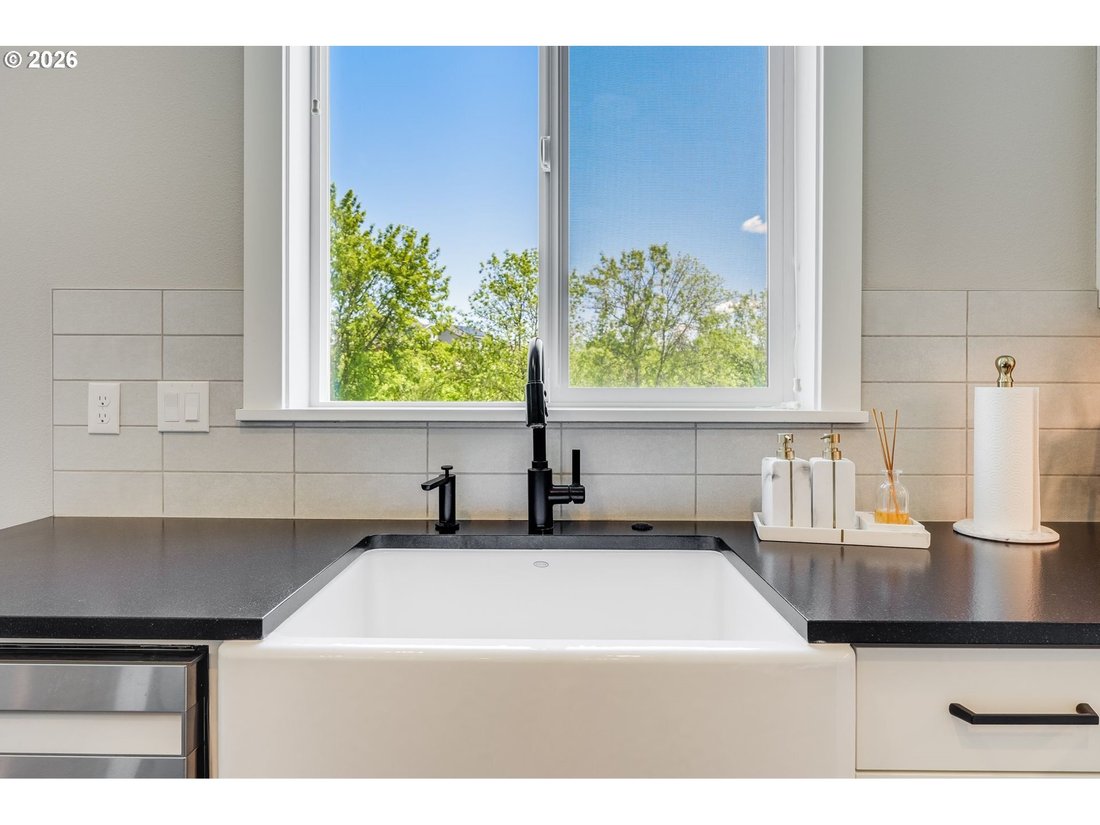
Better than new construction, this stunning modern farmhouse backs to greenspace in sought after South Cooper Mountain and showcases elevated finishes, exceptional natural light, and a thoughtfully designed layout throughout. Offering 5 bedrooms, 4 full bathrooms, a spacious bonus room, and versatile living across three levels, this impeccably maintained home combines luxury and functionality in a prime location. The main level features soaring ceilings, expansive windows, luxury vinyl plank flooring, and an open great room layout. The living room is anchored by a gas fireplace and dramatic floor-to-ceiling windows. The chef-inspired kitchen includes a large island with generous seating, quartz countertops with contrasting island finishes, farmhouse sink, pantry, built-in dishwasher and microwave, gas range with designer hood, and a striking tile backsplash. The dining area opens directly to a covered Trex deck overlooking the greenspace. A main-level bedroom and full bathroom with a beautifully tiled walk-in shower provide flexible living options. The daylight basement offers high ceilings, abundant natural light, a spacious family room, an additional bedroom with walk-in closet, full bathroom, and sliding glass door access to the backyard, ideal for guests or extended living. Upstairs, the primary suite serves as a true retreat and features tray ceilings, a shiplap accent wall, oversized walk-in closet with built-ins, and a spa-like ensuite with tiled floors, dual sinks, freestanding soaking tub, and fully tiled walk-in shower. Two additional generously sized bedrooms, a bonus room, and an oversized laundry room complete the upper level. Outside, enjoy a covered balcony, covered patio, fully fenced and landscaped yard with irrigation, walk-in crawlspace storage, and peaceful greenspace views. Located minutes from Progress Ridge, Murrayhill, parks, dining, and sought-after schools including Scholls Heights and Mountainside High
-
Property type
House
-
Year built
2019
-
Price/sqft
$275
Features
- Walk In Closet
- Garden
- Fireplace
- New Builds
- Basement
- Balcony
- Laundry Room
Explore the Area
12170 SW 173RD TER, Beaverton, OR 97007, Oregon, United States
View on Google Maps
Price per sqft
Low
High
Joined 4 years ago
You have inquired about this property
The agent will contact you soon by
Listed by
12
Listings
2022
Joined
Book home tour with Marc Fox
Choose a date and whether you'd like a virtual or in-person tour with the agent.
Preferred date
Tour type

Last updated
August 5
First listed
May 27
Agent licence
#200508221
Listing reference
2117940321229956
Listing status
Similar Properties Nearby
New Listings in Beaverton




Explore More Homes for Sale
Beaverton, OR, United States property types
Beaverton, OR, United States popular searches
- Properties with Garage in Beaverton, OR, United States
- Properties with Pool in Beaverton, OR, United States
- Properties with Outdoor Kitchen in Beaverton, OR, United States
- Hilltop properties in Beaverton, OR, United States
- Gated Community properties in Beaverton, OR, United States
- Properties with Tennis Court in Beaverton, OR, United States
Related Guides & Stories
Trusted by the World's Leading Brokers
The agents behind the world's most exceptional properties list with JamesEdition.
- Listings from Sotheby's, Christie's, BARNES, and Engel & Völkers
- Every listing reviewed before it goes live
- Connect directly with verified listing agents
By continuing you agree to our Terms and Privacy Policy.
brokerages we
partnered with
partnered with