$663,396
Propriété De Caractère – 213 M² – 6 Chambres – Grange – Dépendances – Terrain 1 570 M²
- 6 Beds
- 1 Baths
- 2,304 Sqft
- 16,900 Sqft lot
- Updated: Yesterday
About the Property
HOUSE FOR SALE IN BEAURAINS 62217
Aline Loock, Optimhome real estate agent, is delighted to take you to BEAURAINS to exclusively present this character property, a former farmhouse, offering 213.60 m² of living space on a 1,570 m² plot. A home with generous, bright volumes, offering many possibilities for development, located very close to Arras and its train station, shops, schools, tran
Aline Loock, Optimhome real estate agent, is delighted to take you to BEAURAINS to exclusively present this character property, a former farmhouse, offering 213.60 m² of living space on a 1,570 m² plot. A home with generous, bright volumes, offering many possibilities for development, located very close to Arras and its train station, shops, schools, tran
HOUSE FOR SALE IN BEAURAINS 62217
Aline Loock, Optimhome real estate agent, is delighted to take you to BEAURAINS to exclusively present this character property, a former farmhouse, offering 213.60 m² of living space on a 1,570 m² plot. A home with generous, bright volumes, offering many possibilities for development, located very close to Arras and its train station, shops, schools, transport, and main roads.
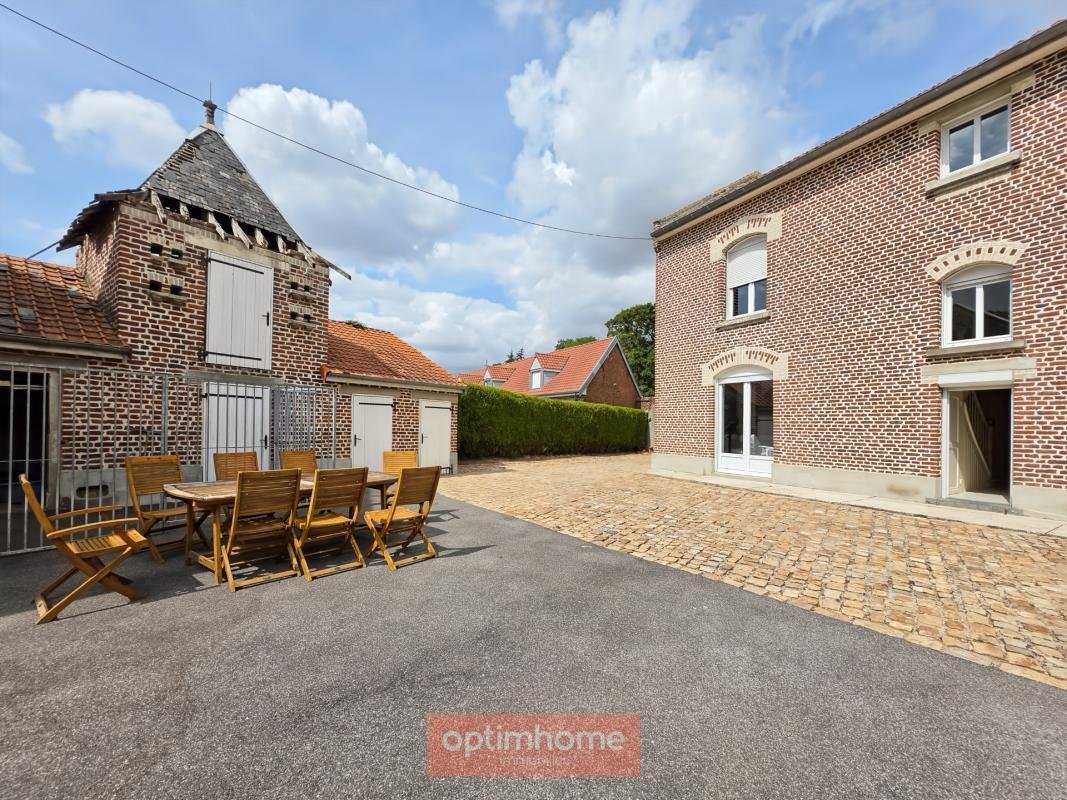
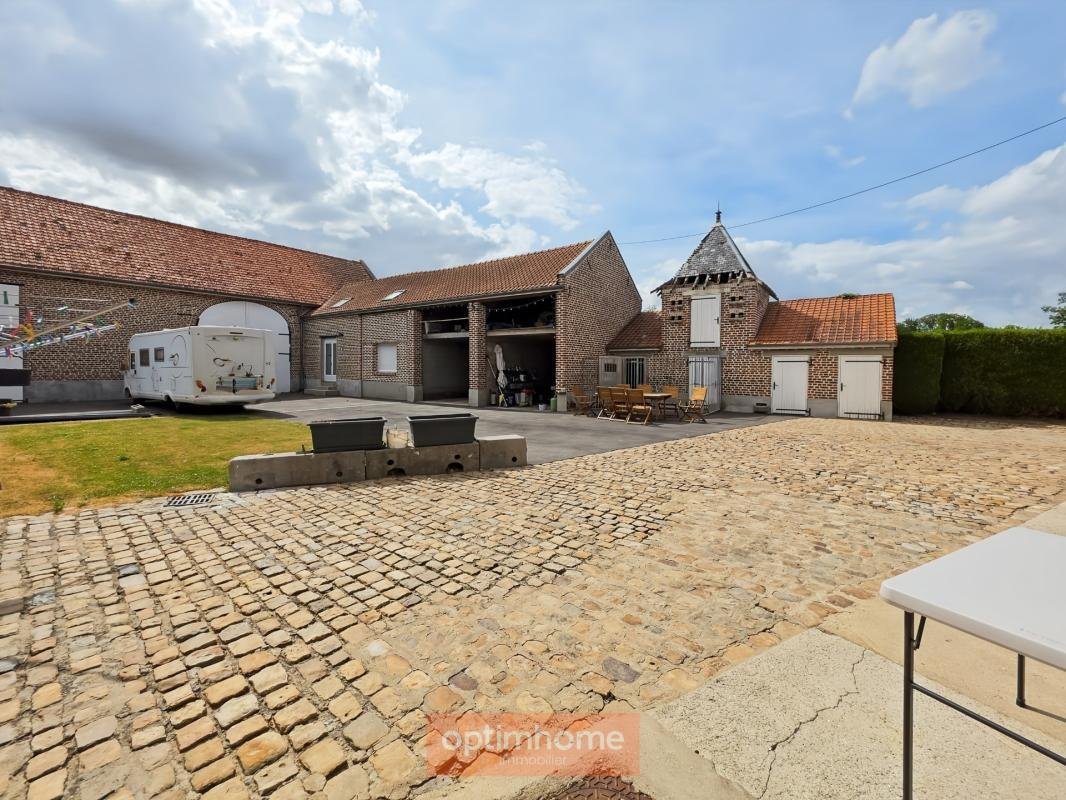
Behind its gate, this property offers a calm and preserved environment. The inner courtyard connects the house and various outbuildings, while the entire enclosed area benefits from a south-facing exposure.
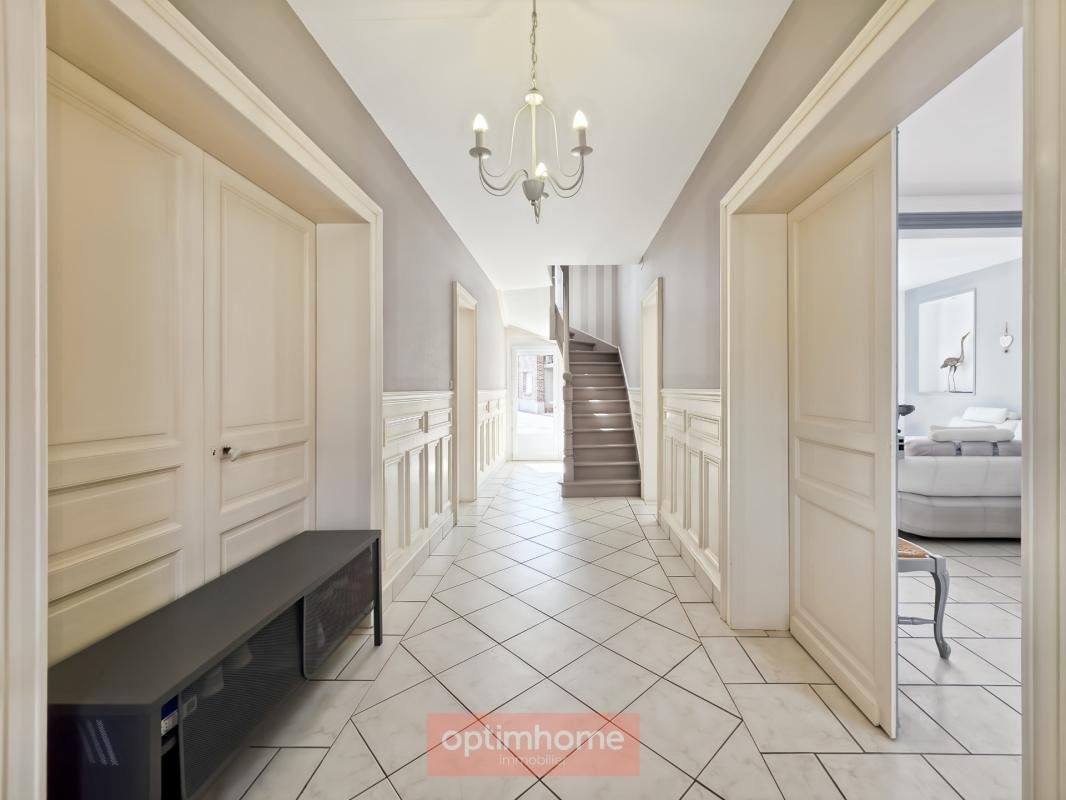
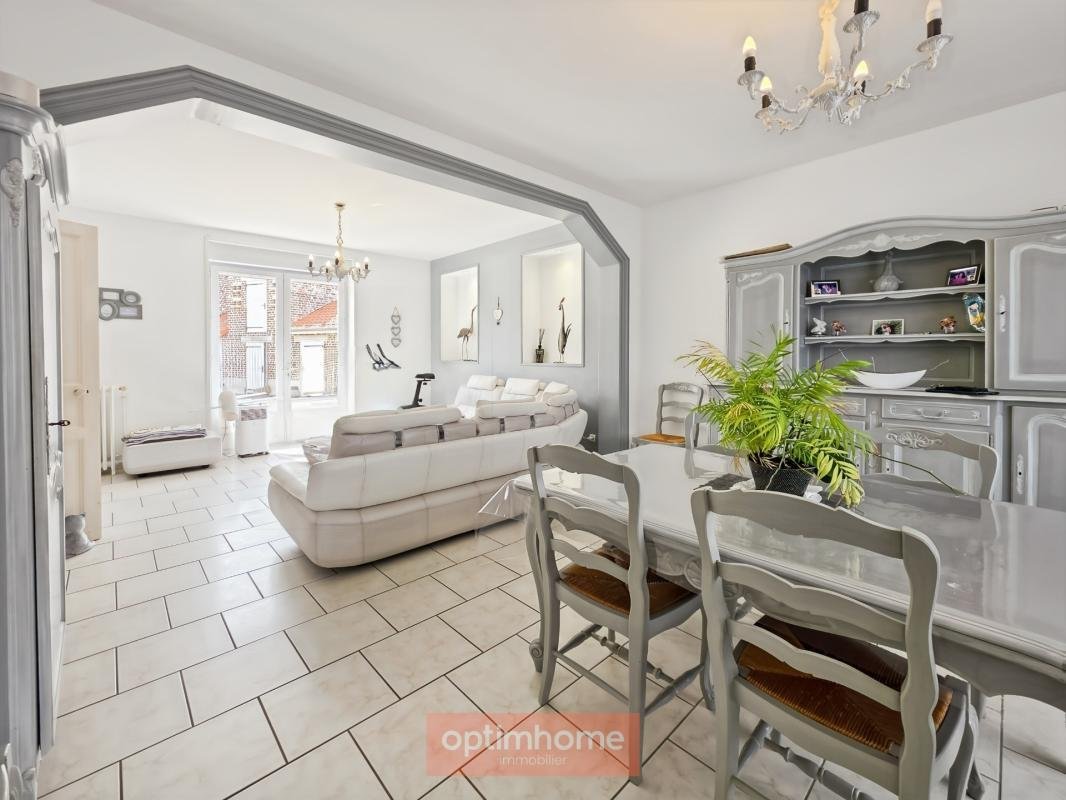
The main house impresses from the entrance with its beautiful volumes, brightness, and ceiling height of 2.80 m. The ground floor features a through entrance with direct access to the courtyard, a 36 m² living room filled with light, and a spacious 16 m² fitted and equipped kitchen with a patio door leading outside. A bathroom with a large shower, a laundry room over 15 m², and a separate toilet complete this level.
The first floor houses four large bedrooms ranging from 17 to 21 m², as well as a bathroom with a bathtub and toilet. The second floor offers two additional bedrooms of 12 and 15 m², and a space that could be converted into a bathroom. The house thus offers six bedrooms in total, suitable for a large family or various layout projects.
A second independent area complements the living space: a fitted room of about 62 m² includes three rooms, a kitchenette, and a bathroom with toilet. It can accommodate an office, a practice, or a space dedicated to a professional activity, while remaining separate from the main house.
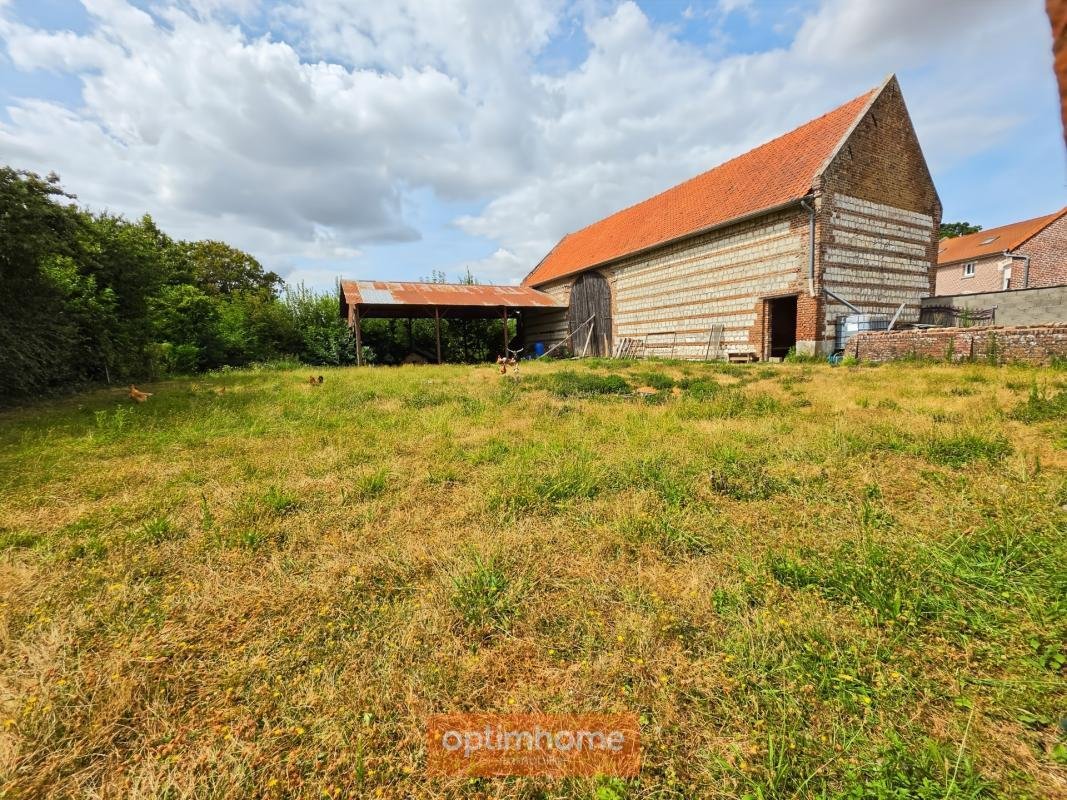
The 90 m² barn, built with white stones and bricks, provides a large space for storing materials and equipment. The property also includes a garage with a motorized door, water point, and attic, two carports, and several brick outbuildings.
Behind the barn, a plot of about 540 m² with a shed offers the possibility to consider building a dwelling, subject to soil study and obtaining the necessary planning permissions.
The variety of spaces can thus meet different projects: main residence for a large family, professional activity, liberal profession with independent office, or an investment project. Each can adapt the premises to their needs and plans.
The windows are PVC double glazing with motorized roller shutters. Heating is provided by a mixed condensation gas boiler installed in 2016. Single-flow ventilation. Connected to the main sewer system. Fiber optic internet. Property tax of €1,847. Energy performance rating D – greenhouse gas rating D. Very good general condition.
This property stands out for its authenticity, brightness, generous volumes, and the variety of its outbuildings. A real estate complex offering great flexibility of use and excellent development prospects, in a quiet environment very close to Arras.
Visits by appointment only.
To see all the photos of the property, visit the Optimhome website. Fees are payable by the seller.
Information on risks to which this property is exposed is available on the Géorisques website:
Contact Aline LOOCK, Sole Trader, OptimHome Sales Agent (RSAC No. Arras Registry) *** (ref. 613985)
Information on the risks to which this property is exposed is available on the Géorisques website: https://www.georisques.gouv.fr/
Aline Loock, Optimhome real estate agent, is delighted to take you to BEAURAINS to exclusively present this character property, a former farmhouse, offering 213.60 m² of living space on a 1,570 m² plot. A home with generous, bright volumes, offering many possibilities for development, located very close to Arras and its train station, shops, schools, transport, and main roads.
Behind its gate, this property offers a calm and preserved environment. The inner courtyard connects the house and various outbuildings, while the entire enclosed area benefits from a south-facing exposure.
The main house impresses from the entrance with its beautiful volumes, brightness, and ceiling height of 2.80 m. The ground floor features a through entrance with direct access to the courtyard, a 36 m² living room filled with light, and a spacious 16 m² fitted and equipped kitchen with a patio door leading outside. A bathroom with a large shower, a laundry room over 15 m², and a separate toilet complete this level.
The first floor houses four large bedrooms ranging from 17 to 21 m², as well as a bathroom with a bathtub and toilet. The second floor offers two additional bedrooms of 12 and 15 m², and a space that could be converted into a bathroom. The house thus offers six bedrooms in total, suitable for a large family or various layout projects.
A second independent area complements the living space: a fitted room of about 62 m² includes three rooms, a kitchenette, and a bathroom with toilet. It can accommodate an office, a practice, or a space dedicated to a professional activity, while remaining separate from the main house.
The 90 m² barn, built with white stones and bricks, provides a large space for storing materials and equipment. The property also includes a garage with a motorized door, water point, and attic, two carports, and several brick outbuildings.
Behind the barn, a plot of about 540 m² with a shed offers the possibility to consider building a dwelling, subject to soil study and obtaining the necessary planning permissions.
The variety of spaces can thus meet different projects: main residence for a large family, professional activity, liberal profession with independent office, or an investment project. Each can adapt the premises to their needs and plans.
The windows are PVC double glazing with motorized roller shutters. Heating is provided by a mixed condensation gas boiler installed in 2016. Single-flow ventilation. Connected to the main sewer system. Fiber optic internet. Property tax of €1,847. Energy performance rating D – greenhouse gas rating D. Very good general condition.
This property stands out for its authenticity, brightness, generous volumes, and the variety of its outbuildings. A real estate complex offering great flexibility of use and excellent development prospects, in a quiet environment very close to Arras.
Visits by appointment only.
To see all the photos of the property, visit the Optimhome website. Fees are payable by the seller.
Information on risks to which this property is exposed is available on the Géorisques website:
Contact Aline LOOCK, Sole Trader, OptimHome Sales Agent (RSAC No. Arras Registry) *** (ref. 613985)
Information on the risks to which this property is exposed is available on the Géorisques website: https://www.georisques.gouv.fr/
-
Property type
House
-
Year built
1920
-
Price/sqft
$288
Features
- Garage
- Terrace
- Gas Stovetop
- Gate
- Office
- Laundry Room
- High Ceiling
- Parking
- Garden
Explore the Area
Beaurains, Hauts-de-France, France
View on Google Maps
Price per sqft
Low
High
Joined 2 years ago
You have inquired about this property
The agent will contact you soon by
Listed by
430
Listings
2024
Joined
Book home tour with the agent
Choose a date and whether you'd like a virtual or in-person tour with the agent.
Preferred date
Tour type
Last updated
Yesterday
First listed
Aug 22
Listing reference
830034824458
Trusted by the World's Leading Brokers
The agents behind the world's most exceptional properties list with JamesEdition.
- Listings from Sotheby's, Christie's, BARNES, and Engel & Völkers
- Every listing reviewed before it goes live
- Connect directly with verified listing agents
By continuing you agree to our Terms and Privacy Policy.