$2,082,266
Splendid 19th Century Property On The Banks Of The Saône, Near Beaune
- 11 Beds
- 20 Baths
- 5,382 Sqft
About the Property
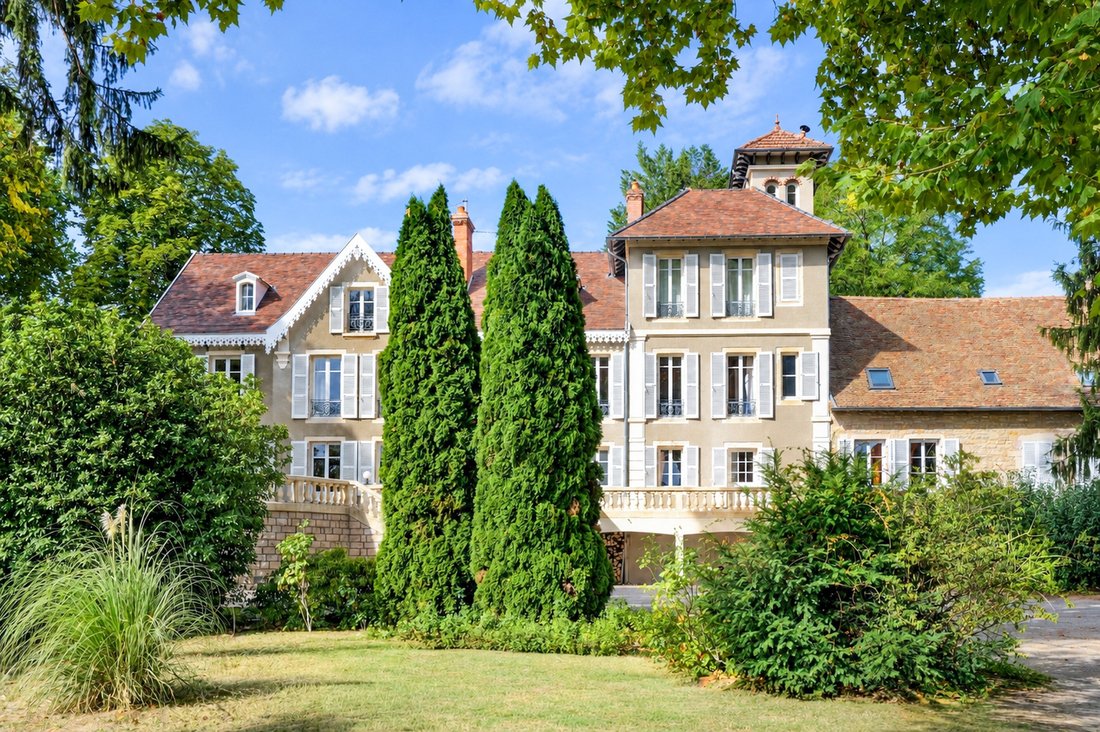
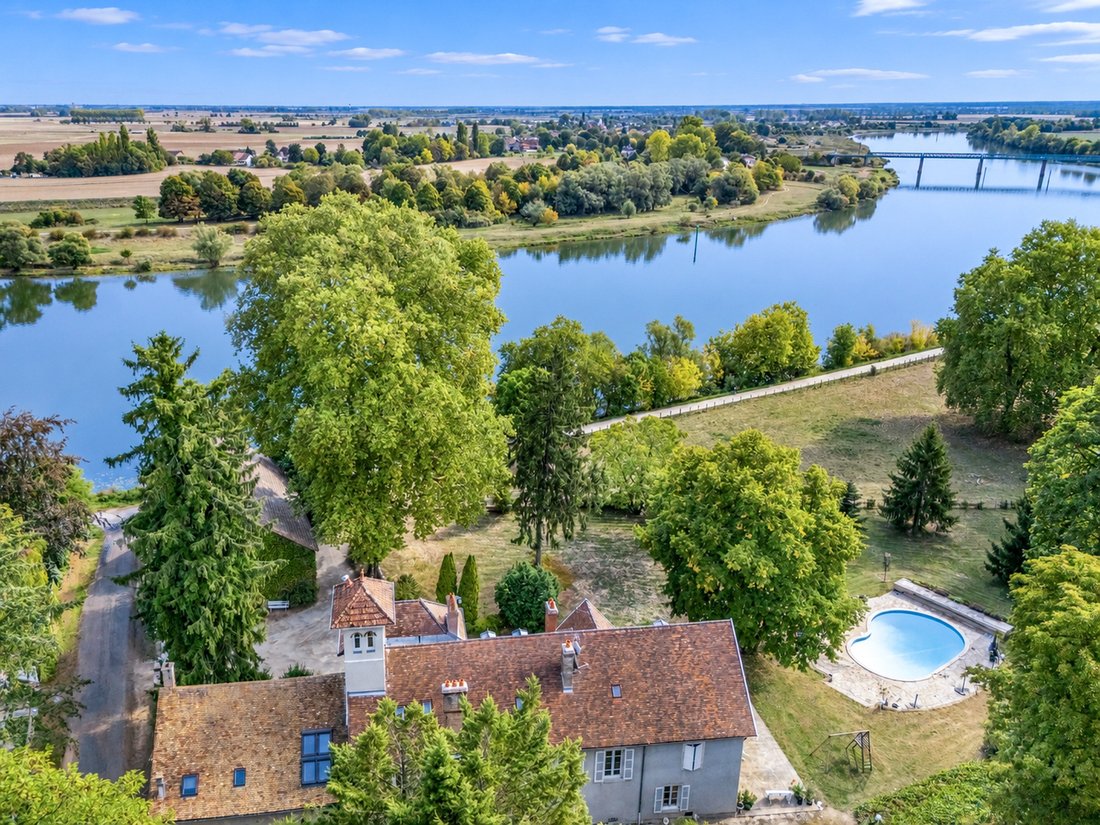
Exclusive listing. Located in the Beaune area, right by the Saône River and secluded from any disturbances, this is a highly elegant late-19th-century bourgeois property set within an exceptional, enclosed 7-hectare estate. Situated in the heart of a magnificent landscaped park with open vistas, the residence offers approximately 500 m² of living space, a large swimming pool, a 460 m² outbuilding,
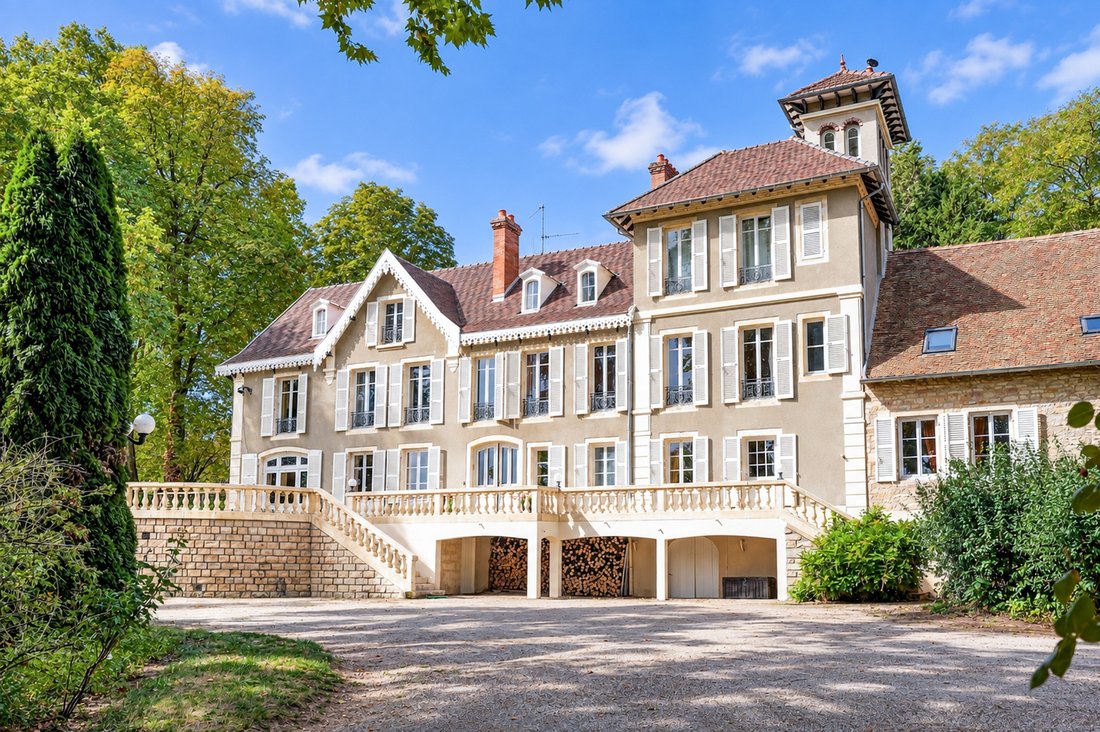
Exclusive listing. Located in the Beaune area, right by the Saône River and secluded from any disturbances, this is a highly elegant late-19th-century bourgeois property set within an exceptional, enclosed 7-hectare estate. Situated in the heart of a magnificent landscaped park with open vistas, the residence offers approximately 500 m² of living space, a large swimming pool, a 460 m² outbuilding, and a small 20 m² structure containing four storage units. Access is via a private driveway and a large electric gate. Three external stone staircases lead to a vast terrace overlooking the park, offering a prime view of the Saône and the surrounding open spaces.
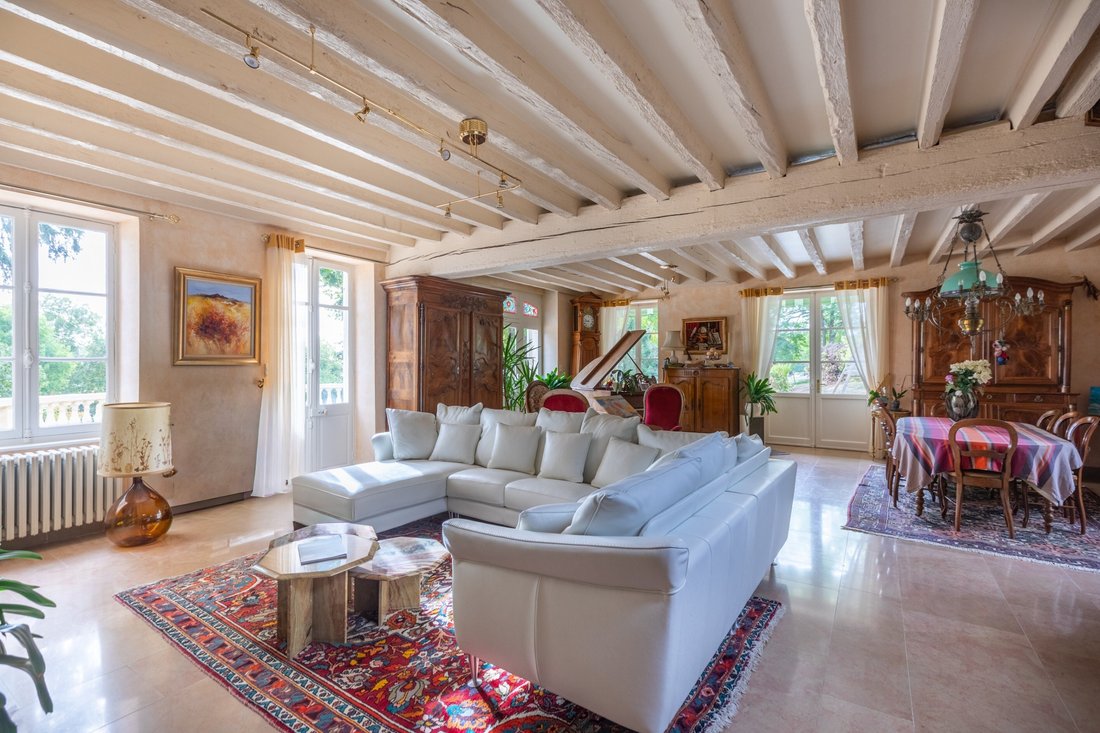
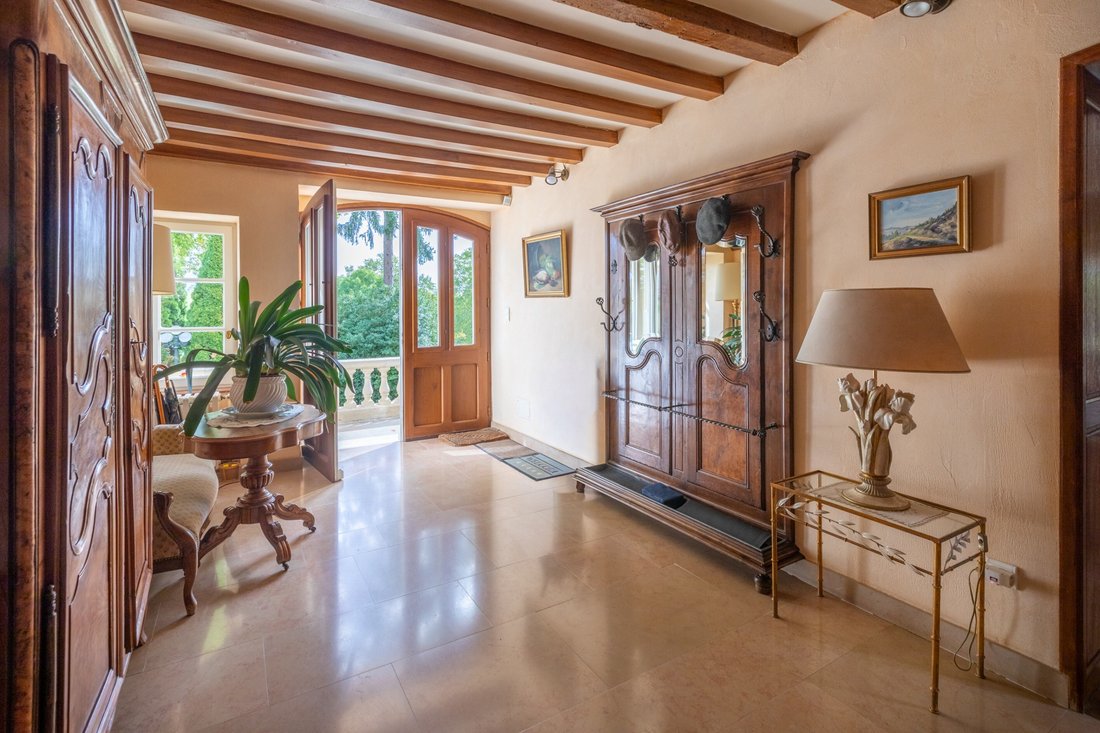
Renovated in 1998 using high-quality materials, the house impresses with its spaciousness and abundant natural light. The ground floor features a vast reception area comprising an elegant double living room—punctuated by large French doors adorned with stained glass and bathed in the morning sun—which opens onto the terrace and pool. A separate fully equipped kitchen, an office, and a restroom with a shower room complete this level.
The two upper floors are dedicated to private quarters, housing six bedrooms, three bathrooms, and large attic spaces. A wooden staircase leads to the top of a charming tower—a true lookout point offering unobstructed views of the park, the Saône, and the surrounding landscape.
Adjoining the main house, an extension renovated in 2009 offers a beautiful billiard room with a wood-burning stove, a fitted kitchen, and a bedroom with an en-suite shower room and toilet. Upstairs, a mezzanine leads to three additional bedrooms and two bathrooms with toilets. A semi-underground basement of over 200 m², featuring six vaulted bays, provides ample utility space, including a boiler room and a fine wine cellar.
The roofs, completely redone in 2025 using small Burgundy tiles, are a key high-quality feature of the building.
In the large courtyard, a vast barn of nearly 500 m² complements the property. It boasts a beautiful glass roof, two workshop areas, restroom facilities, and three garages—one of which has a remote-controlled entrance opening directly onto the street.
Finally, the property enjoys direct access to the Saône River via a private pontoon, offering an exceptional setting to fully appreciate the natural surroundings. A swimming pool, surrounded by a spacious terrace, harmoniously completes the outdoor areas.
A rare property in an exceptional setting.
Information on the risks to which this property is exposed is available on the Géorisques website: https://www.georisques.gouv.fr/
Renovated in 1998 using high-quality materials, the house impresses with its spaciousness and abundant natural light. The ground floor features a vast reception area comprising an elegant double living room—punctuated by large French doors adorned with stained glass and bathed in the morning sun—which opens onto the terrace and pool. A separate fully equipped kitchen, an office, and a restroom with a shower room complete this level.
The two upper floors are dedicated to private quarters, housing six bedrooms, three bathrooms, and large attic spaces. A wooden staircase leads to the top of a charming tower—a true lookout point offering unobstructed views of the park, the Saône, and the surrounding landscape.
Adjoining the main house, an extension renovated in 2009 offers a beautiful billiard room with a wood-burning stove, a fitted kitchen, and a bedroom with an en-suite shower room and toilet. Upstairs, a mezzanine leads to three additional bedrooms and two bathrooms with toilets. A semi-underground basement of over 200 m², featuring six vaulted bays, provides ample utility space, including a boiler room and a fine wine cellar.
The roofs, completely redone in 2025 using small Burgundy tiles, are a key high-quality feature of the building.
In the large courtyard, a vast barn of nearly 500 m² complements the property. It boasts a beautiful glass roof, two workshop areas, restroom facilities, and three garages—one of which has a remote-controlled entrance opening directly onto the street.
Finally, the property enjoys direct access to the Saône River via a private pontoon, offering an exceptional setting to fully appreciate the natural surroundings. A swimming pool, surrounded by a spacious terrace, harmoniously completes the outdoor areas.
A rare property in an exceptional setting.
Information on the risks to which this property is exposed is available on the Géorisques website: https://www.georisques.gouv.fr/
-
Property type
House
-
Year built
1850
-
Price/sqft
$386
Features
Explore the Area
BEAUNE, D 21200, Blanches Fleurs, France
View on Google Maps
Price per sqft
Low
High
Joined 6 years ago
You have inquired about this property
The agent will contact you soon by
Listed by
46
Listings
2021
Joined
Book home tour with the agent
Choose a date and whether you'd like a virtual or in-person tour with the agent.
Preferred date
Tour type

Lyon Sotheby's International Realty
12, place Puvis de Chavannes, 69006, Lyon, France
View agency profile
Last updated
Yesterday
First listed
October 2
Listing link
Listing reference
6SQ6S8
Similar Properties Nearby
New Listings in Blanches Fleurs
Explore More Homes for Sale
Blanches Fleurs property types
Blanches Fleurs popular searches
- Panoramic / Scenic View properties in Blanches Fleurs
- Properties with Terrace in Blanches Fleurs
- Properties with Office in Blanches Fleurs
- River View properties in Blanches Fleurs
- Properties with Elevator in Blanches Fleurs
- Properties with Garden in Blanches Fleurs
- Privacy properties in Blanches Fleurs
- Modern properties in Blanches Fleurs
- Properties with Air Conditioning in Blanches Fleurs
- Properties with Wine Cellar in Blanches Fleurs
- Properties with Jacuzzi in Blanches Fleurs
- Properties with Fireplace in Blanches Fleurs
- Properties with Pool in Blanches Fleurs
- Properties with Garage in Blanches Fleurs
- Renovated properties in Blanches Fleurs
- Riverfront properties in Blanches Fleurs
- Water View properties in Blanches Fleurs
Related Guides & Stories
Trusted by the World's Leading Brokers
The agents behind the world's most exceptional properties list with JamesEdition.
- Listings from Sotheby's, Christie's, BARNES, and Engel & Völkers
- Every listing reviewed before it goes live
- Connect directly with verified listing agents
By continuing you agree to our Terms and Privacy Policy.