$635,000
6 Bedrooms Single Family Detached
- 6 Beds
- 3 Baths
- 2,909 Sqft
- 8,277 Sqft lot
- Updated: October 18
- MLS#IG26194406
About the Property
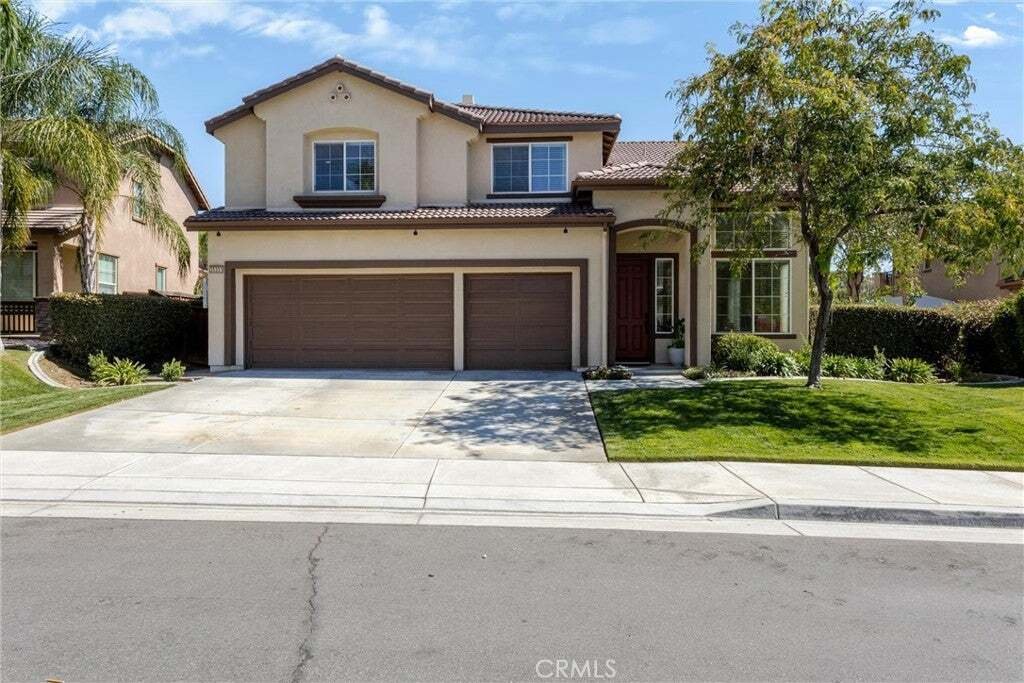
SELLER IS WILLING TO CONSIDER BUYER RATE BUY DOWN CONCESSIONS. Welcome to one of the best floor plans and nicest locations Fairway Canyon has to offer! This spacious home features 6 bedrooms, 3 bathrooms, two downstairs living areas, a 3-car garage, and a generous lot backing up to the golf course. 2 of the upstairs bedrooms can be converted back into a loft. Downstairs, there was an option to hav
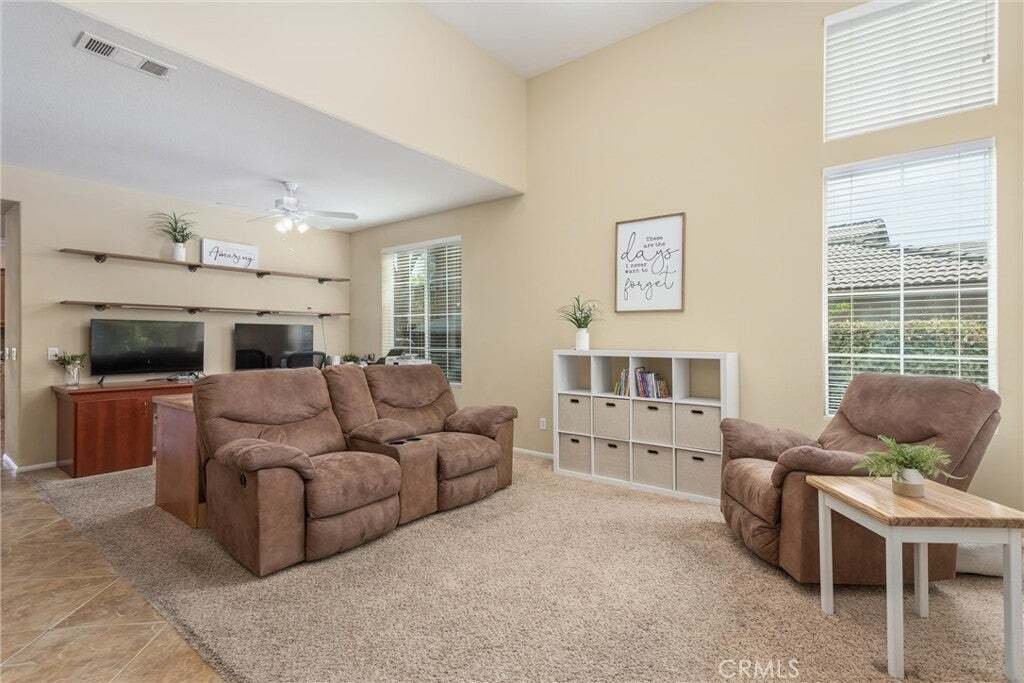
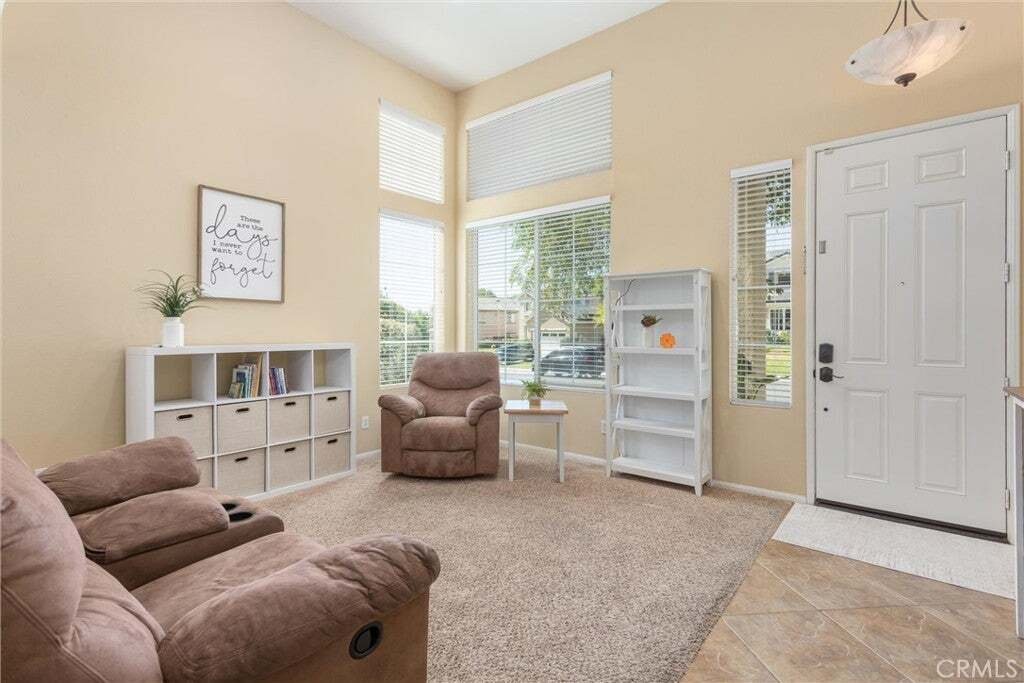
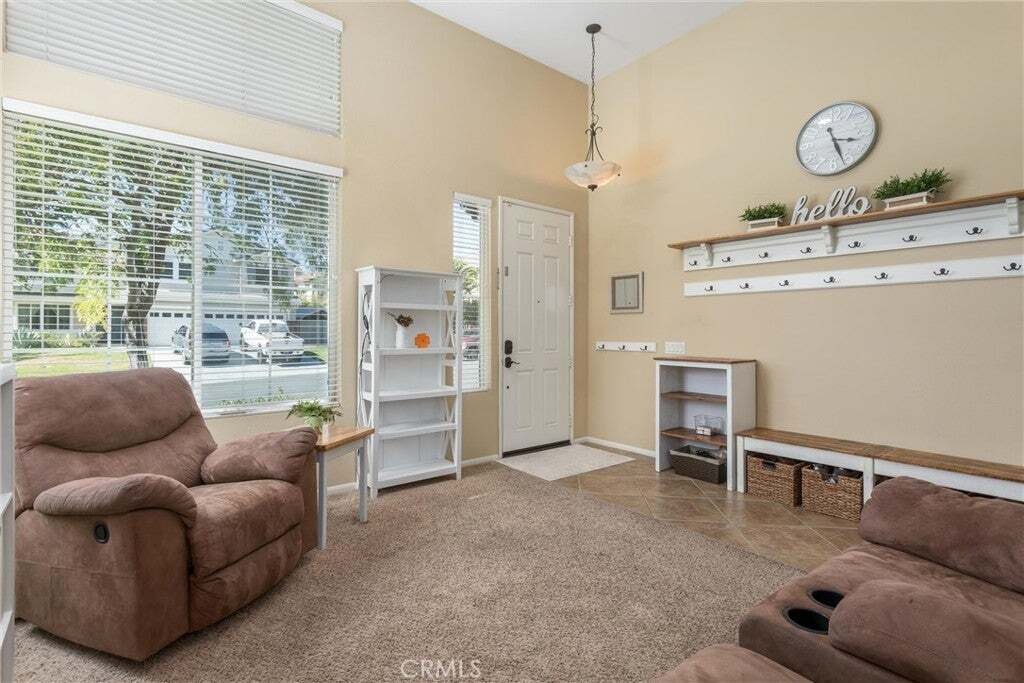
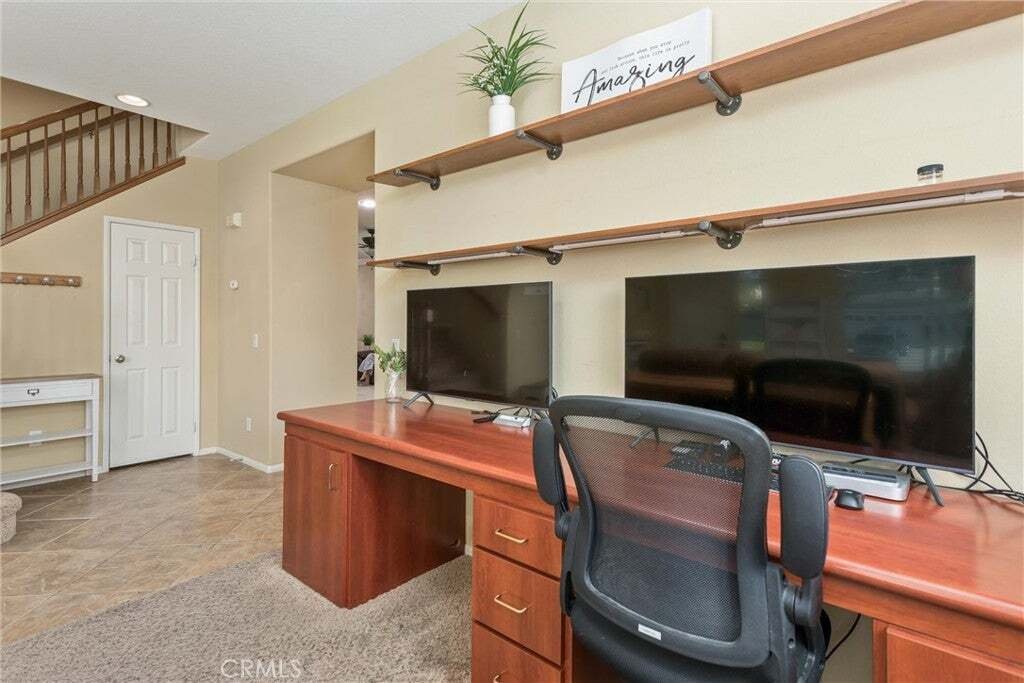
SELLER IS WILLING TO CONSIDER BUYER RATE BUY DOWN CONCESSIONS. Welcome to one of the best floor plans and nicest locations Fairway Canyon has to offer! This spacious home features 6 bedrooms, 3 bathrooms, two downstairs living areas, a 3-car garage, and a generous lot backing up to the golf course. 2 of the upstairs bedrooms can be converted back into a loft. Downstairs, there was an option to have a downstairs bedroom (where the built-in office area is currently). So, there are options!!! The first living space welcomes guests with high ceilings and abundant natural light. The open-concept kitchen and expansive second living area open to the beautiful backyard and peaceful views. The kitchen features granite countertops with large tile backsplash, abundant cabinet space, and under-cabinet lighting. It flows seamlessly into a versatile space with room for dining, relaxing by the fireplace, and a work or office station—offering plenty of flexibility. A 3/4 bathroom and laundry room with additional cabinet storage complete the downstairs. Upstairs are all 6 bedrooms, 2 bathrooms, a spacious hall closet and an additional linen closet. The primary suite features a private balcony overlooking the backyard, along with an ensuite bathroom with a soaking tub, shower, double vanity, private toilet room, and walk-in closet. One secondary bedroom includes a built-in desk, while another is currently used as an office. Enjoy plenty of storage in the 3-car garage and a peaceful backyard offering space to play, garden, relax, and entertain. The patio cover and trees provide shade, while no backyard neighbors add to privacy. Additional features include owned solar, a Tesla battery, whole-house fan, crown molding downstairs, built-in cabinets and workspaces, blinds throughout, exterior painted in 2022, stamped concrete patio, raised garden beds, a swing set, and storage shed. Fairway Canyon features nearby parks, a dog park, hiking/biking trails, the Cienega Canyon Preserve, nearby schools, shopping and restaurant options and close freeway access. The HOA fees ($165/mo) include access to the Clubhouse, gym, two swimming pools, splash pad and spa as well as internet. The HOA also hosts community events throughout the year.
-
Property type
House
-
Year built
2006
-
Price/sqft
$218
Features
- Garage
- Fireplace
- Garden
- Pool
- Fitness Center / Gym
- Walk In Closet
- High Ceiling
- Balcony
- Privacy
Features
Lot
- Privacy
Indoor
- High Ceiling
- Office
- Fireplace
- Laundry Room
- Walk In Closet
- Fitness Center / Gym
Outdoor
- Balcony
- Pool
- Garage
- Garden
Explore the Area
35331 Hogan Drive, Beaumont, CA 92223, Cherry Valley, California, United States
View on Google Maps
Price per sqft
Low
High
Joined 7 years ago
You have inquired about this property
The agent will contact you soon by
Listed by
1
Listings
2020
Joined
Book home tour with Heidi Miccio
Choose a date and whether you'd like a virtual or in-person tour with the agent.
Preferred date
Tour type

CENTURY 21 Lois Lauer Realty
4 W. Redlands Blvd. Suite 200, 92373, Redlands, California, United States
View agency profile
Last updated
October 18
First listed
September 6
Listing reference
49E64582-BD6B-4575-AB8B-C214C6389E31
Similar Properties Nearby
New Listings in Cherry Valley


Explore More Homes for Sale
Cherry Valley, CA, United States property types
Cherry Valley, CA, United States popular searches
- Equestrian properties in Cherry Valley, CA, United States
- Properties with Open Kitchen in Cherry Valley, CA, United States
- Properties with Jacuzzi in Cherry Valley, CA, United States
- Properties with Terrace in Cherry Valley, CA, United States
- Properties with Tennis Court in Cherry Valley, CA, United States
- Properties with Library in Cherry Valley, CA, United States
- Modern properties in Cherry Valley, CA, United States
- Water View properties in Cherry Valley, CA, United States
Related Guides & Stories
Trusted by the World's Leading Brokers
The agents behind the world's most exceptional properties list with JamesEdition.
- Listings from Sotheby's, Christie's, BARNES, and Engel & Völkers
- Every listing reviewed before it goes live
- Connect directly with verified listing agents
By continuing you agree to our Terms and Privacy Policy.
brokerages we
partnered with
partnered with