$636,950
2 Bedrooms Single Family Detached
- 2 Beds
- 3 Baths
- 2,482 Sqft
- 7,406 Sqft lot
- Updated: June 2
- MLS#IG26061041
About the Property
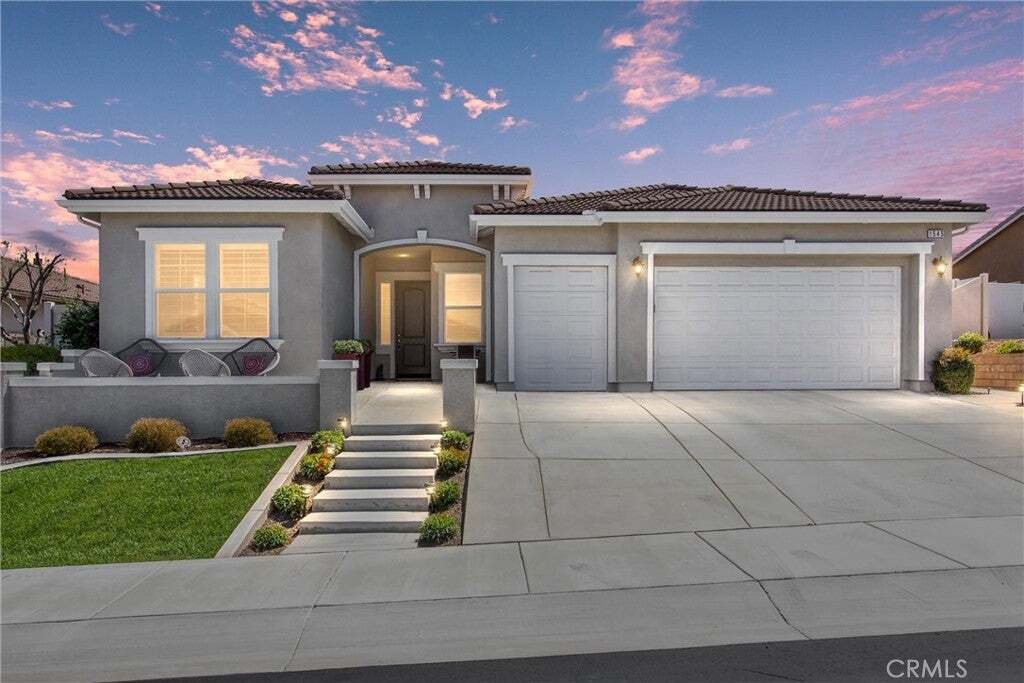
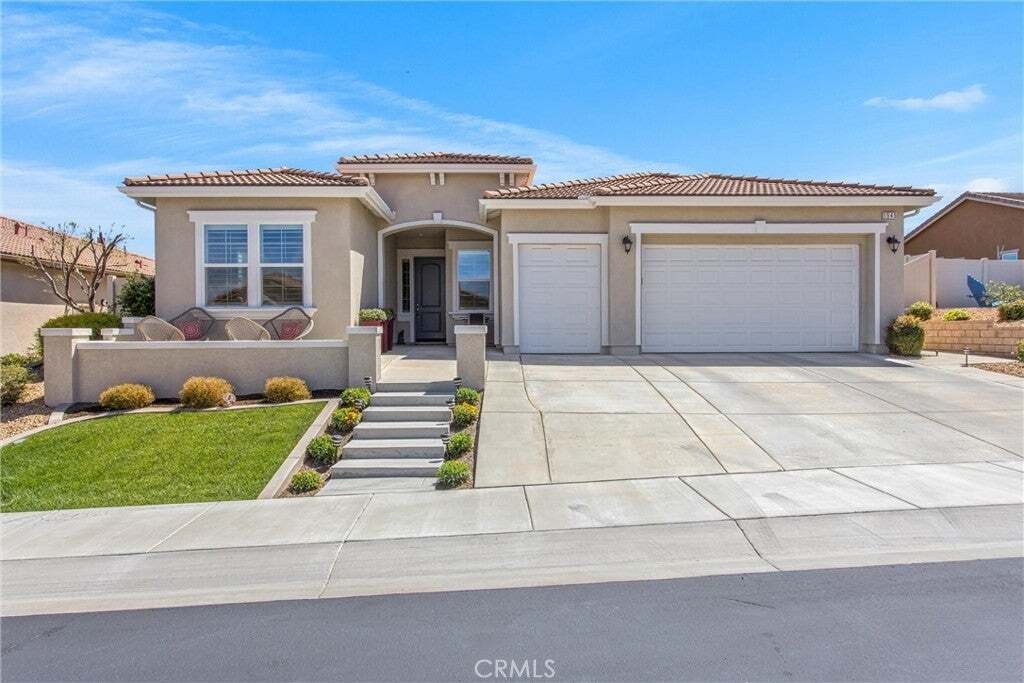
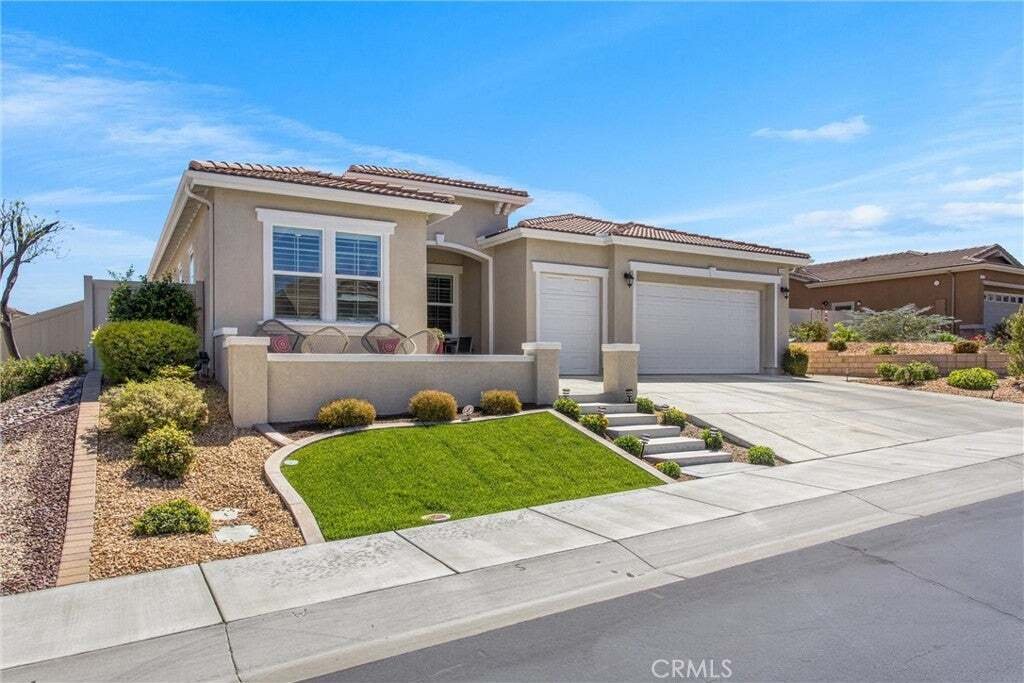
Welcome to this beautifully appointed Mosaic floor plan in the highly sought-after 55+ community of Four Seasons Beaumont. Ideally positioned on an elevated lot, this home captures stunning panoramic views of Mt. San Gorgonio, best enjoyed from the inviting front patio.
Inside, you’ll find a thoughtfully designed and spacious layout featuring a large primary suite with a charming bay window, a
Inside, you’ll find a thoughtfully designed and spacious layout featuring a large primary suite with a charming bay window, a
Welcome to this beautifully appointed Mosaic floor plan in the highly sought-after 55+ community of Four Seasons Beaumont. Ideally positioned on an elevated lot, this home captures stunning panoramic views of Mt. San Gorgonio, best enjoyed from the inviting front patio.
Inside, you’ll find a thoughtfully designed and spacious layout featuring a large primary suite with a charming bay window, along with a private ensuite guest bedroom—perfect for visitors. At the heart of the home is a gourmet kitchen equipped with quartz countertops, stainless steel appliances, a double electric oven, shaker-style white cabinetry, pull-out shelving, a walk-in pantry, and a stylish new chandelier.
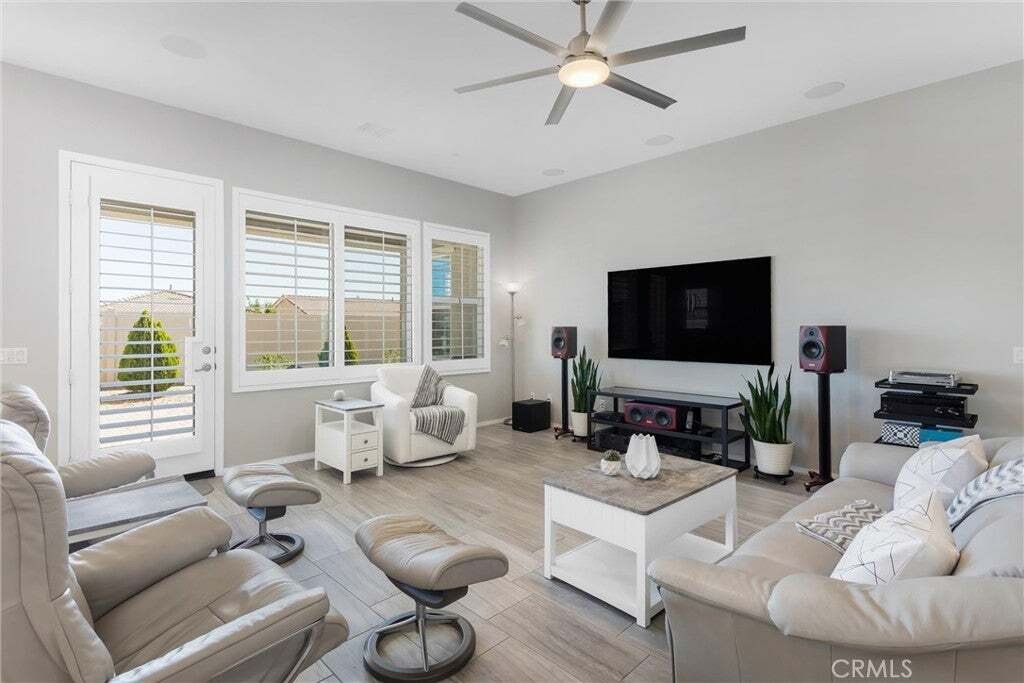
The open-concept family room is enhanced by a built-in 7-speaker surround sound system, creating an ideal space for relaxing or entertaining. Throughout the home, elegant 12” x 24” designer porcelain tile flooring and plantation shutters add a touch of sophistication and continuity.
The secondary bathroom has been tastefully remodeled and features a walk-in shower with a quartz surround, a high-quality glass enclosure, and a new quartz vanity. Additional highlights include an indoor laundry room with a utility sink and a spacious walk-in storage room.
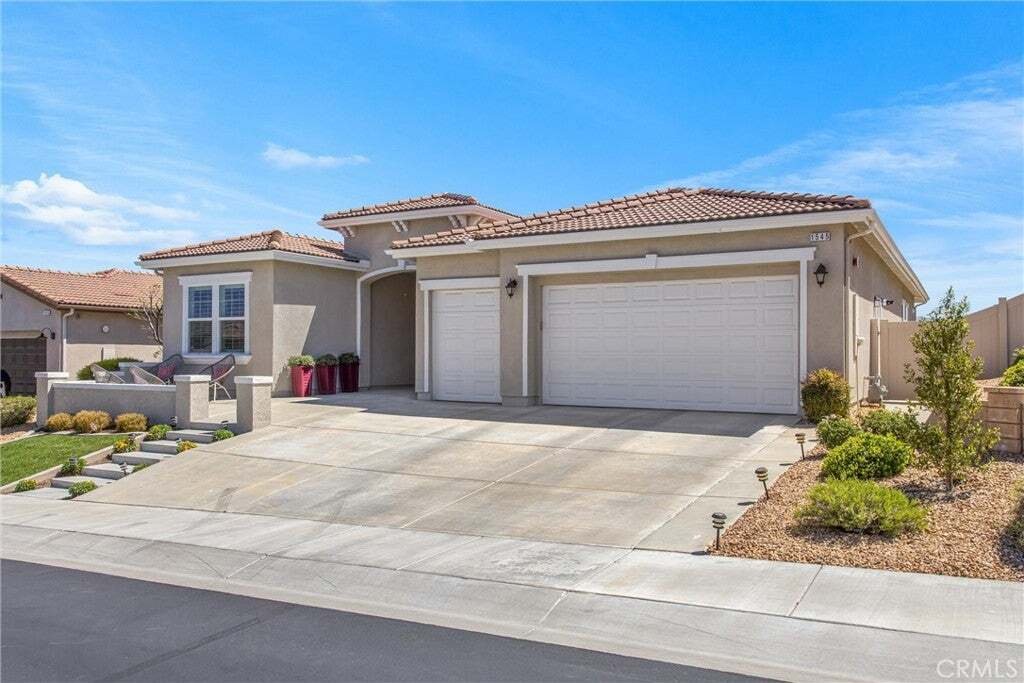
Step outside to your private backyard retreat, complete with a custom-built natural gas barbecue, new landscaping, and an extended paver patio—perfect for outdoor gatherings. Complementing the two car garage this home boasts an additional golf cart garage-perfect for an lifestyle.
Residents of Four Seasons Beaumont enjoy resort-style living with exceptional amenities, including a grand lodge, pool complex with cabanas and spa, ballroom, bistro, private movie theater, billiards room, full-service salon, and a wide array of recreational options such as tennis, pickleball, bocce ball, a putting green, fitness centers, walking trails, indoor pool, and a dog park.
This is more than a home—it’s a lifestyle.
Inside, you’ll find a thoughtfully designed and spacious layout featuring a large primary suite with a charming bay window, along with a private ensuite guest bedroom—perfect for visitors. At the heart of the home is a gourmet kitchen equipped with quartz countertops, stainless steel appliances, a double electric oven, shaker-style white cabinetry, pull-out shelving, a walk-in pantry, and a stylish new chandelier.
The open-concept family room is enhanced by a built-in 7-speaker surround sound system, creating an ideal space for relaxing or entertaining. Throughout the home, elegant 12” x 24” designer porcelain tile flooring and plantation shutters add a touch of sophistication and continuity.
The secondary bathroom has been tastefully remodeled and features a walk-in shower with a quartz surround, a high-quality glass enclosure, and a new quartz vanity. Additional highlights include an indoor laundry room with a utility sink and a spacious walk-in storage room.
Step outside to your private backyard retreat, complete with a custom-built natural gas barbecue, new landscaping, and an extended paver patio—perfect for outdoor gatherings. Complementing the two car garage this home boasts an additional golf cart garage-perfect for an lifestyle.
Residents of Four Seasons Beaumont enjoy resort-style living with exceptional amenities, including a grand lodge, pool complex with cabanas and spa, ballroom, bistro, private movie theater, billiards room, full-service salon, and a wide array of recreational options such as tennis, pickleball, bocce ball, a putting green, fitness centers, walking trails, indoor pool, and a dog park.
This is more than a home—it’s a lifestyle.
-
Property type
House
-
Year built
2018
-
Price/sqft
$256
Features
- Garage
- Pool
- Fitness Center / Gym
- Indoor Pool
- Washer Dryer
- Panoramic / Scenic View
- Laundry Room
Explore the Area
1545 Rio Grande, Beaumont, CA 92223, Cherry Valley, California, United States
View on Google Maps
Price per sqft
Low
High
Joined 1 year ago
You have inquired about this property
The agent will contact you soon by
Listed by
4
Listings
2025
Joined
Book home tour with William Pavkov
Choose a date and whether you'd like a virtual or in-person tour with the agent.
Preferred date
Tour type

CENTURY 21 Sun Lakes Realty
300 South Highland Springs Ave Suite 2K, 92220, Banning, California, United States
View agency profile
Last updated
June 2
First listed
Mar 27
Listing reference
4331147C-1F5B-468D-BB58-0DD06D9B9A70
Similar Properties Nearby
New Listings in Cherry Valley



Explore More Homes for Sale
Cherry Valley, CA, United States popular searches
- Equestrian properties in Cherry Valley, CA, United States
- Properties with Indoor Pool in Cherry Valley, CA, United States
- Gated Community properties in Cherry Valley, CA, United States
- Properties with Cinema in Cherry Valley, CA, United States
- Properties with Jacuzzi in Cherry Valley, CA, United States
- Properties with Tennis Court in Cherry Valley, CA, United States
- Properties with Open Kitchen in Cherry Valley, CA, United States
- Investment Property properties in Cherry Valley, CA, United States
- City View properties in Cherry Valley, CA, United States
- New Builds properties in Cherry Valley, CA, United States
- Modern properties in Cherry Valley, CA, United States
- Properties with Library in Cherry Valley, CA, United States
- Properties with Terrace in Cherry Valley, CA, United States
Related Guides & Stories
Trusted by the World's Leading Brokers
The agents behind the world's most exceptional properties list with JamesEdition.
- Listings from Sotheby's, Christie's, BARNES, and Engel & Völkers
- Every listing reviewed before it goes live
- Connect directly with verified listing agents
By continuing you agree to our Terms and Privacy Policy.
brokerages we
partnered with
partnered with