$769,445
Maison Ossature Bois de 10 Pièces de 240 m² à Beauchamp
- 6 Beds
- 2 Baths
- 2,584 Sqft
- 11,313 Sqft lot
- Updated: Yesterday
About the Property
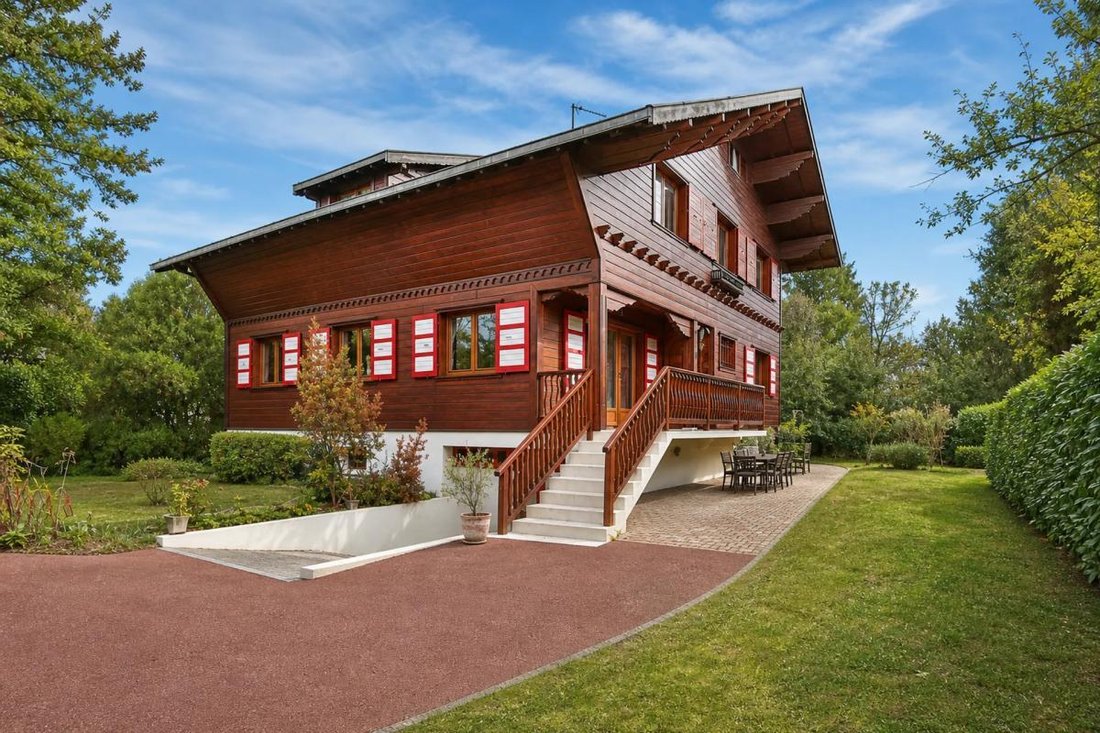
In a sought-after neighborhood of Beauchamp, in a quiet location at the end of a private dead-end street, this spacious detached house of 240 m² offers a warm and family-friendly living environment. Built in the 1960s with a wooden frame by a Swiss architect, it benefits from excellent thermal and sound insulation while creating a cozy atmosphere.
It is set on a plot of approximately 1051
It is set on a plot of approximately 1051
In a sought-after neighborhood of Beauchamp, in a quiet location at the end of a private dead-end street, this spacious detached house of 240 m² offers a warm and family-friendly living environment. Built in the 1960s with a wooden frame by a Swiss architect, it benefits from excellent thermal and sound insulation while creating a cozy atmosphere.
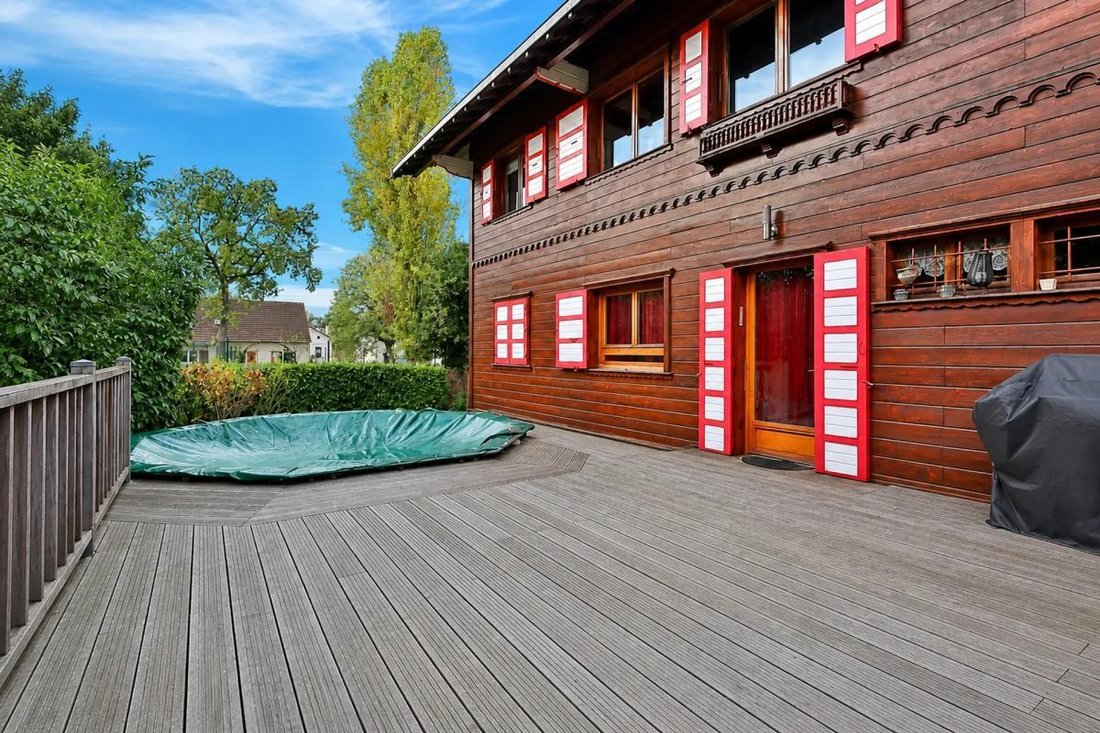
It is set on a plot of approximately 1051 m² with a heated pool and a large terrace.
The house spans three levels and includes a full basement (approx. 120 m²).
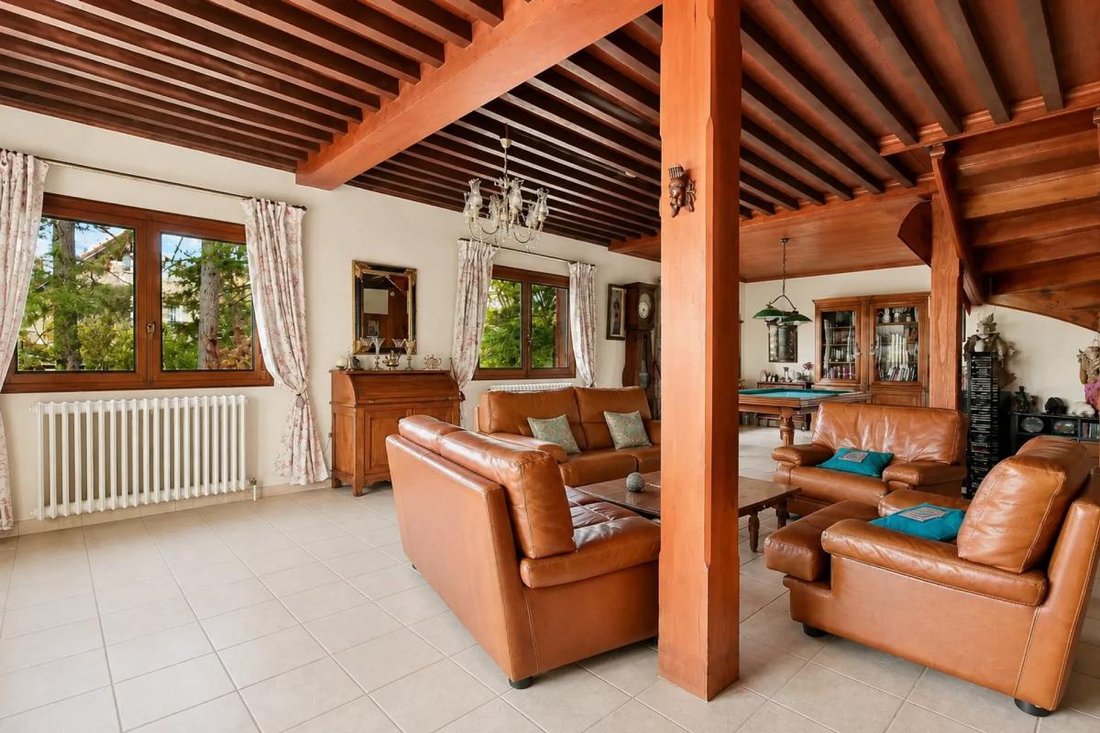
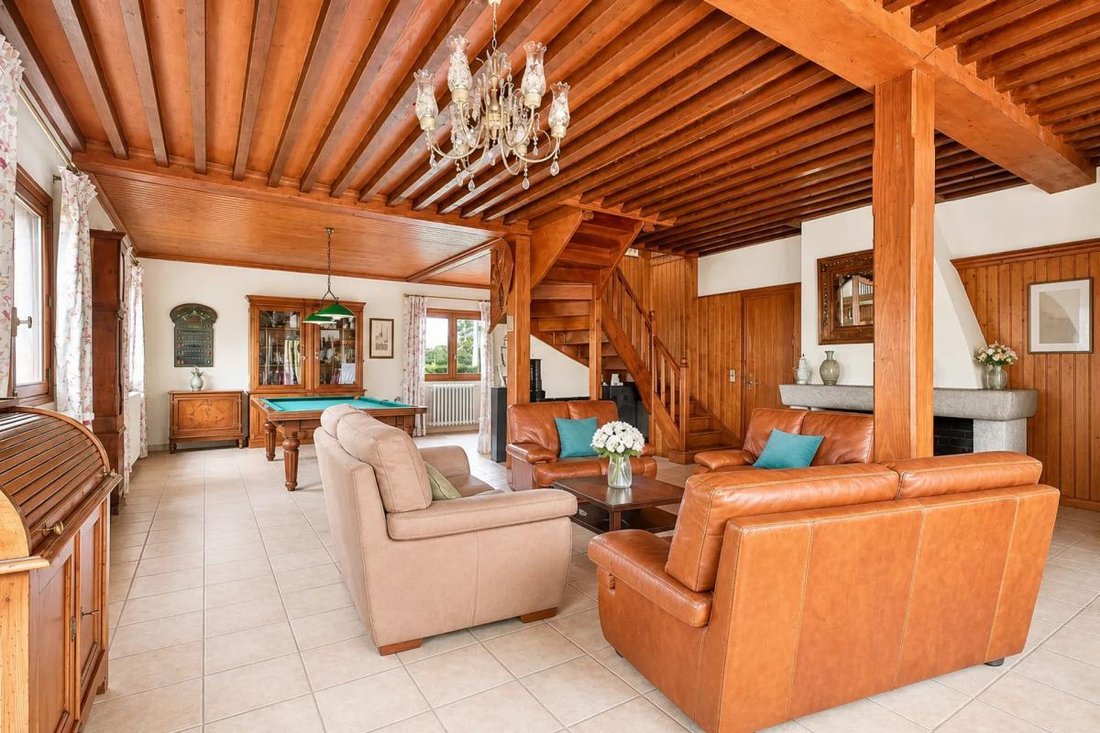
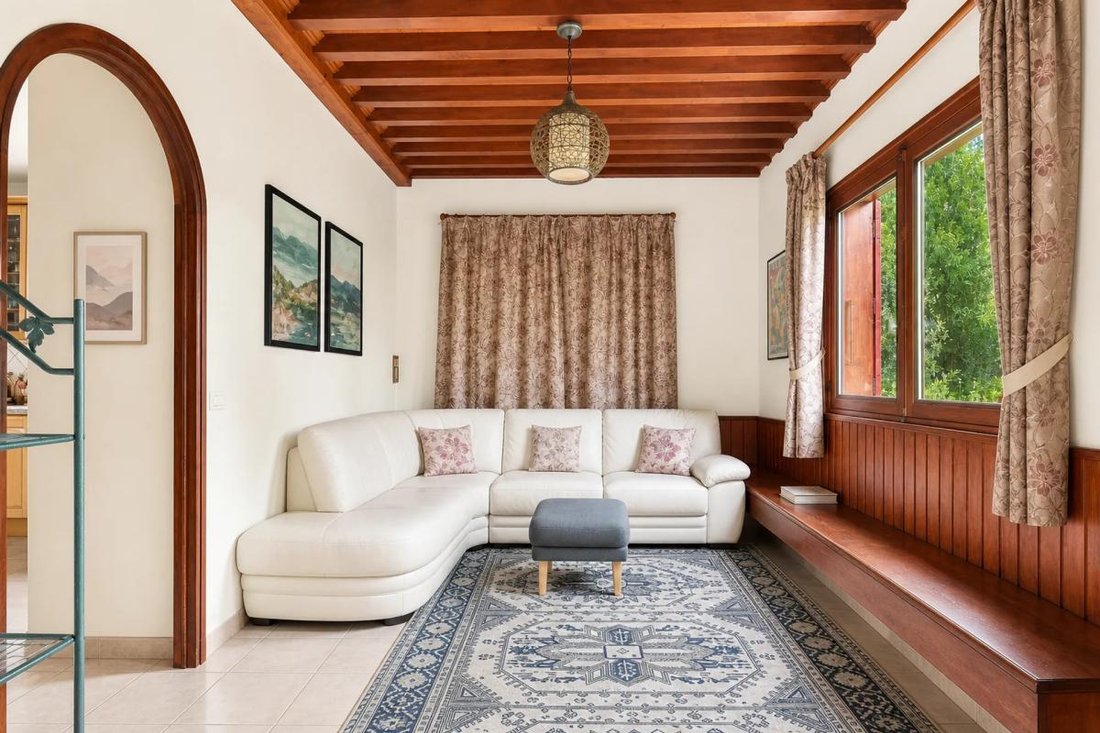
The entrance hall leads to a fitted kitchen of about 22 m², open to the terrace and pool, as well as a huge living-dining room of about 62 m², filled with light and enhanced by a large fireplace.
A bathroom allows for the easy creation of a ground-floor bedroom, providing comfortable living without stairs.
Upstairs, a large landing serves six generously sized bedrooms, including a master suite, complemented by a bathroom and a shower room.
The attic, already converted over approximately 60 m² of floor space, offers additional space ideal for a play area, workshop, office, or an extra bedroom, depending on individual needs.
The interior layout is designed to facilitate movement between rooms and levels, creating a fluid and welcoming home.
The full basement includes a large garage. The presence of a laundry room, storage spaces such as a dressing room and pantry, as well as an office area and technical rooms, optimizes every square meter.
Features include double glazing, wooden joinery, insulated roofing, individual gas heating with boiler distribution, as well as an alarm system and video intercom.
The entire property is set in a particularly peaceful and warm environment, with no overlooking neighbors. The garden, pool, and terrace naturally extend the living spaces outdoors.
Nearby, the house benefits from convenient transport links. Close to the A15 and A115 highways. Several bus stops are just a few hundred meters away: Église Notre-Dame stop about 100 m, Carrefour Delcroix about 100 m and 200 m, Victor Basch about 200 m, as well as Anatole France and Place du Marché stops around 300 m. The train station (line H and RER C) is accessible on foot in 10 minutes.
For families, the Anatole France nursery school is about 100 m away, and a childcare facility, La Marelle, is about 300 m away. Schools, middle school, and high school are also nearby. This close environment, combining services, schools, and public transport, greatly facilitates daily life.
Technical details:
- Property tax: €4706
- Energy performance rating: D
- Heating type: individual gas
- Hot water distribution: boiler
Legal notices:
To consult official data on natural, mining, and technological risks, visit the Géorisques website. The above description was prepared by Zefir based on information available at the time of the listing and is provided for informational purposes; these elements may change during the sale process. It supplements mandatory diagnostics and usual checks, such as cadastral documents, easements, or urban planning rules, without replacing them. Before making any decision, it is advisable to review these documents, which our team can help you identify.
The areas, measurements, orientation, distances, and travel times mentioned are indicative and not contractual; only documents provided at the time of sale are binding. Photographs and visuals illustrate the property as it appeared at the time of shooting and cannot replace a visit, which is organized by appointment. Regulatory diagnostics, gathered in the technical diagnostics file, and the state of risks and pollution are communicated to the buyer according to current regulations. When the property is part of a co-ownership, information about the building, its rules, and charges are provided during the sale. Any mentioned works, completed or planned, are reported based on the seller’s declarations; it is your responsibility to have them assessed by a professional if you wish. All purchase offers are reviewed with the seller, who remains free to accept or refuse them, and the sale only becomes final upon signing the authentic deed at the notary’s office. Zefir places great importance on transparency and rigor at every stage of your acquisition so you can proceed with confidence. Questions about this property or the procedures to follow? Contact Zefir at ***.
Information on the risks to which this property is exposed is available on the Géorisques website: https://www.georisques.gouv.fr/
It is set on a plot of approximately 1051 m² with a heated pool and a large terrace.
The house spans three levels and includes a full basement (approx. 120 m²).
The entrance hall leads to a fitted kitchen of about 22 m², open to the terrace and pool, as well as a huge living-dining room of about 62 m², filled with light and enhanced by a large fireplace.
A bathroom allows for the easy creation of a ground-floor bedroom, providing comfortable living without stairs.
Upstairs, a large landing serves six generously sized bedrooms, including a master suite, complemented by a bathroom and a shower room.
The attic, already converted over approximately 60 m² of floor space, offers additional space ideal for a play area, workshop, office, or an extra bedroom, depending on individual needs.
The interior layout is designed to facilitate movement between rooms and levels, creating a fluid and welcoming home.
The full basement includes a large garage. The presence of a laundry room, storage spaces such as a dressing room and pantry, as well as an office area and technical rooms, optimizes every square meter.
Features include double glazing, wooden joinery, insulated roofing, individual gas heating with boiler distribution, as well as an alarm system and video intercom.
The entire property is set in a particularly peaceful and warm environment, with no overlooking neighbors. The garden, pool, and terrace naturally extend the living spaces outdoors.
Nearby, the house benefits from convenient transport links. Close to the A15 and A115 highways. Several bus stops are just a few hundred meters away: Église Notre-Dame stop about 100 m, Carrefour Delcroix about 100 m and 200 m, Victor Basch about 200 m, as well as Anatole France and Place du Marché stops around 300 m. The train station (line H and RER C) is accessible on foot in 10 minutes.
For families, the Anatole France nursery school is about 100 m away, and a childcare facility, La Marelle, is about 300 m away. Schools, middle school, and high school are also nearby. This close environment, combining services, schools, and public transport, greatly facilitates daily life.
Technical details:
- Property tax: €4706
- Energy performance rating: D
- Heating type: individual gas
- Hot water distribution: boiler
Legal notices:
To consult official data on natural, mining, and technological risks, visit the Géorisques website. The above description was prepared by Zefir based on information available at the time of the listing and is provided for informational purposes; these elements may change during the sale process. It supplements mandatory diagnostics and usual checks, such as cadastral documents, easements, or urban planning rules, without replacing them. Before making any decision, it is advisable to review these documents, which our team can help you identify.
The areas, measurements, orientation, distances, and travel times mentioned are indicative and not contractual; only documents provided at the time of sale are binding. Photographs and visuals illustrate the property as it appeared at the time of shooting and cannot replace a visit, which is organized by appointment. Regulatory diagnostics, gathered in the technical diagnostics file, and the state of risks and pollution are communicated to the buyer according to current regulations. When the property is part of a co-ownership, information about the building, its rules, and charges are provided during the sale. Any mentioned works, completed or planned, are reported based on the seller’s declarations; it is your responsibility to have them assessed by a professional if you wish. All purchase offers are reviewed with the seller, who remains free to accept or refuse them, and the sale only becomes final upon signing the authentic deed at the notary’s office. Zefir places great importance on transparency and rigor at every stage of your acquisition so you can proceed with confidence. Questions about this property or the procedures to follow? Contact Zefir at ***.
Information on the risks to which this property is exposed is available on the Géorisques website: https://www.georisques.gouv.fr/
-
Property type
House
-
Floors
3
-
Year built
1961
-
Price/sqft
$297
-
Emissions
D
-
Consumption
D
Features
- Garden
- Terrace
- Pool
- Garage
- Fireplace
- Basement
- Office
- Stone Countertops
- Balcony
Explore the Area
4 Ter, Avenue Gilbert Dru, Beauchamp, Ile-de-France, France
View on Google Maps
Price per sqft
Low
High
Joined 1 month ago
You have inquired about this property
The agent will contact you soon by
Listed by
769
Listings
2026
Joined
Book home tour with the agent
Choose a date and whether you'd like a virtual or in-person tour with the agent.
Preferred date
Tour type
Last updated
Yesterday
First listed
November 17
Listing reference
33818226-74b7-45f2-b24c-771e55
Trusted by the World's Leading Brokers
The agents behind the world's most exceptional properties list with JamesEdition.
- Listings from Sotheby's, Christie's, BARNES, and Engel & Völkers
- Every listing reviewed before it goes live
- Connect directly with verified listing agents
By continuing you agree to our Terms and Privacy Policy.