$707,386
House
- 6 Beds
- 2,982 Sqft
- 13,531 Sqft lot
- Updated: August 11
About the Property
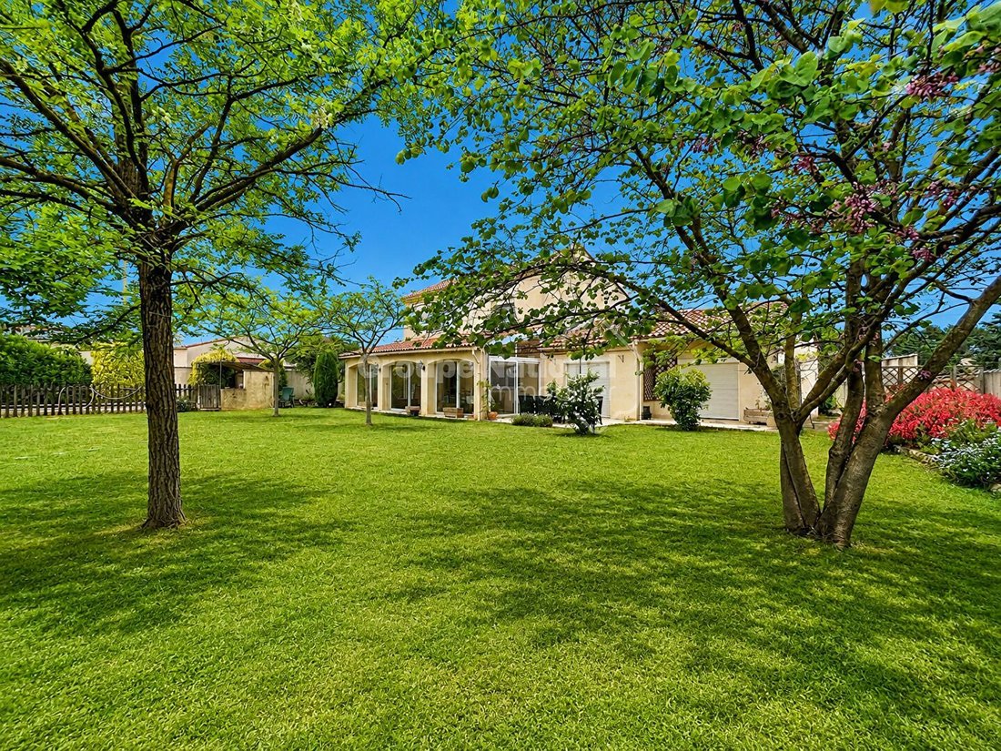
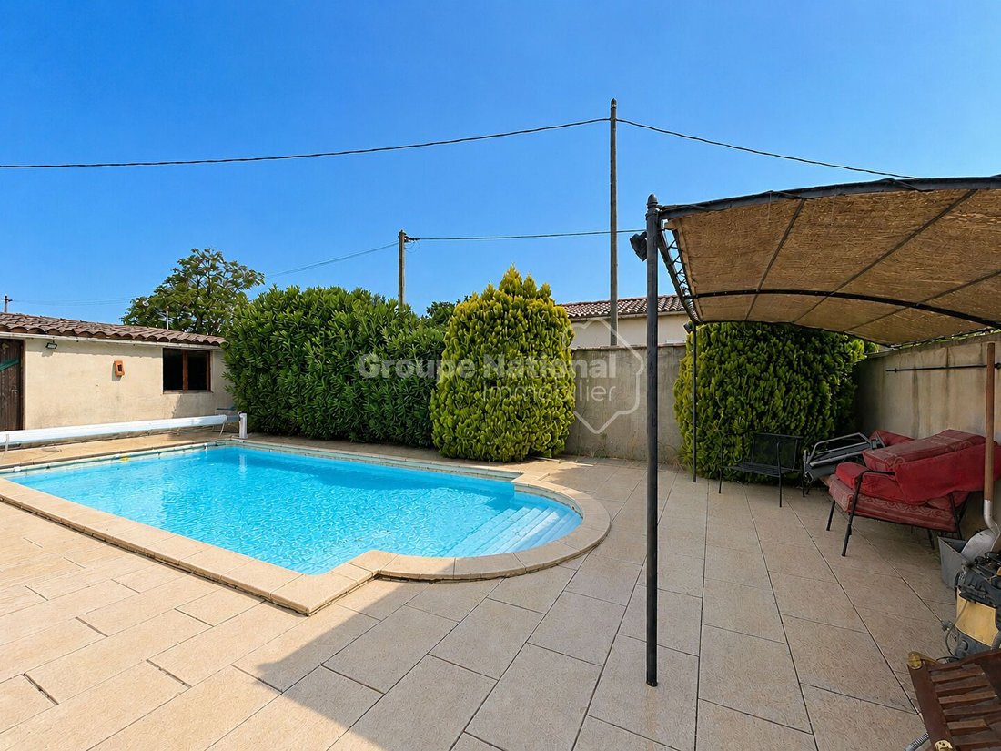
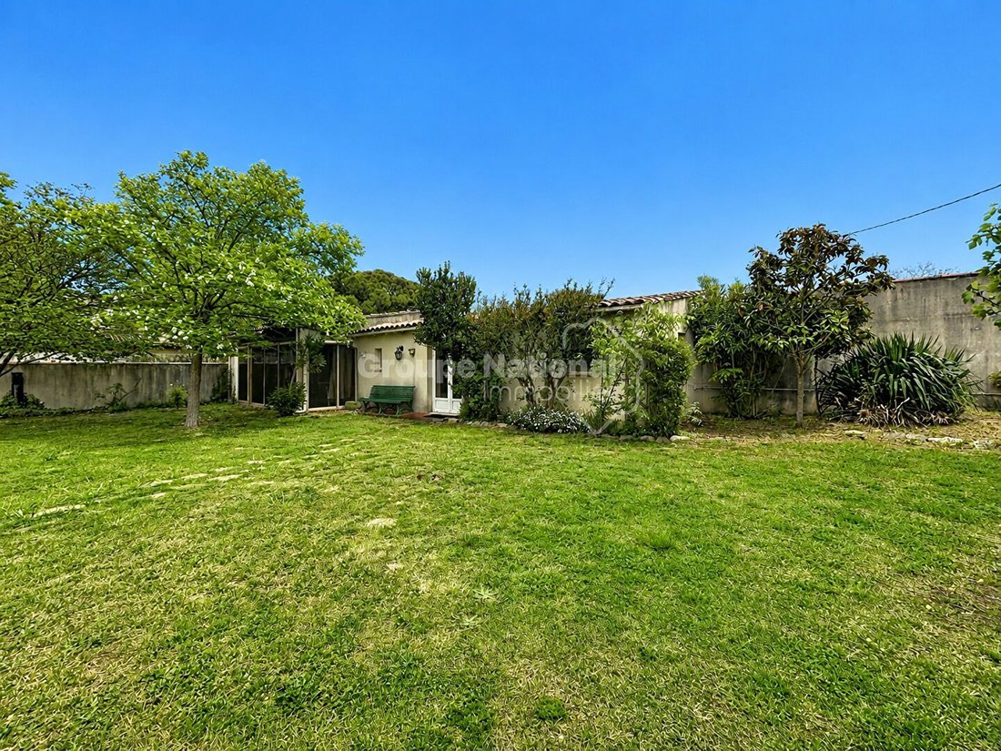
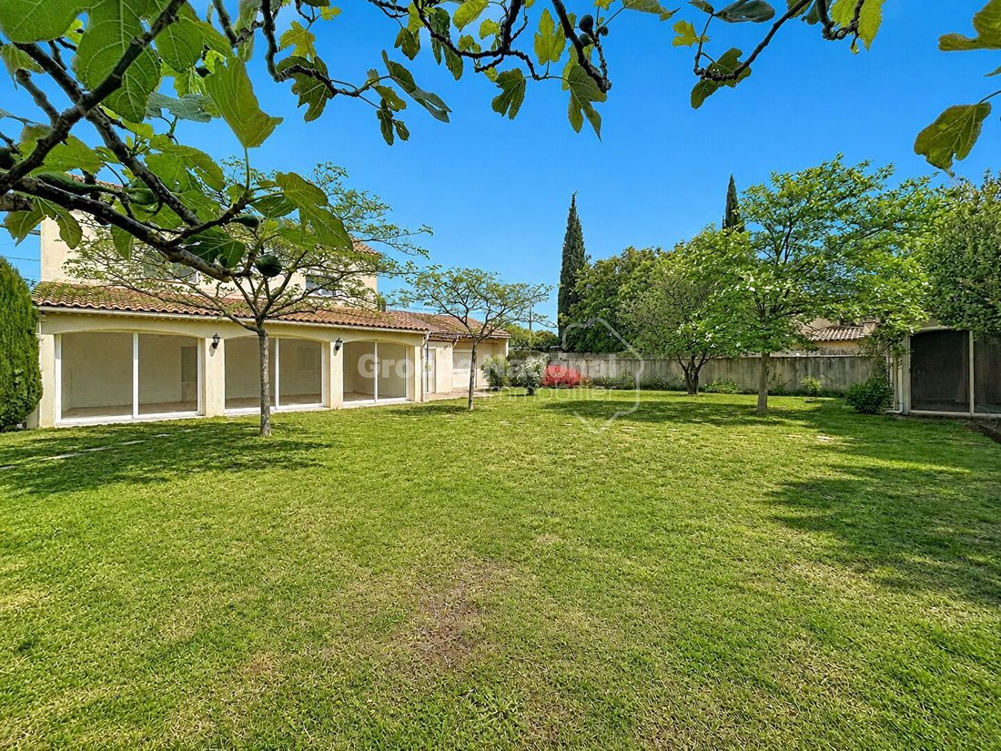
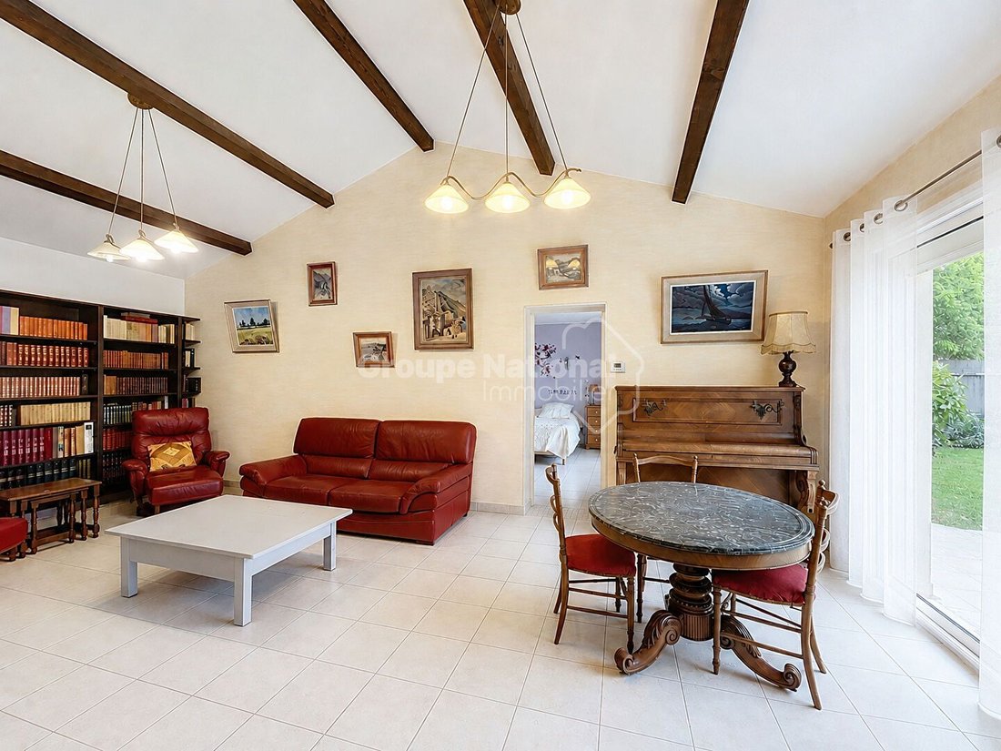
Set on a wooded plot of 4,003 m², this house offers a living area of approximately 146 m² in a calm, pleasant environment with outdoor views. On the ground floor, a large entrance hall leads to a living room with a closed fireplace and an independent kitchen, both communicating with the terraces and the garden. This level also includes a bedroom, a shower room, and a WC. Upstairs, the sleeping are
Set on a wooded plot of 4,003 m², this house offers a living area of approximately 146 m² in a calm, pleasant environment with outdoor views. On the ground floor, a large entrance hall leads to a living room with a closed fireplace and an independent kitchen, both communicating with the terraces and the garden. This level also includes a bedroom, a shower room, and a WC. Upstairs, the sleeping area consists of three bedrooms and a bathroom. The garden, planted with vines and olive trees, benefits from agricultural water for irrigation. The plot features a swimming pool with a pool house, as well as a garage with a workshop space for DIY projects. For your comfort, the house is equipped with double glazing, an air/water heat pump, a thermodynamic water heater, and a compliant septic tank. For more information, do not hesitate to contact us; we will be happy to show you around. ”Information on the risks to which this property is exposed is available on the Géorisques website: [hidden information]” Opportunity to seize: property re-listed due to an unsuccessful financing application! Artémis Immobilier offers you this elegant villa of approximately 180 m² ideally located in the city center of Orange, in a privileged environment, immediately close to shops, schools, and all amenities, while benefiting from a green and preserved setting. On a landscaped plot of over 4,000 m², the house offers beautiful volumes and great natural light. The layout has been designed for pleasant family living, with well-defined and easy-to-live spaces. -On the ground floor: You will discover a vast convivial living space composed of a spacious living room, a lounge with a fireplace conducive to relaxation, as well as an equipped kitchen open to the outside and its magnificent olive trees. The sleeping area accommodates two bedrooms, a bathroom, an independent WC, and a master suite with a shower room and toilets. -Upstairs: A more intimate space hosts a second master suite benefiting from an unobstructed view of the garden, accompanied by an office, a shower room, and an independent WC. -Features designed for your comfort: Good energy performance (B/B), reversible air conditioning, double glazing, electric shutters with centralized closing, gas heating, fireplace with insert, thermodynamic water heater, city water supplemented by a borehole. -An exterior with multiple advantages: The fully enclosed and easy-to-maintain plot invites relaxation with its free-form salt-treated swimming pool secured by a shelter. You will also enjoy numerous amenities: automatic irrigation, robotic lawn mower, outbuildings, wooden chalet, storage spaces, car shelter, and several parking spaces. -The property has two independent accesses, each equipped with an automatic gate made by a blacksmith, providing appreciated daily comfort. One of the true assets of this property lies in its strong potential for enhancement: the configuration of the land and its two independent accesses allow for the possibility of parcel division, with the possibility of additional construction(s) according to the applicable urban planning regulations. A real lever for a family intergenerational project or a heritage investment. The charm of the whole is enhanced by typically Provençal elements such as dry stones and bories, which integrate harmoniously into the setting. A rare property in the area, combining quality of life, comfort, and true development potential, in the heart of Orange and immediately close to all amenities. We will be happy to show you around. Contact us to arrange a visit. ”Information on the risks to which this property is exposed is available on the Géorisques website: [hidden information]” Discover this charming property of 262 m² of living space, nestled on a magnificent wooded plot of 3,980 m², offering tranquility, volume, and high-end features. Possibility to detach 1,500 m² of buildable land to divide and sell. The house offers a vast living space of 63 m², facing south, comprising a living room and dining room, as well as an independent dining kitchen equipped with its pantry. Spacious entrance of approximately 25 m² with vestibule. A library/music room of approximately 30 m² harmoniously completes the living areas. Night side: 2 master suites, 1 bedroom with storage, 1 children’s room, 1 office or 13 m² bedroom. Additional features: Swimming pool of approximately 100 m², old wrought iron greenhouse made by the artisans of the Palais des Papes, numerous storage spaces, laundry room, boiler room, double garage of 34 m², wrought iron car shelter, 2 shower rooms, and one bathroom, 3 WCs. Materials and authenticity: Espeil rock fireplace, hand-painted chestnut ceilings, antique doors from the 18th century, medieval entrance door, interior woodwork in oak, window frames in Gard stone, terracotta floors, stained glass, and handmade artisanal tiles. Rare property in the area, ideal for lovers of character homes and authentic features. ”Information on the risks to which this property is exposed is available on the Géorisques website: [hidden information]” Located in the municipality of Entraigues-sur-la-Sorgue, this semi-detached house built in the early 1960s develops approximately 162 m² of floor space and is set on a plot of approximately 500 m² with a swimming pool. Raised one floor above the ground floor, the house has an independent entrance on each level, while being connected by an internal staircase. This configuration offers great flexibility of use: spacious family home, possibility of an independent apartment or two accommodations for an extended family. The ground floor consists of an entrance hall leading to a corridor, a kitchen, a living room, two bedrooms, a shower room, and a laundry/boiler room. A garage of approximately 53 m² completes this level. The upper floor, also accessible by an exterior masonry staircase on the south facade, opens onto a bright veranda that communicates directly with the kitchen and pleasantly extends the living spaces. Recently renovated (walls, floors, joinery, and sanitary facilities), this floor offers an entrance hall, a modern independent kitchen, a bright living/dining room, two bedrooms, an office, a shower room, and an independent WC, thus providing a healthy and pleasant living space. The windows are double-glazed with electric roller shutters, and heating is provided by a gas boiler. The house has a borehole and is connected to the public sewage network. A garage communicating with the house of 54 m² will allow you to park several vehicles. Outside, the plot of approximately 500 m² hosts a swimming pool, perfect for enjoying sunny days. A property offering beautiful volumes, strong potential, and an independent apartment, ideal for a family, an intergenerational project, or to generate rental income. For more information, do not hesitate to contact us; we will be happy to show you around. [hidden information] ”Information on the risks to which this property is exposed is available on the Géorisques website: [hidden information]” In a calm and sought-after environment, this house offers approximately 200 m² of living space, set on a beautiful wooded plot of 4,301 m², providing a green and preserved setting. It is organized around two communicating apartments, each with independent access, allowing for great flexibility of use: family residence, intergenerational project, or rental investment. Upstairs, you will discover 97 m² of living space including a bright living room, an equipped kitchen, two bedrooms, an office, and a shower room. A pleasant veranda in continuity with the living room, as well as a large adjoining terrace, harmoniously extend the interior spaces to the outside and provide real comfort of life. The ground floor offers approximately 106 m² of fitted space, with a vast living area, an independent kitchen, three bedrooms, an office, a shower room, and a WC, allowing for family or guest accommodation in complete independence. The exteriors constitute a real asset: swimming pool 5 × 10 with pool house, numerous terraces, garage with laundry room of 65 m², car shelter, and workshop of 45 m², electric gate, intercom, and borehole in addition to city water. In terms of comfort, the house benefits from appreciated amenities: concrete roof, fireplace with closed insert that can supply central heating, heat pumps, solar panels, double glazing, electric roller shutters, and connection to the sewer system. Functional, bright, and featuring beautiful volumes, this property offers strong potential in a privileged setting. Ideal for a large family or a bi-family project. ”Information on the risks to which this property is exposed is available on the Géorisques website: [hidden information]” Located on the outskirts of Lamotte-du-Rhône, in a quiet area, discover this independent house on two levels set on a beautiful plot of 1,719 m², offering space and potential. #Upstairs: -Beautiful living room/dining room of 40 m², bright, opening onto a terrace of approximately 13 m² -Independent kitchen -3 bedrooms -Recent shower room -Independent WC #On the ground floor: -Two large garages/workshops -An office (ideal for telecommuting or independent activity) #Features: -Fireplace -PVC double glazing with shutter blinds -Hitachi heat pump (2023) -Recent electrical panel -Borehole This house offers a pleasant setting, beautiful volumes, and a large wooded plot (apricot tree, cherry trees) ideal for a family or for enjoying a peaceful environment while remaining close to amenities. For more information or to arrange a visit, contact me. [hidden information] ”Information on the risks to which this property is exposed is available on the Géorisques website: [hidden information]”
Information on the risks to which this property is exposed is available on the Géorisques website: https://www.georisques.gouv.fr/
Information on the risks to which this property is exposed is available on the Géorisques website: https://www.georisques.gouv.fr/
-
Property type
House
-
Price/sqft
$237
Features
Explore the Area
La Plaine, Beaucaire, France
View on Google Maps
Price per sqft
Low
High
Joined 11 months ago
You have inquired about this property
The agent will contact you soon by
Listed by
24
Listings
2025
Joined
Book home tour with the agent
Choose a date and whether you'd like a virtual or in-person tour with the agent.
Preferred date
Tour type
Last updated
August 11
First listed
June 25
Listing reference
1077
All property information is shown based on the most accurate data we have at the time of publication. Details on how we collect and verify this data can be found in section 5 of our Terms & Conditions.
Similar Properties Nearby
New Listings in La Plaine

Explore More Homes for Sale
La Plaine property types
La Plaine popular searches
- Properties with Terrace in La Plaine
- Properties with Bar in La Plaine
- Properties with Office in La Plaine
- Properties with Garden in La Plaine
- Privacy properties in La Plaine
- Investment Property properties in La Plaine
- Modern properties in La Plaine
- Equestrian properties in La Plaine
- New Builds properties in La Plaine
- Properties with Library in La Plaine
- Properties with Air Conditioning in La Plaine
- Properties with Fireplace in La Plaine
- Properties with Pool in La Plaine
- Properties with Garage in La Plaine
- Properties with Balcony in La Plaine
- Properties with Open Kitchen in La Plaine
- Renovated properties in La Plaine
Related Guides & Stories
Trusted by the World's Leading Brokers
The agents behind the world's most exceptional properties list with JamesEdition.
- Listings from Sotheby's, Christie's, BARNES, and Engel & Völkers
- Every listing reviewed before it goes live
- Connect directly with verified listing agents
By continuing you agree to our Terms and Privacy Policy.