



Villa Mirador Anahita
- 5 Beds
- 6 Baths
- 6,459 Sqft
- 3
About the Property
A unique living experience on the East Coast, this 5-bedroom villa boasts a generous and elegant layout, featuring spacious living areas, tropical landscaping, and a strong indoor-outdoor connection.
Located at the prestigious Anahita development, upon entering the villa, a series of elegant pathways set over tranquil water features creates a striking first impression and leads directly i
A unique living experience on the East Coast, this 5-bedroom villa boasts a generous and elegant layout, featuring spacious living areas, tropical landscaping, and a strong indoor-outdoor connection.
Located at the prestigious Anahita development, upon entering the villa, a series of elegant pathways set over tranquil water features creates a striking first impression and leads directly into the main living and dining area. Bright, open, and comfortably furnished, this central space opens widely onto the exterior terrace, the swimming pool, and the landscaped garden and golf view, creating a natural flow between the interiors and the outdoor living areas.
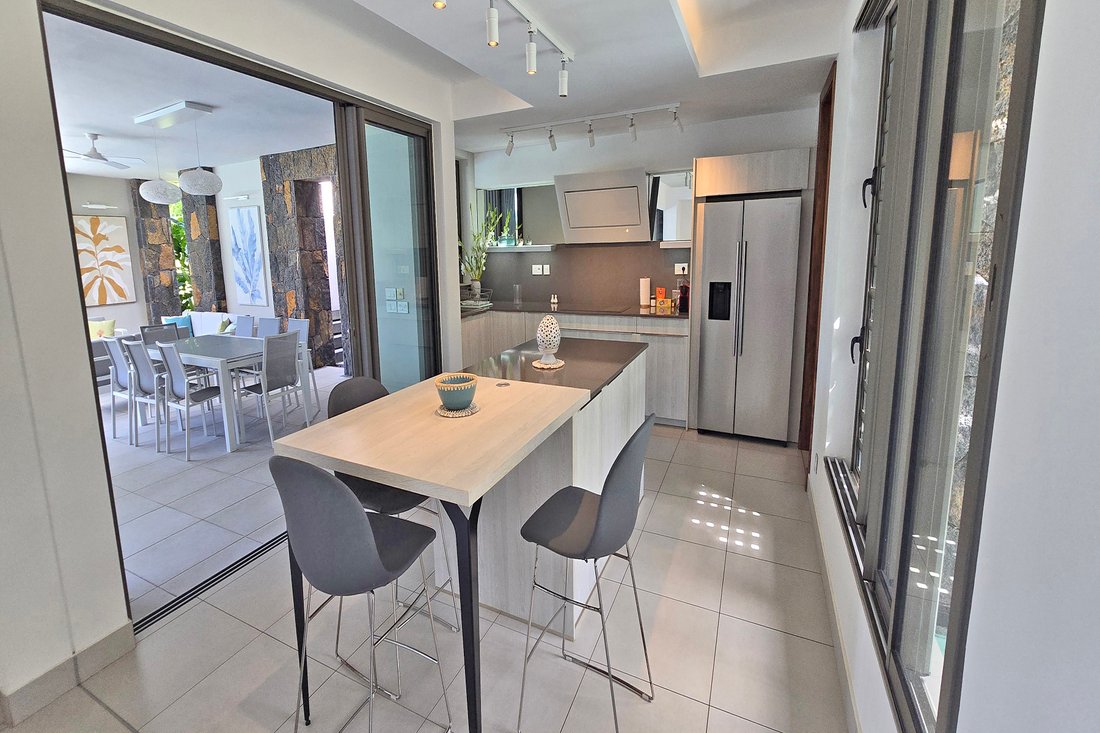
To the right of the living area, an open-plan kitchen connects seamlessly to the terrace. At the rear, a fully equipped conventional kitchen opens onto a private backyard, where the staff bedroom and bathroom are also located.
From this service area, an external staircase leads to an additional private bedroom suite. This bedroom enjoys its own bathroom and a terrace overlooking the garden.
On the left wing of the villa, a corridor leads to the first en-suite bedroom. At the end of the hallway, a second en-suite bedroom offers further comfort and privacy, making this section of the house well-suited for guests or family members.
A wooden staircase leads to the upper floor, where a landing opens onto 2 additional en-suite bedrooms.
Both bedrooms benefit from direct access to a terrace, with pleasant views over the heated, 28-meter swimming pool, the landscaped garden, and the surrounding greenery.
Tastefully decorated, the villa combines contemporary architecture with natural materials, including the use of lava stone, which adds a distinctive Mauritian character. The large swimming pool, open terraces, manicured garden, and generous interior volumes make the property perfectly suited for both relaxed everyday living and entertaining.
Contact us for a visit.
-
Property type
Apartment
-
Price/sqft
$662
Features
- Pool
- Garden
- Terrace
- Water View
- Golf View
- Mountain View
- Modern
- Gas Stovetop
- Washer Dryer
Lot
- Mountain View
- Water View
- Privacy
- Golf View
- Modern
Indoor
- High Ceiling
- Air Conditioning
- Gas Stovetop
- Washer Dryer
Outdoor
- Terrace
- Pool
- Outdoor Living Space
- Garden
Explore the Area

The agent will contact you soon by
Listed by
Book home tour with Sacha Bouic
Choose a date and whether you'd like a virtual or in-person tour with the agent.

Trusted by the World's Leading Brokers
The agents behind the world's most exceptional properties list with JamesEdition.
- Listings from Sotheby's, Christie's, BARNES, and Engel & Völkers
- Every listing reviewed before it goes live
- Connect directly with verified listing agents
By continuing you agree to our Terms and Privacy Policy.