$659,900
Single Family Residence In Beachwood
- 4 Beds
- 3 Baths
- 2,881 Sqft
- 17,860 Sqft lot
- Updated: August 20
- Source: MLS Now MLS#5236028
About the Property
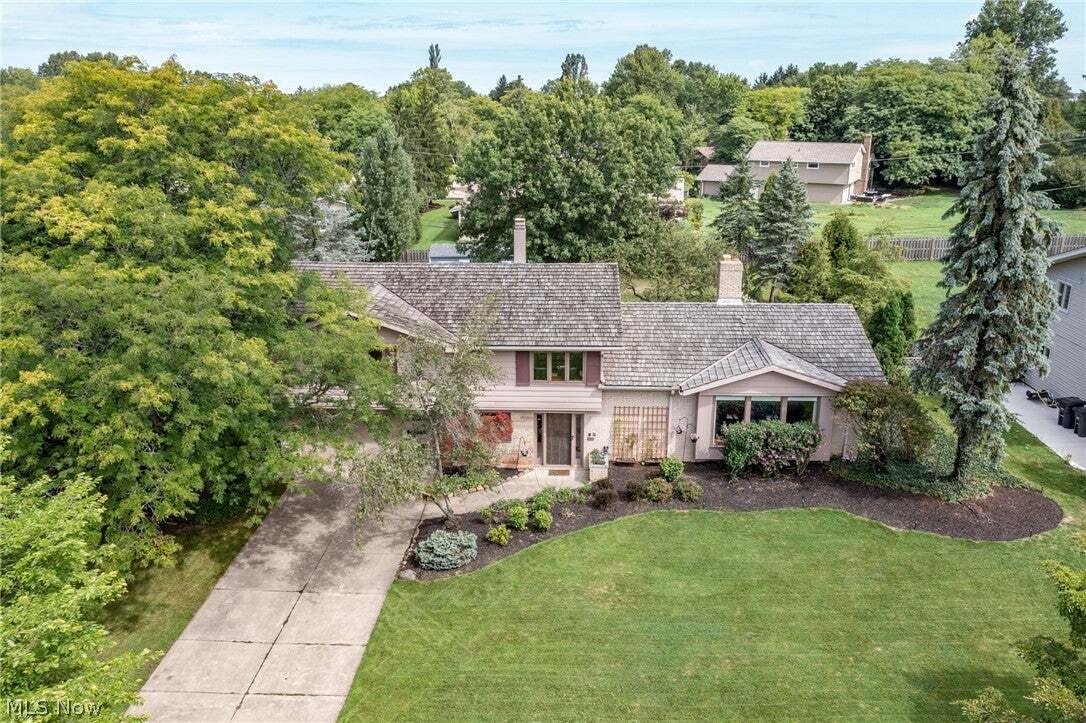
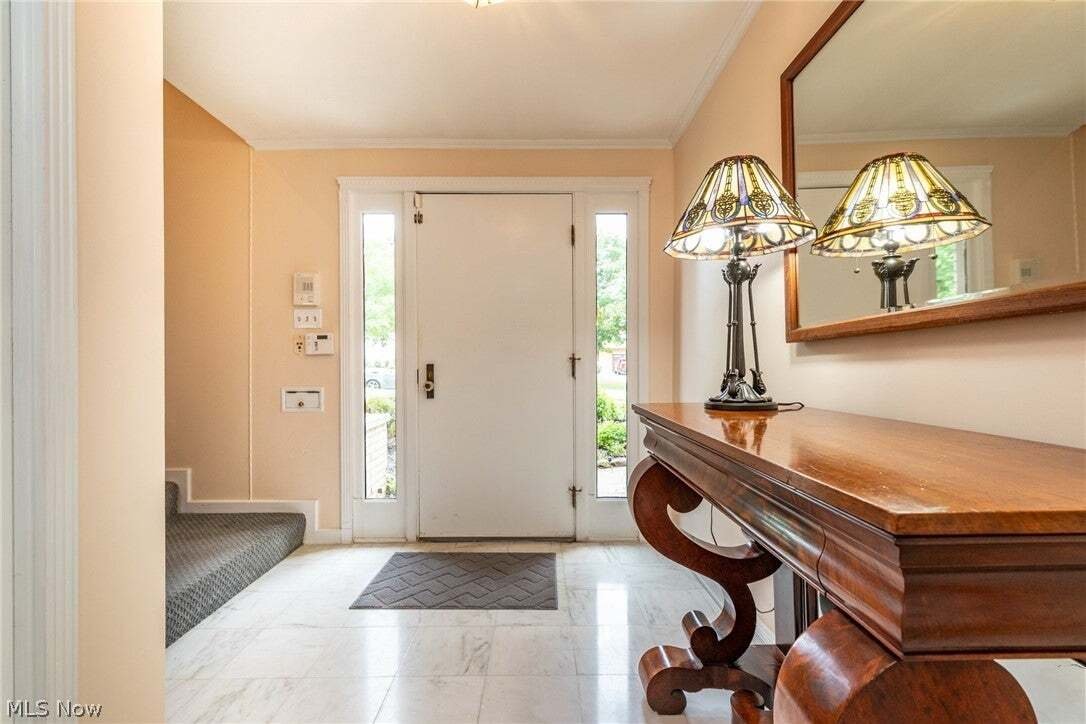
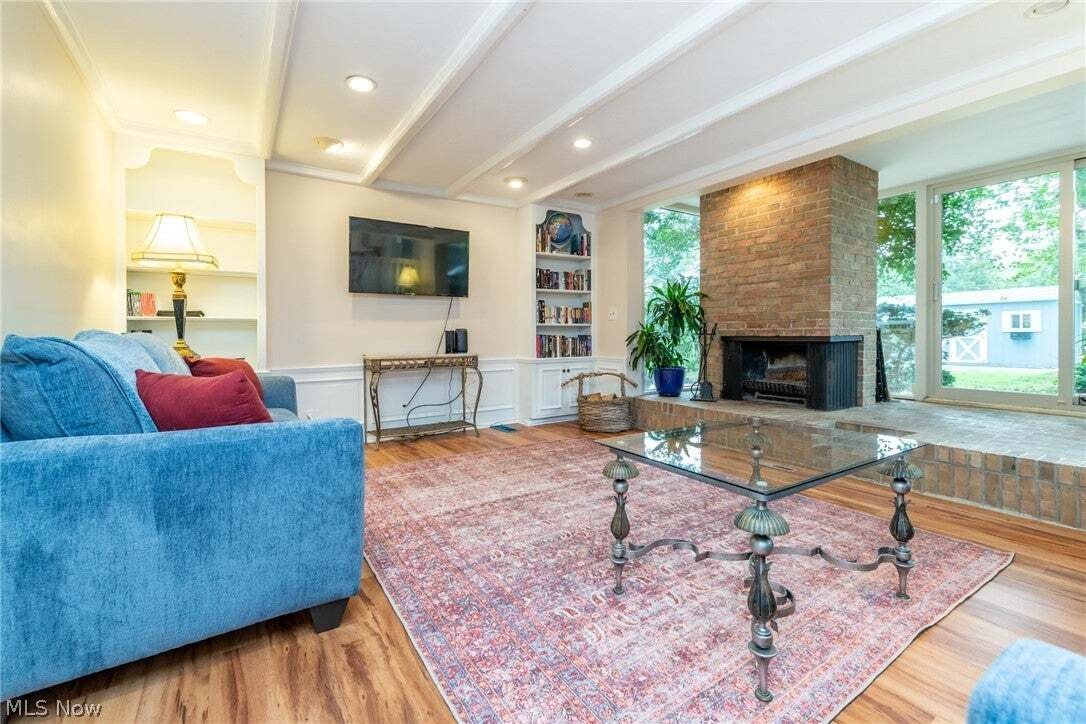
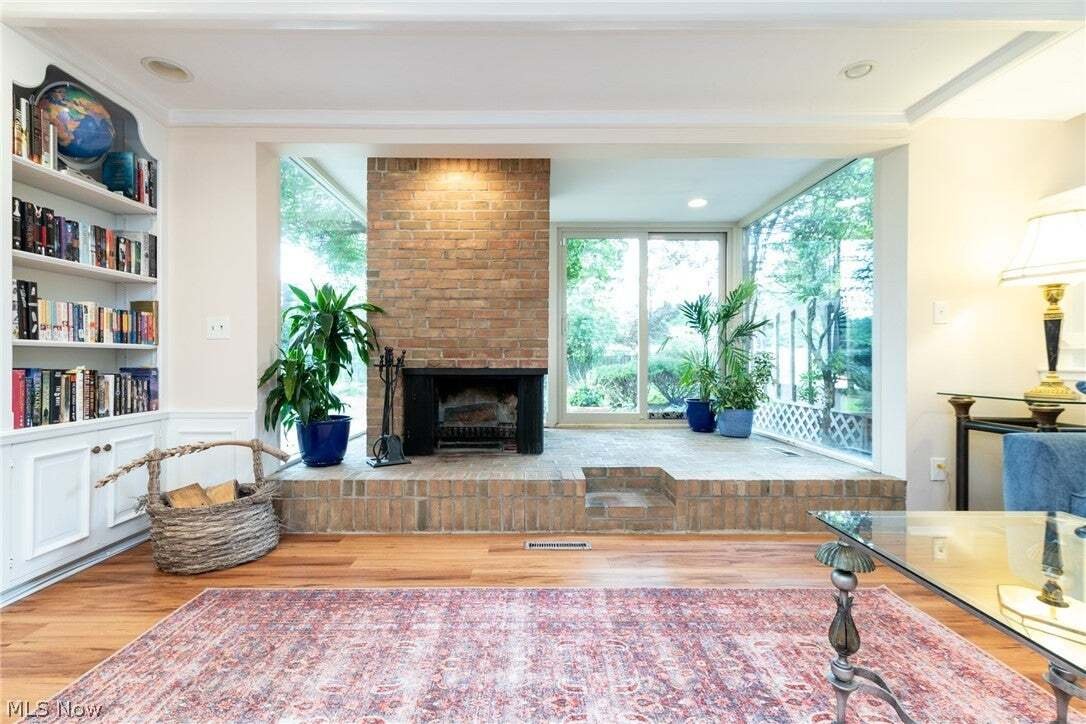
Welcome to the understated elegance of this Oversized Split in a quiet and serene Beachwood neighborhood! Quality abounds from the newer (2019) gleaming hardwood floors in the Living and Dining Rooms, to the Solarium with brick hearthed fireplace off the Family Room! The Marble tile floored Foyer leads to the large Living Room, currently used as Dining area, with vaulted and beamed ceiling and amp
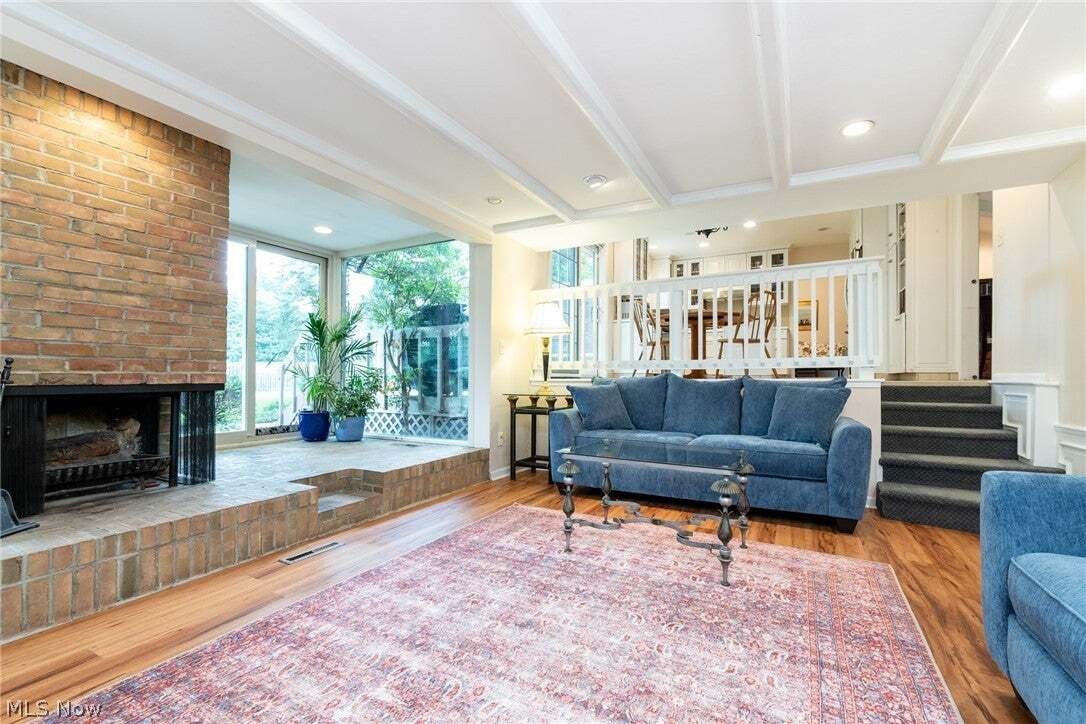
Welcome to the understated elegance of this Oversized Split in a quiet and serene Beachwood neighborhood! Quality abounds from the newer (2019) gleaming hardwood floors in the Living and Dining Rooms, to the Solarium with brick hearthed fireplace off the Family Room! The Marble tile floored Foyer leads to the large Living Room, currently used as Dining area, with vaulted and beamed ceiling and ample sunlight streaming from the wall length picture window. Set in a classic “L” shape for ease of entertaining, the Dining Room, being used as Living Room, has sliders to a delightful Screened-in Porch – perfect for enjoying the summer breezes! Spacious eat-in Kitchen including double ovens and a Thermador gas cooktop is a Home Chef’s delight with white Shaker cabinetry, some with glass doors for display, built-in pantry and granite island. Sliders from Kitchen dining area lead to the back deck and brick patio for outdoor entertaining. Family Room off Kitchen has engineered hardwood flooring, built-in display shelving, coffered ceilings and a Solarium with floor to ceiling windows that highlight views of the private, fenced, park like backyard with beautiful flowering trees and lush, mature plantings. Convenient First floor Laundry with garage access, and Powder room complete the first level. Sizable Second floor Primary Suite with en-suite Bath and plenty of closet space with built-in drawers and vanity in a dedicated dressing area. Three additional spacious bedrooms share a full Bath in the hall with Jacuzzi tub and steam shower. Finished Lower Level offers a generous Recreation Room perfect for exercise area or game room, or additional entertaining space. Mostly newer windows throughout. Backyard Shed is 2 years old on an extra large concrete slab. Back fence installed in 2020. Newer HVAC. Home warranty! Minutes from Beachwood amenities including Walking Trails & Dog Park, Aquatic Center and Playground, shopping, dining & highway access. Beachwood Schools! Must see!!!
-
Property type
House
-
Floors
2
-
Year built
1962
-
Price/sqft
$229
Features
- Garage
- Fireplace
- Garden
- Jacuzzi
- Washer Dryer
- Gas Stovetop
- Privacy
- Kitchen island
- Laundry Room
Features
Lot
- Privacy
Indoor
- High Ceiling
- Fireplace
- Kitchen island
- Gas Stovetop
- Jacuzzi
- Washer Dryer
- Laundry Room
Outdoor
- Garage
- Garden
Explore the Area
24653 Meldon Boulevard, Shaker Heights, Ohio, United States
View on Google Maps
Price per sqft
Low
High
Joined 7 months ago
You have inquired about this property
The agent will contact you soon by
Listed by
Berkshire Hathaway HomeServices Professional Realty - Moreland Hills
Ohio, United States
View agency profile
11
Listings
2026
Joined
Book home tour with the agent
Choose a date and whether you'd like a virtual or in-person tour with the agent.
Preferred date
Tour type
Berkshire Hathaway HomeServices Professional Realty - Moreland Hills
Moreland Hills, Ohio, United States
View agency profile
Last updated
August 20
First listed
Aug 20
Listing reference
5236028
Listing status
The data relating to real estate for sale on this website comes in part from the Internet Data Exchange program of MLS Now. Real estate listings are marked with the Internet Data Exchange logo and detailed information about them includes the name of the listing broker(s). Information Deemed Reliable But Not Guaranteed.
Similar Properties Nearby
New Listings in Shaker Heights



Explore More Homes for Sale
Shaker Heights, United States property types
Shaker Heights, United States popular searches
- Properties with Pool in Shaker Heights, United States
- Properties with Open Kitchen in Shaker Heights, United States
- Properties with Fitness Center / Gym in Shaker Heights, United States
- Properties with Tennis Court in Shaker Heights, United States
- Water View properties in Shaker Heights, United States
- Gated Community properties in Shaker Heights, United States
- Duplex properties in Shaker Heights, United States
- Investment Property properties in Shaker Heights, United States
- Lake View properties in Shaker Heights, United States
- Lakefront properties in Shaker Heights, United States
- Properties with Steam Room in Shaker Heights, United States
- Properties with Balcony in Shaker Heights, United States
- Waterfront properties in Shaker Heights, United States
Related Guides & Stories
Trusted by the World's Leading Brokers
The agents behind the world's most exceptional properties list with JamesEdition.
- Listings from Sotheby's, Christie's, BARNES, and Engel & Völkers
- Every listing reviewed before it goes live
- Connect directly with verified listing agents
By continuing you agree to our Terms and Privacy Policy.
brokerages we
partnered with
partnered with