$1,834,352
Bazemont – Architect Designed Villa – Panoramic Views
- 5 Beds
- 1 Baths
- 3,337 Sqft
- 19,645 Sqft lot
- Updated: May 7
-
34
Views for last 30 days
- 5
About the Property
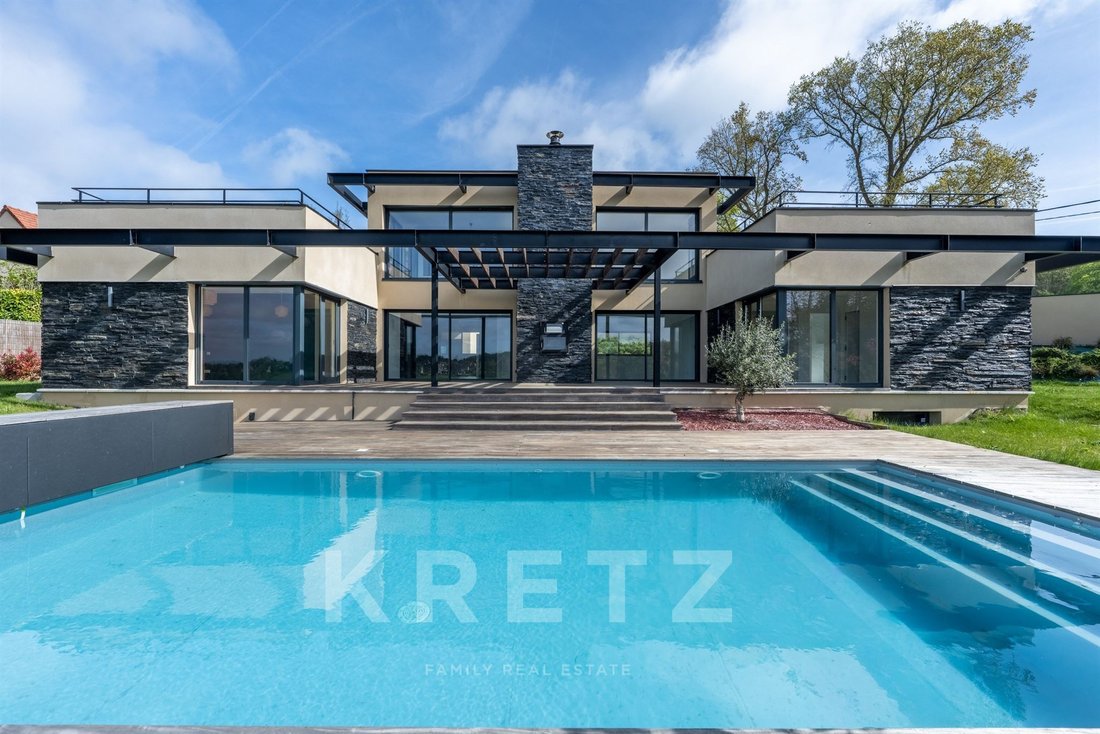
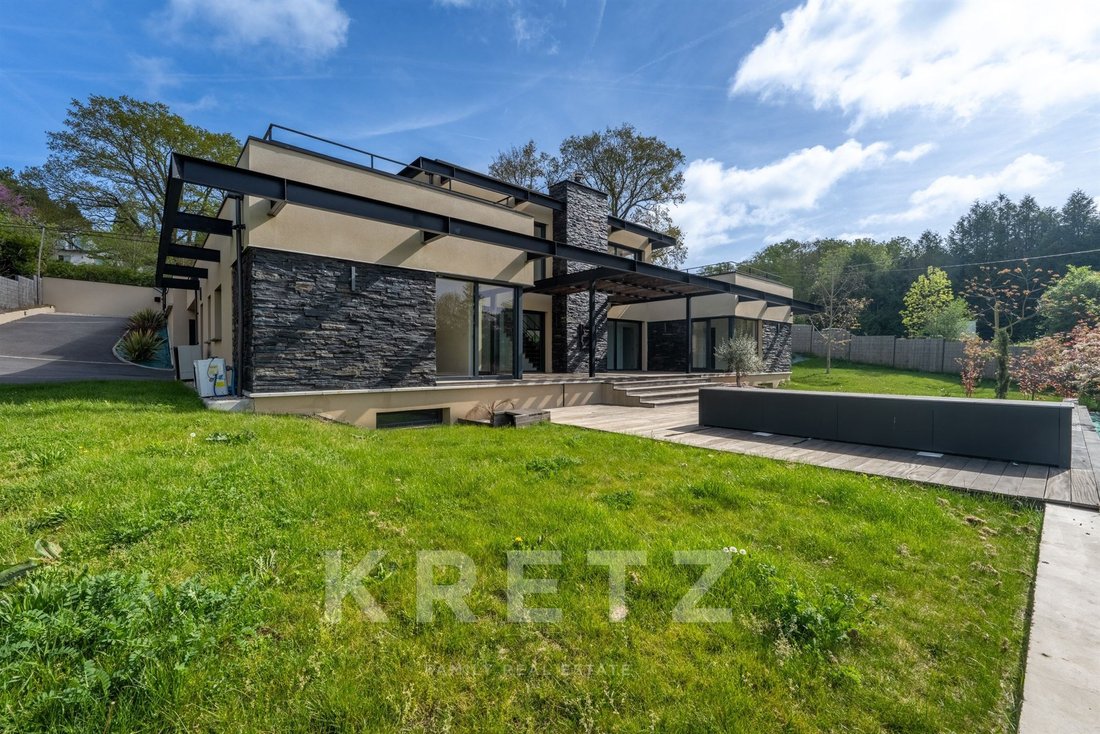
Set in a privileged environment in the heart of the Yvelines, this stunning architect-designed villa by Hervé Porte offers 310 sqm of living space, nestled within beautifully landscaped grounds of 1,825 sqm, and boasting breathtaking panoramic views over the valley.
From the moment you enter, the impressive volumes and natural light create an immediate sense of elegance. The main living a
From the moment you enter, the impressive volumes and natural light create an immediate sense of elegance. The main living a
Set in a privileged environment in the heart of the Yvelines, this stunning architect-designed villa by Hervé Porte offers 310 sqm of living space, nestled within beautifully landscaped grounds of 1,825 sqm, and boasting breathtaking panoramic views over the valley.
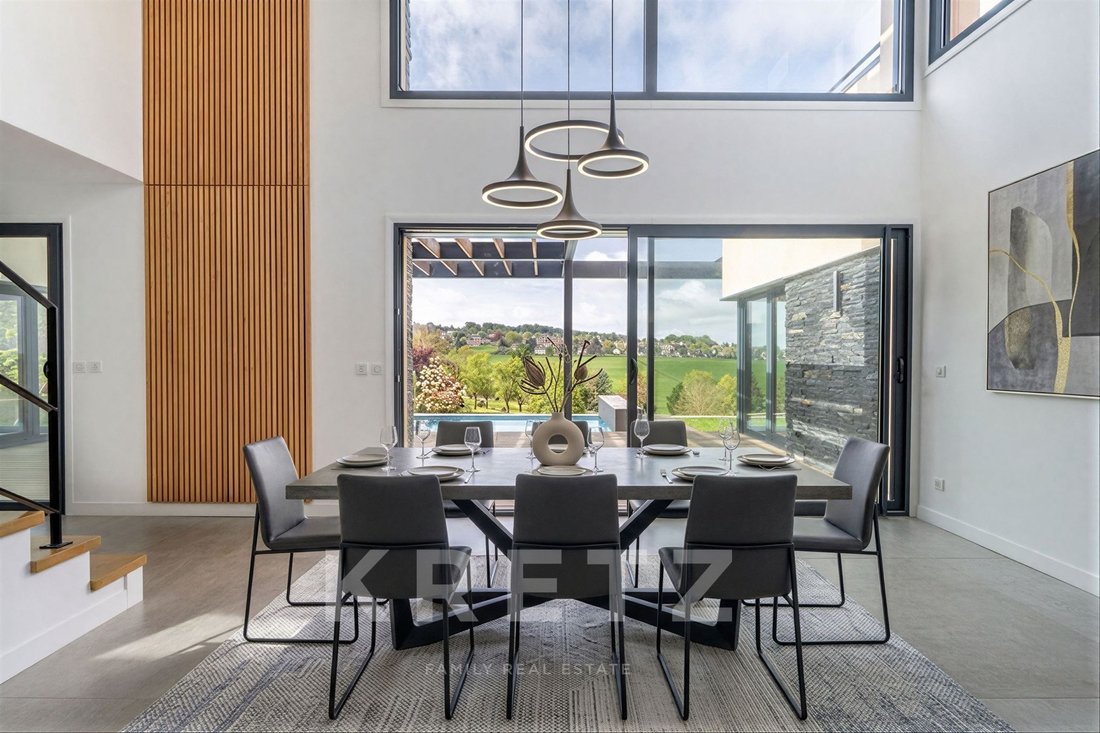
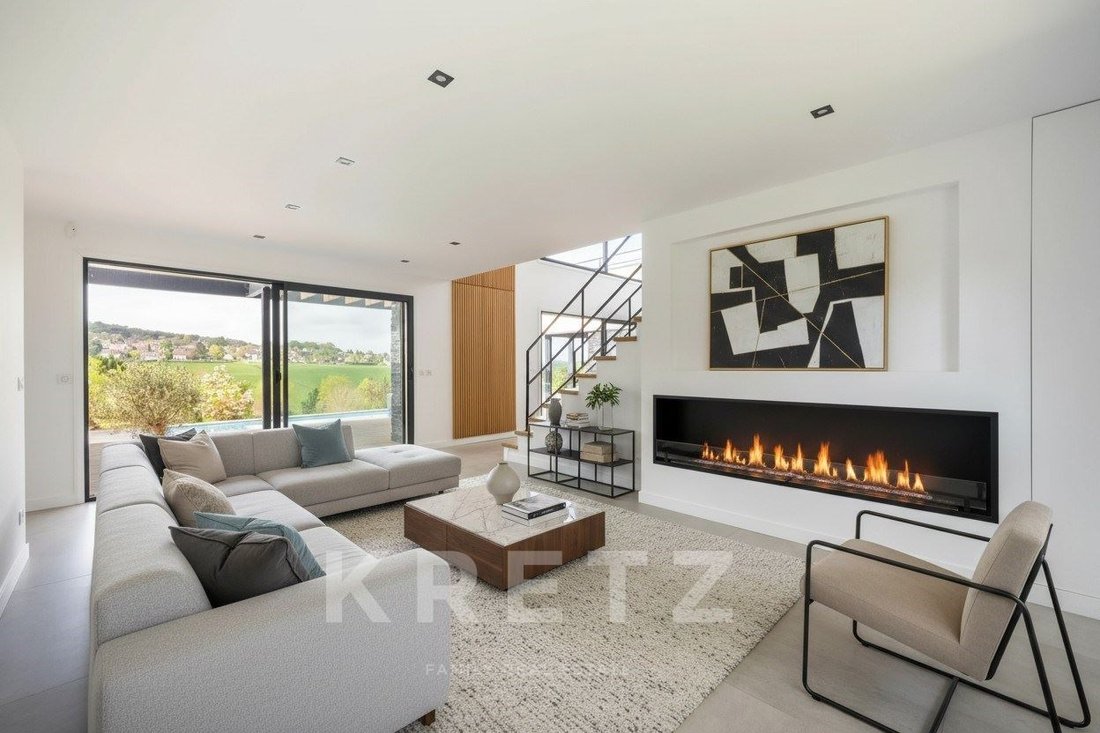
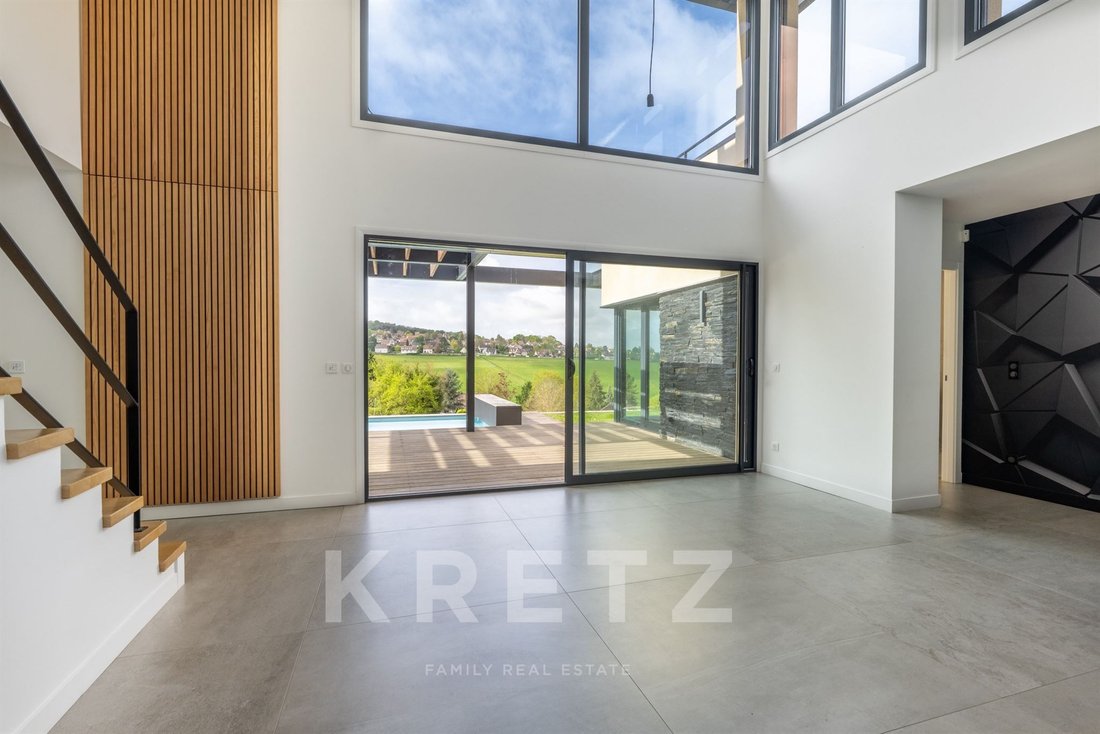
From the moment you enter, the impressive volumes and natural light create an immediate sense of elegance. The main living area features a refined lounge with an ethanol fireplace and a fully equipped open-plan kitchen, designed for both comfort and entertaining. Expansive floor-to-ceiling windows seamlessly connect the interior to the outdoors, showcasing the spectacular surrounding landscape.
The ground floor also hosts a magnificent master suite, enhanced by large bay windows overlooking the valley, complete with a custom dressing room and a bathroom with both bathtub, shower, and toilet. Two additional bedrooms, connected and sharing a shower room with toilet, complete this level, along with an independent guest toilet.
Upstairs, a further private suite includes a shower room and toilet, and benefits from large bay windows opening onto its own private terrace — a true vantage point over the valley.
The lower level, fully fitted as a souplex, is dedicated to wellness and leisure, featuring a gym, games room, home cinema, laundry room, and a fifth bedroom, all complemented by generous storage space.
Outside, a heated swimming pool perfectly positioned facing the valley enhances this exceptional property, offering a rare and refined lifestyle.
A remarkable architectural achievement where design, comfort, and the art of living come together seamlessly.
Dans un environnement privilégié, au cœur des Yvelines, cette somptueuse villa d’architecte signée Hervé Porte déploie ses lignes contemporaines sur 310 m² habitables, au sein d’un écrin paysager de 1 825 m², offrant une vue spectaculaire sur la vallée.
Dès l’entrée, les volumes impressionnent. La pièce de vie, baignée de lumière grâce à de larges baies vitrées, s’ouvre sur un salon élégant avec cheminée à éthanol et une cuisine ouverte entièrement équipée, pensée comme un véritable espace de réception. L’ensemble profite d’une perspective exceptionnelle sur l’extérieur, créant une continuité parfaite entre intérieur et nature.
Le rez-de-chaussée accueille également une magnifique suite parentale, sublimée par de grandes ouvertures sur la vallée, comprenant un dressing sur-mesure ainsi qu’une salle de bains avec douche et toilettes. Deux chambres supplémentaires, communicantes, disposent d’une salle d’eau avec toilettes, ainsi qu’un toilette indépendant.
À l’étage, une nouvelle suite intime avec salle d’eau et toilettes bénéficie d’une vaste baie vitrée et d’un accès direct à une terrasse privative, véritable belvédère sur le paysage environnant.
Le niveau inférieur, entièrement aménagé en souplex, est dédié au bien-être et aux loisirs : salle de sport, salle de jeux, home cinéma, lingerie, ainsi qu’une cinquième chambre complètent cet espace aux nombreux rangements.
À l’extérieur, la propriété se prolonge par une piscine chauffée, idéalement positionnée face à la vallée, offrant un cadre de vie rare et exclusif.
Une réalisation architecturale d’exception, où chaque détail a été pensé pour conjuguer esthétisme, confort et art de vivre.
Information on the risks to which this property is exposed is available on the Géorisques website: https://www.georisques.gouv.fr/
From the moment you enter, the impressive volumes and natural light create an immediate sense of elegance. The main living area features a refined lounge with an ethanol fireplace and a fully equipped open-plan kitchen, designed for both comfort and entertaining. Expansive floor-to-ceiling windows seamlessly connect the interior to the outdoors, showcasing the spectacular surrounding landscape.
The ground floor also hosts a magnificent master suite, enhanced by large bay windows overlooking the valley, complete with a custom dressing room and a bathroom with both bathtub, shower, and toilet. Two additional bedrooms, connected and sharing a shower room with toilet, complete this level, along with an independent guest toilet.
Upstairs, a further private suite includes a shower room and toilet, and benefits from large bay windows opening onto its own private terrace — a true vantage point over the valley.
The lower level, fully fitted as a souplex, is dedicated to wellness and leisure, featuring a gym, games room, home cinema, laundry room, and a fifth bedroom, all complemented by generous storage space.
Outside, a heated swimming pool perfectly positioned facing the valley enhances this exceptional property, offering a rare and refined lifestyle.
A remarkable architectural achievement where design, comfort, and the art of living come together seamlessly.
Dans un environnement privilégié, au cœur des Yvelines, cette somptueuse villa d’architecte signée Hervé Porte déploie ses lignes contemporaines sur 310 m² habitables, au sein d’un écrin paysager de 1 825 m², offrant une vue spectaculaire sur la vallée.
Dès l’entrée, les volumes impressionnent. La pièce de vie, baignée de lumière grâce à de larges baies vitrées, s’ouvre sur un salon élégant avec cheminée à éthanol et une cuisine ouverte entièrement équipée, pensée comme un véritable espace de réception. L’ensemble profite d’une perspective exceptionnelle sur l’extérieur, créant une continuité parfaite entre intérieur et nature.
Le rez-de-chaussée accueille également une magnifique suite parentale, sublimée par de grandes ouvertures sur la vallée, comprenant un dressing sur-mesure ainsi qu’une salle de bains avec douche et toilettes. Deux chambres supplémentaires, communicantes, disposent d’une salle d’eau avec toilettes, ainsi qu’un toilette indépendant.
À l’étage, une nouvelle suite intime avec salle d’eau et toilettes bénéficie d’une vaste baie vitrée et d’un accès direct à une terrasse privative, véritable belvédère sur le paysage environnant.
Le niveau inférieur, entièrement aménagé en souplex, est dédié au bien-être et aux loisirs : salle de sport, salle de jeux, home cinéma, lingerie, ainsi qu’une cinquième chambre complètent cet espace aux nombreux rangements.
À l’extérieur, la propriété se prolonge par une piscine chauffée, idéalement positionnée face à la vallée, offrant un cadre de vie rare et exclusif.
Une réalisation architecturale d’exception, où chaque détail a été pensé pour conjuguer esthétisme, confort et art de vivre.
Information on the risks to which this property is exposed is available on the Géorisques website: https://www.georisques.gouv.fr/
-
Property type
Villa
-
Floors
2
-
Year built
2023
-
Price/sqft
$549
-
Emissions
A
-
Consumption
A
Features
Features
Lot
Indoor
- High Ceiling
- Fireplace
- Laundry Room
- Game Room
- Cinema
- Open Kitchen
- Basement
- Stone Countertops
- Walk In Closet
- Fitness Center / Gym
Outdoor
Explore the Area
31 route de flins, Bazemont, Ile-de-France, France
View on Google Maps
Price per sqft
Low
High
Listed by
3
Listings
2026
Joined
Book home tour with Emily Krief
Choose a date and whether you'd like a virtual or in-person tour with the agent.
Preferred date
Tour type

KRETZ Real Estate. Since 2007, Kretz has been redefining luxury real estate. Specializing in luxury real estate in
KRETZ Real Estate. Since 2007, Kretz has been redefining luxury real estate. Specializing in luxury real estate in France and internationally, Kretz brings a fresh perspective to the industry. Built on strong family values, the agency has gathered the finest agents with an ultra-qualified client database to support you in all your real estate projects. Kretz offers a unique vision of luxury real estate, focusing exclusively on people and leveraging creative marketing strategies. The agency enjoys exceptional recognition, notably through a series on Netflix “The Parisian Agency”. As the number one player in digital, Kretz Family Real Estate operates like a communication agency, ensuring outstanding visibility and engagement for our content when selling your property.”
Last updated
May 7
First listed
May 4
Listing reference
KP1-13834
Trusted by the World's Leading Brokers
The agents behind the world's most exceptional properties list with JamesEdition.
- Listings from Sotheby's, Christie's, BARNES, and Engel & Völkers
- Every listing reviewed before it goes live
- Connect directly with verified listing agents
By continuing you agree to our Terms and Privacy Policy.