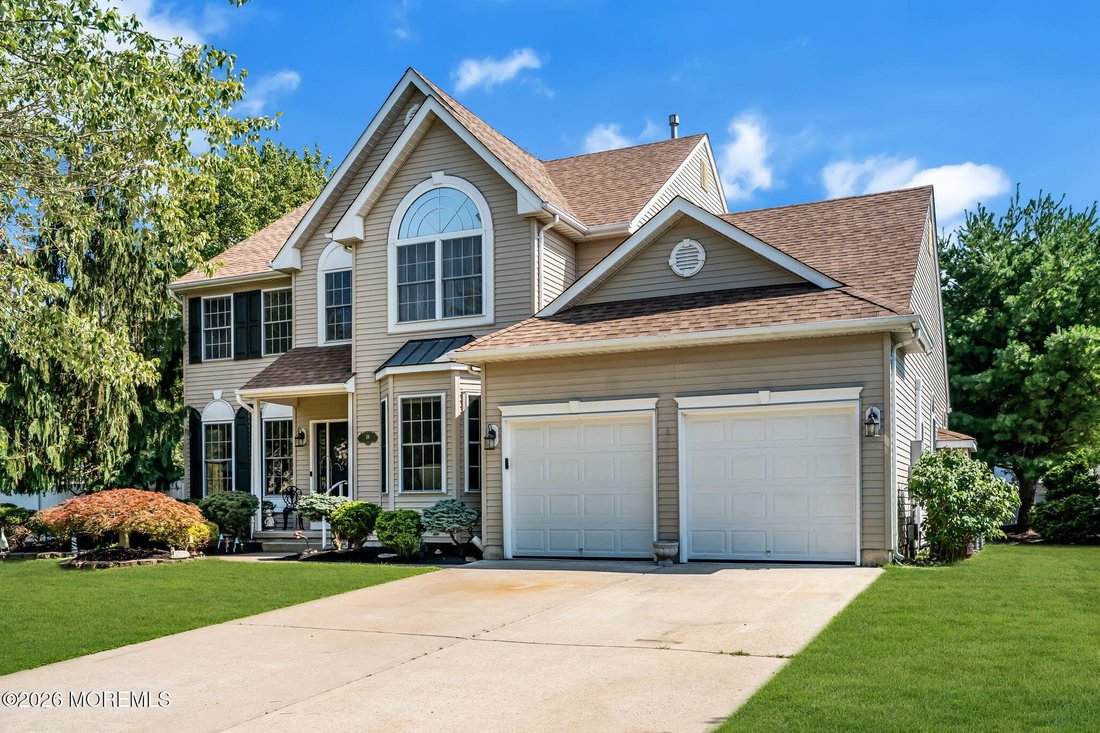
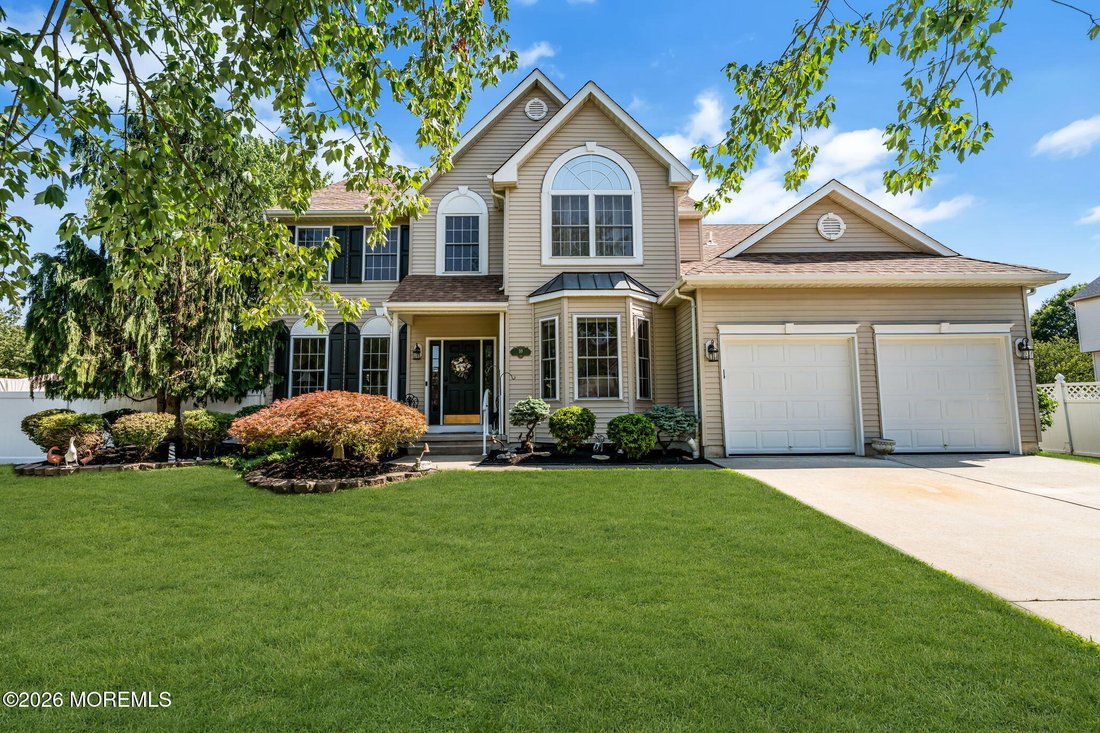
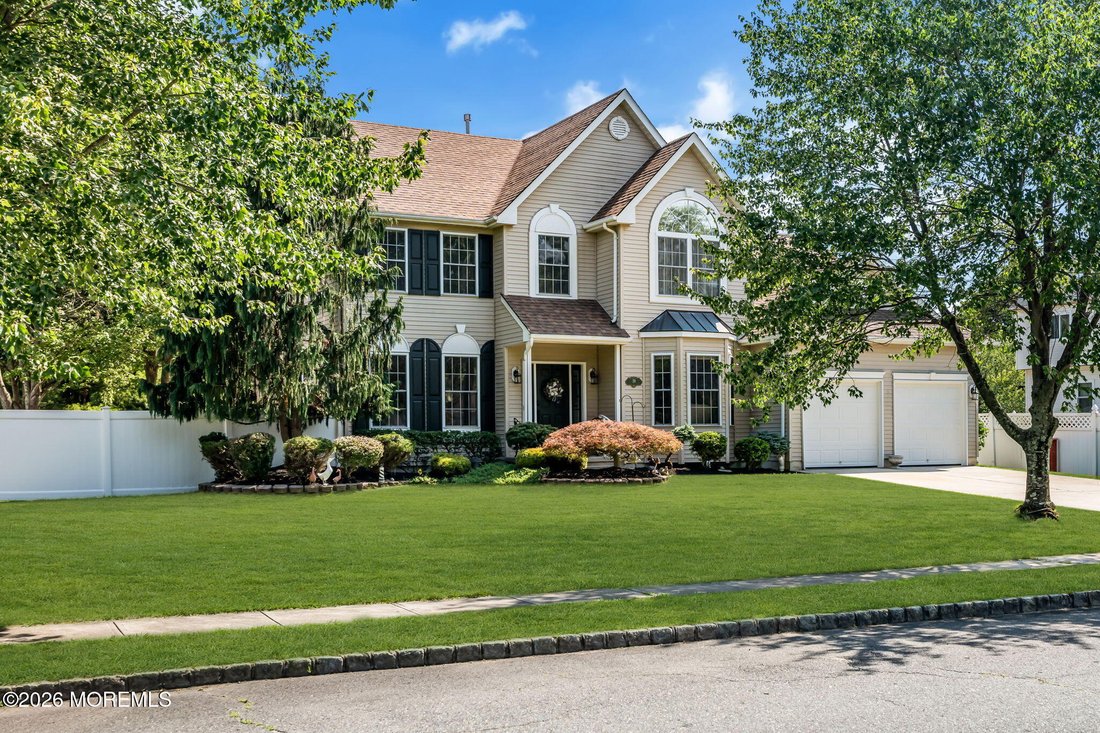
Single Family Residence In Bayville
- 5 Beds
- 4 Baths
- 2,900 Sqft
- 12,197 Sqft lot
- Updated: August 14
-
1
Views for last 30 days
- Source: Monmouth Ocean Regional Multiple Listing Service MLS#22621577
About the Property
This exceptional 5-bedroom, 3.5-bathroom residence has been thoughtfully designed to accommodate today’s modern lifestyle, offering a rare and highly sought-after private first-floor in-law suite complete with its own office or sitting room, wheelchair-accessible full bath, and dedicate
This exceptional 5-bedroom, 3.5-bathroom residence has been thoughtfully designed to accommodate today’s modern lifestyle, offering a rare and highly sought-after private first-floor in-law suite complete with its own office or sitting room, wheelchair-accessible full bath, and dedicated mini-split HVAC system--ideal for extended family, guests, or a private home office.
The heart of the home is a stunning chef’s kitchen featuring custom cabinetry, dramatic granite waterfall-edge countertops, stainless steel appliances, a spacious pantry, and abundant prep space, creating the perfect setting for everyday living and effortless entertaining. Step into the impressive family room where soaring ceilings, two skylights, abundant natural light, luxury vinyl plank flooring, and a cozy gas fireplace create an inviting atmosphere. A formal living and dining room offer elegant spaces for holidays and special gatherings, while the adjoining eat-in kitchen provides a warm and welcoming place for casual meals.
Upstairs, retreat to the luxurious primary suite, your own private sanctuary complete with a spa-inspired bath featuring imported marble countertops, a deep soaking tub, a custom glass-enclosed shower, and designer tile finishes. A convenient laundry chute adds a thoughtful touch to everyday living. Three additional spacious bedrooms and a full bath complete the second level.
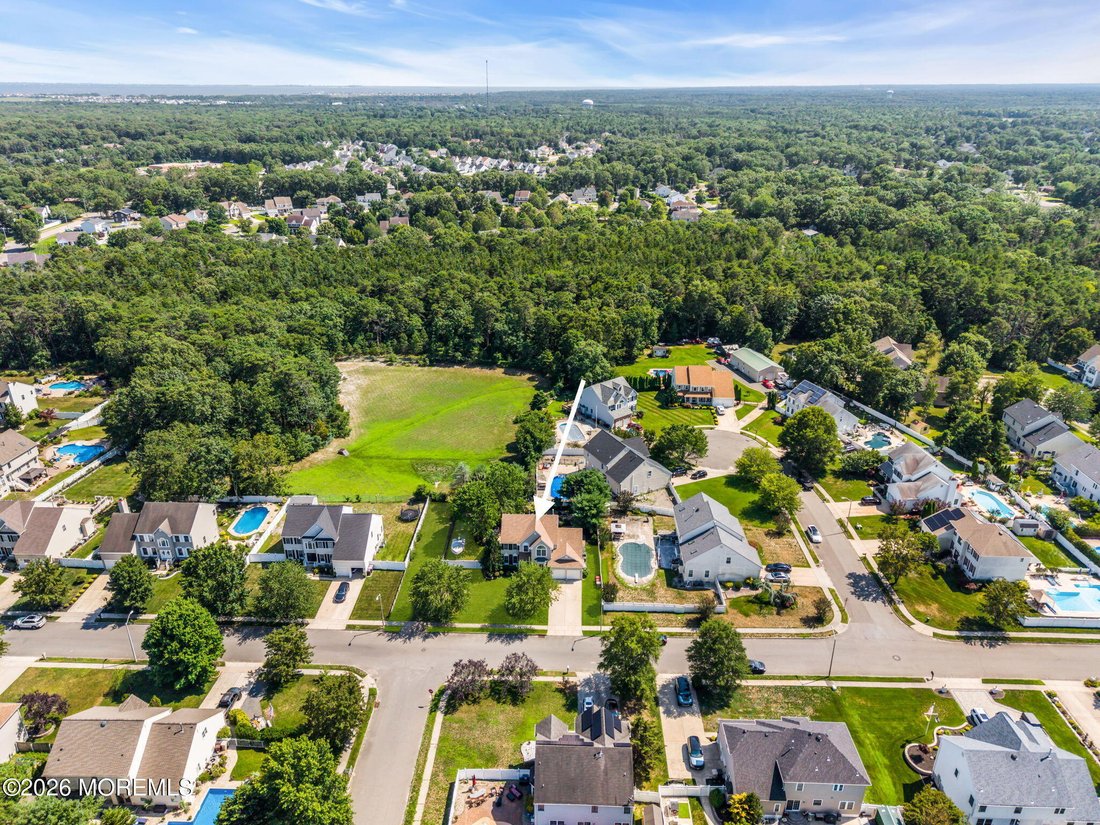
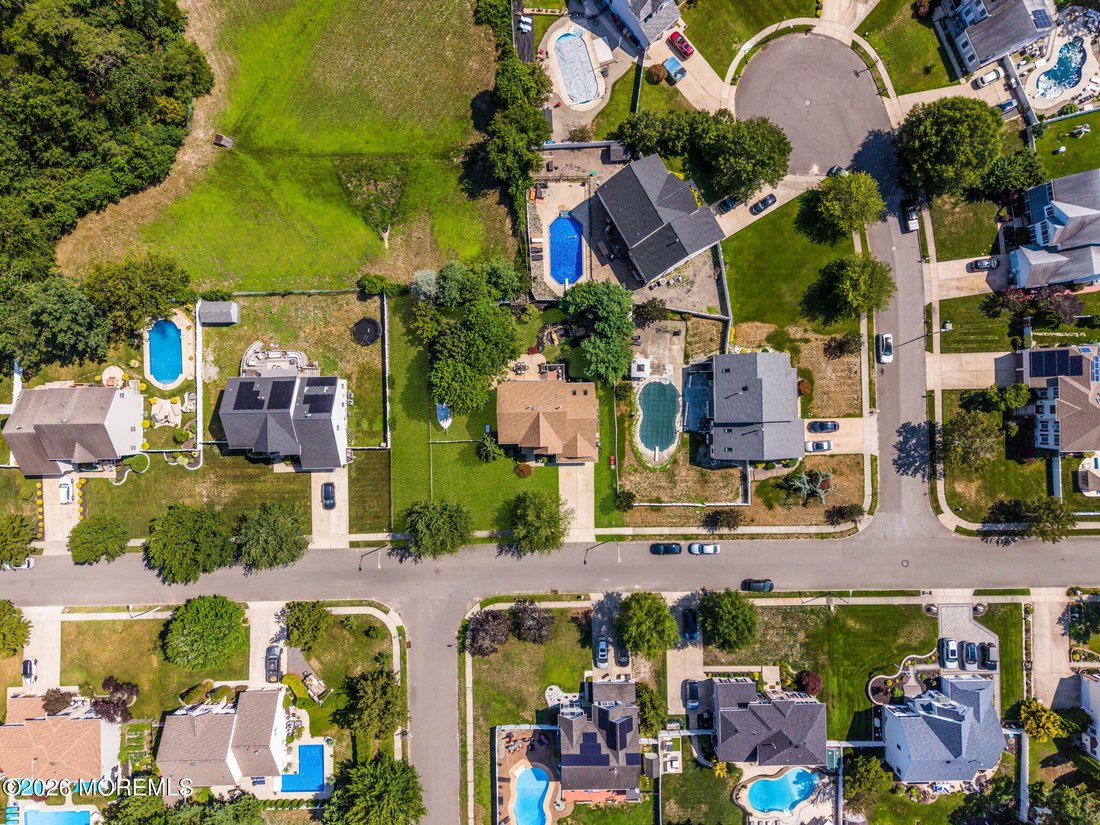
Outside, you’ll discover a private backyard oasis backing to protected easement property, providing peaceful views and added privacy. Relax beneath the covered awning, personalize the charming koi pond, or enjoy the flexibility of the RV hookup. The property also includes a fenced yard, partial garage storage, a whole-house generator for added peace of mind, a newer roof, newer appliances, and even a flock of backyard chickens that can convey with the home.
Offering exceptional flexibility, timeless style, and countless upgrades, this one-of-a-kind home is perfectly suited for multigenerational living, growing families, or anyone seeking generous space without compromising comfort or privacy.
Don’t miss this rare opportunity to own a home that truly has it all. Schedule your private showing today!
-
Property type
House
-
Floors
3
-
Year built
2000
-
Price/sqft
$267
Features
Explore the Area
The agent will contact you soon by
Listed by
Book home tour with the agent
Choose a date and whether you'd like a virtual or in-person tour with the agent.
The data relating to real estate for sale on this website comes in part from the Internet Data exchange ("IDX") program of the Monmouth/Ocean MLS Monmouth County Association Board of Realtors. IDX information is provided exclusively for consumers' personal, non-commercial use and may not be used for any purpose other than to identify prospective properties consumers may be interested in purchasing. Real estate listings held by brokerage firms other than {{BROKERAGE}}, are indicated by detailed information about them such as the name of the listing firms. Information deemed reliable but not guaranteed. Copyright © 2026 Monmouth/Ocean MLS Monmouth County Association Board of Realtors. All Rights Reserved.
Similar Properties Nearby
New Listings in Berkeley Township



Explore More Homes for Sale
Berkeley Township, NJ, United States popular searches
Related Guides & Stories
Trusted by the World's Leading Brokers
The agents behind the world's most exceptional properties list with JamesEdition.
- Listings from Sotheby's, Christie's, BARNES, and Engel & Völkers
- Every listing reviewed before it goes live
- Connect directly with verified listing agents
By continuing you agree to our Terms and Privacy Policy.
partnered with