$1,238,888
Price decreased by $70,000 on Jul 30, 2026
Single Family Detached Bayside
- 4 Beds
- 3 Baths
- 2,064 Sqft
- Updated: August 5
- MLS#1017734
About the Property
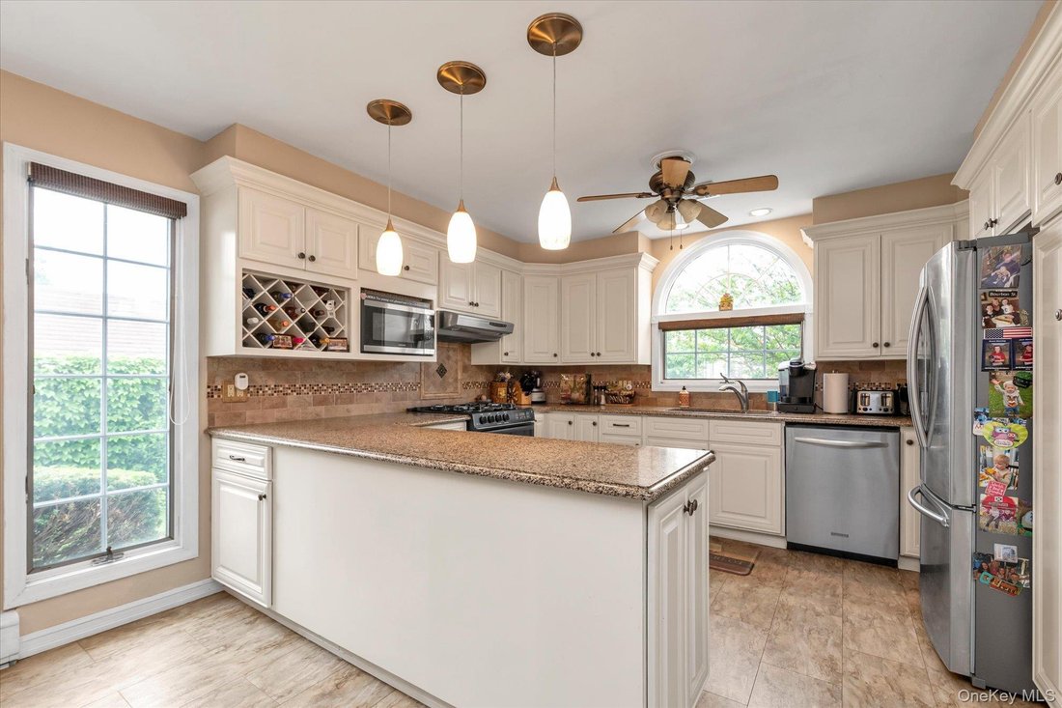
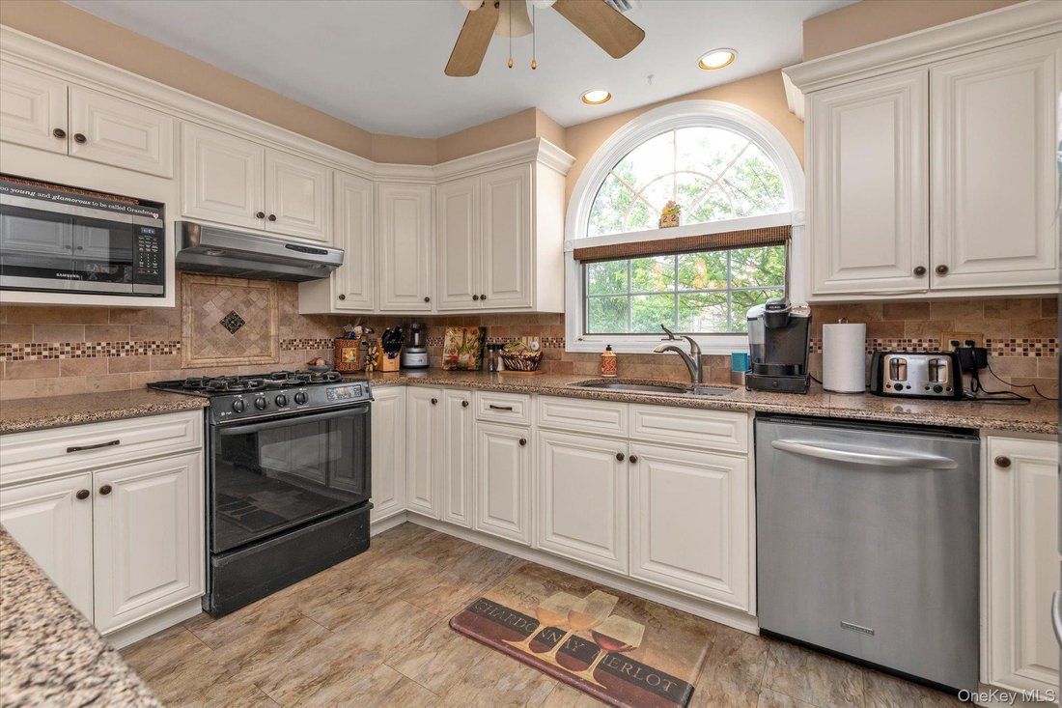
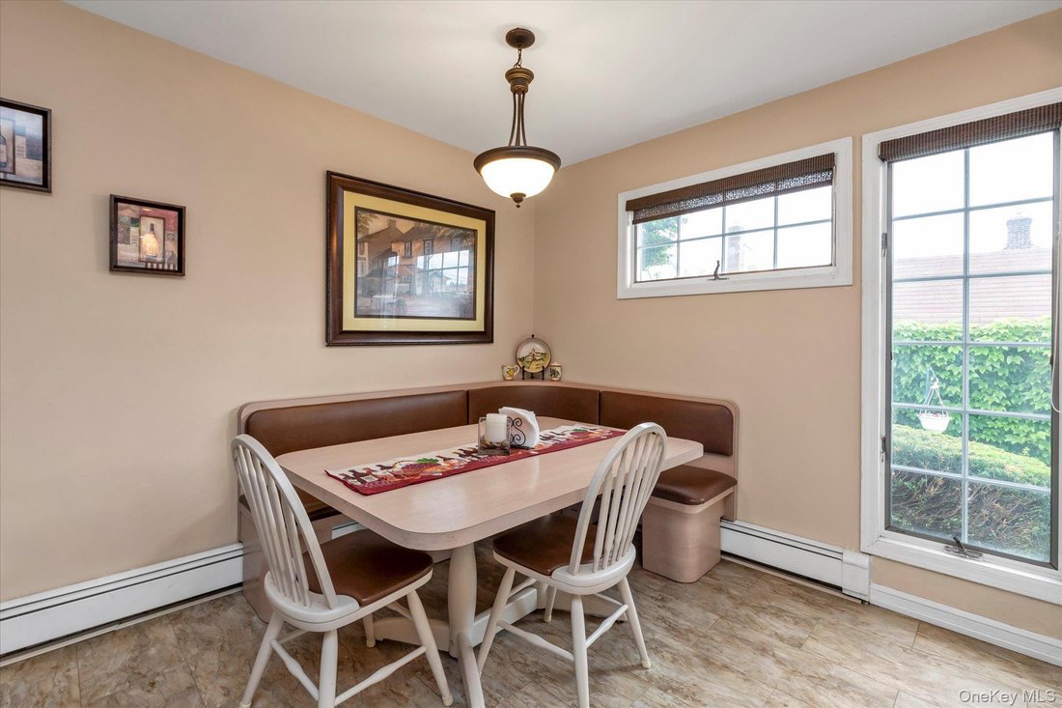
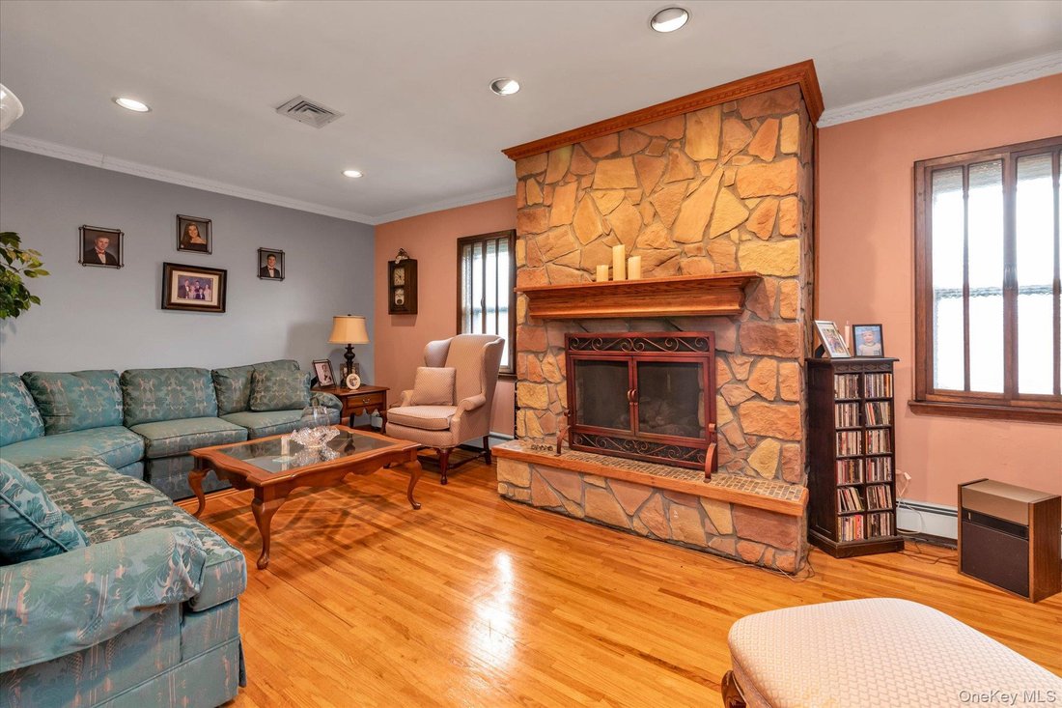
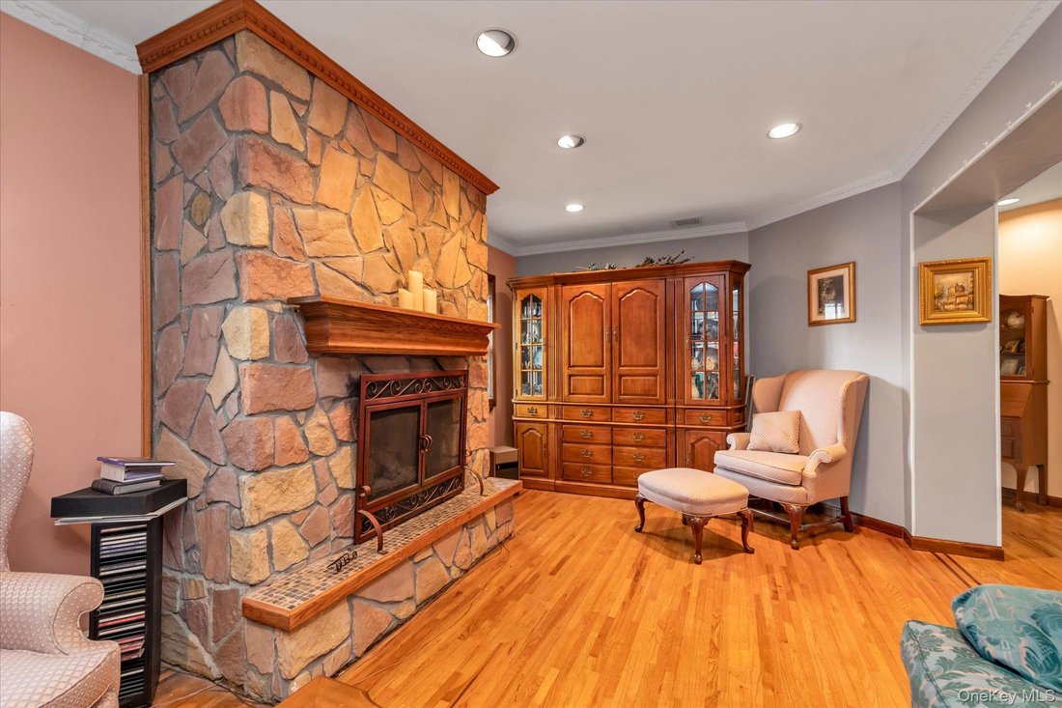
Lovely Expanded & Renovated Detached Home on a Corner Property in the Heart of Bayside! Very Spacious Floor Plan with Approximately 2,064 Square Feet plus Basement. Main Level features LR w/fplc, Modern EIK w/Built In Breakfast Area, FDR (Or Can Be 1 Bedroom), 1 Full Bath, Den/Office, and Laundry Area. Second Floor features Sitting Area/Office, 4 Bedrooms (Main Bedroom has 2 Walk In Closets),
Lovely Expanded & Renovated Detached Home on a Corner Property in the Heart of Bayside! Very Spacious Floor Plan with Approximately 2,064 Square Feet plus Basement. Main Level features LR w/fplc, Modern EIK w/Built In Breakfast Area, FDR (Or Can Be 1 Bedroom), 1 Full Bath, Den/Office, and Laundry Area. Second Floor features Sitting Area/Office, 4 Bedrooms (Main Bedroom has 2 Walk In Closets), 1 Full Bath. Finished Bsmt w/Family Room, Summer Kit, Additional Finished Room/Office, 1 Bath & Sep Entrance. Full Attic with Pull Down Stairs for Additional Storage. Sparkling Clean Home with Beautiful Hardwood Floors, Central Air Conditioning, Central Vacuum, Alarm & Sprinkler System and 3 Zone Heating. 40x100 Lot Size, 1 Car Garage & Driveway. Very Convenient to Transportation (LIRR, & Buses) w/Easy Access to Flushing Main Street, Restaurants & Shopping Nearby.
-
Property type
House
-
Year built
1945
-
Price/sqft
$600
Features
- Garden
- Garage
- Fireplace
- Gate
- Renovated
- Office
- Basement
- Laundry Room
- Air Conditioning
Features
Lot
- Renovated
Indoor
- Office
- Fireplace
- Air Conditioning
- Laundry Room
- Basement
- Stone Countertops
Outdoor
- Garage
- Gate
- Garden
Explore the Area
29-43 201st Street, Bayside, NY 11360, New York, New York, United States
View on Google Maps
Price per sqft
Low
High
Joined 4 years ago
You have inquired about this property
The agent will contact you soon by
Listed by
3
Listings
2022
Joined
Book home tour with Deirdre Folan
Choose a date and whether you'd like a virtual or in-person tour with the agent.
Preferred date
Tour type

Last updated
August 5
First listed
Jun 24
Agent licence
#10301200720
Listing reference
2129945921146288
Listing status
Similar Properties Nearby
New Listings in New York


Explore More Homes for Sale
New York, NY, United States property types
- Condos for sale in New York, NY, United States
- Houses for sale in New York, NY, United States
- Apartments for sale in New York, NY, United States
- Townhouses for sale in New York, NY, United States
- Land for sale in New York, NY, United States
- Penthouses for sale in New York, NY, United States
- Farm Ranches for sale in New York, NY, United States
- Villas for sale in New York, NY, United States
New York, NY, United States popular searches
- Properties with Fitness Center / Gym in New York, NY, United States
- Properties with Terrace in New York, NY, United States
- Properties with Garden in New York, NY, United States
- Properties with Elevator in New York, NY, United States
- Properties with Garage in New York, NY, United States
- Properties with Balcony in New York, NY, United States
- Properties with Pool in New York, NY, United States
- City View properties in New York, NY, United States
- Duplex properties in New York, NY, United States
- Investment Property properties in New York, NY, United States
- Modern properties in New York, NY, United States
- Properties with Library in New York, NY, United States
- Properties with Sauna in New York, NY, United States
- River View properties in New York, NY, United States
- New Builds properties in New York, NY, United States
- Waterfront properties in New York, NY, United States
- Properties with Cinema in New York, NY, United States
- Properties with Indoor Pool in New York, NY, United States
- Properties with Wine Cellar in New York, NY, United States
- Mansion properties in New York, NY, United States
- Equestrian properties in New York, NY, United States
- Mountain View properties in New York, NY, United States
- Gated Community properties in New York, NY, United States
- Hilltop properties in New York, NY, United States
- Beachfront properties in New York, NY, United States
- Lake View properties in New York, NY, United States
- Oceanfront properties in New York, NY, United States
- Properties with Private Beach in New York, NY, United States
- Lakefront properties in New York, NY, United States
- Sea View properties in New York, NY, United States
- Properties with Helipad in New York, NY, United States
- Golf View properties in New York, NY, United States
- Properties with Vineyard / Winery in New York, NY, United States
Related Guides & Stories
Trusted by the World's Leading Brokers
The agents behind the world's most exceptional properties list with JamesEdition.
- Listings from Sotheby's, Christie's, BARNES, and Engel & Völkers
- Every listing reviewed before it goes live
- Connect directly with verified listing agents
By continuing you agree to our Terms and Privacy Policy.
brokerages we
partnered with
partnered with