$1,535,000
Single Family Detached Bayside
- 5 Beds
- 4 Baths
- 2,712 Sqft
- Updated: August 5
-
2
Views for last 30 days
- MLS#982199
About the Property
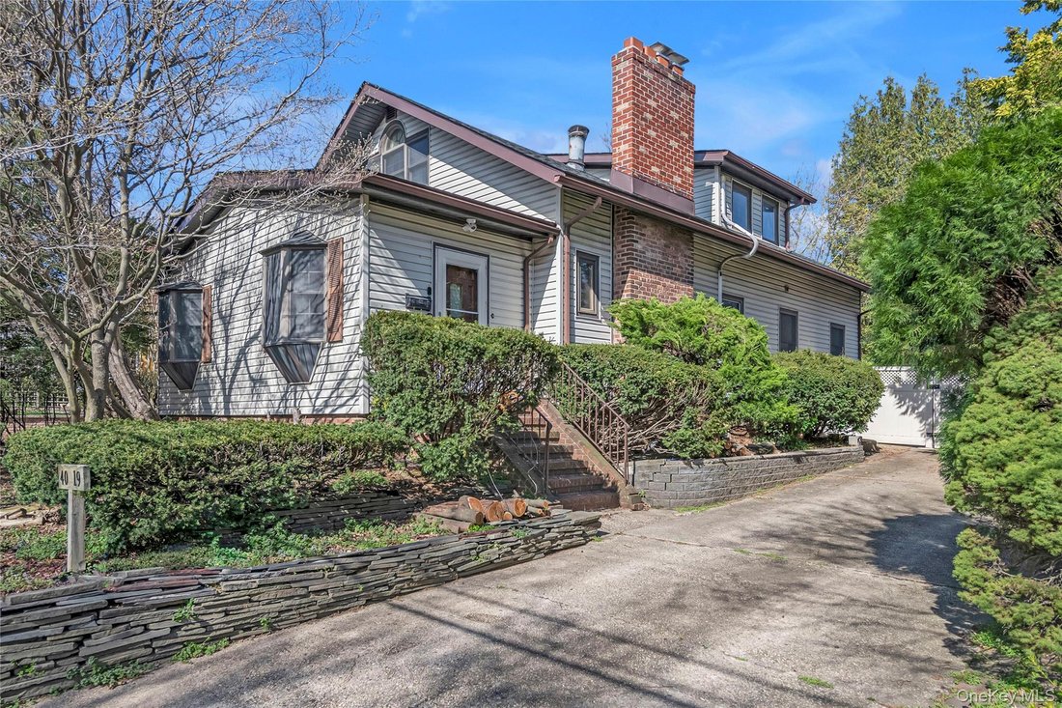
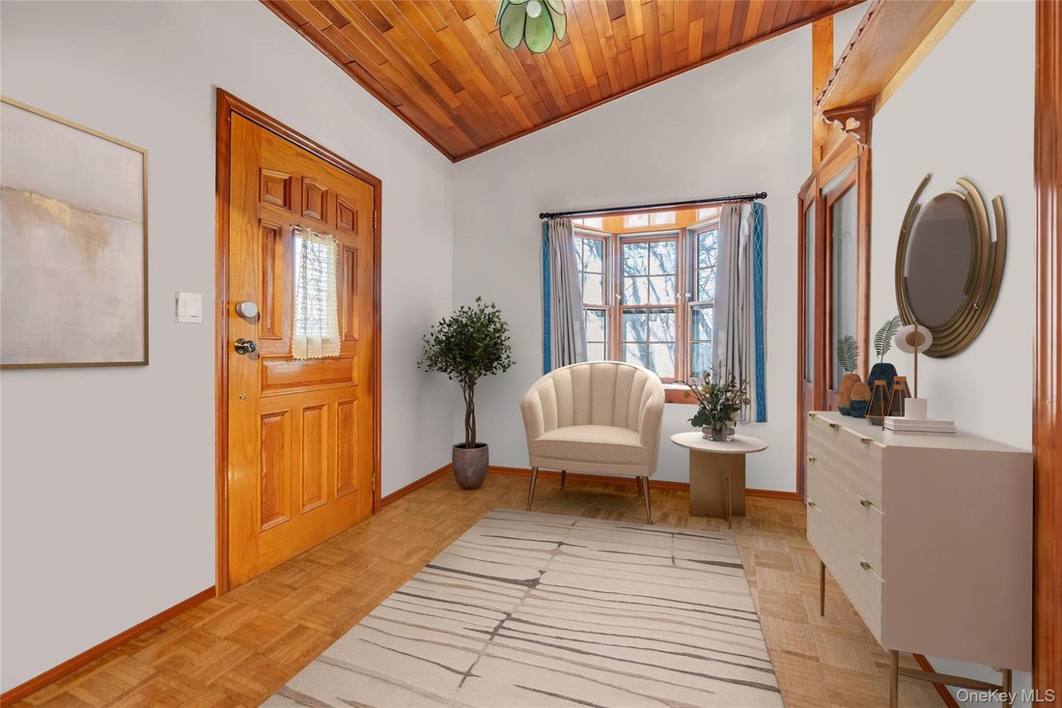
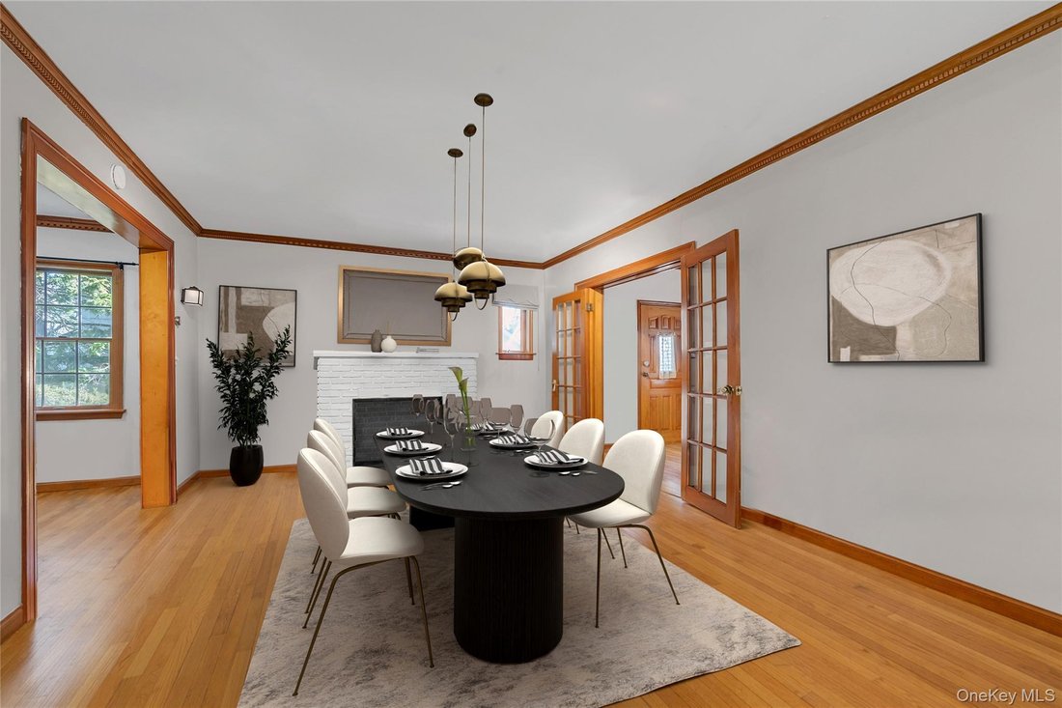
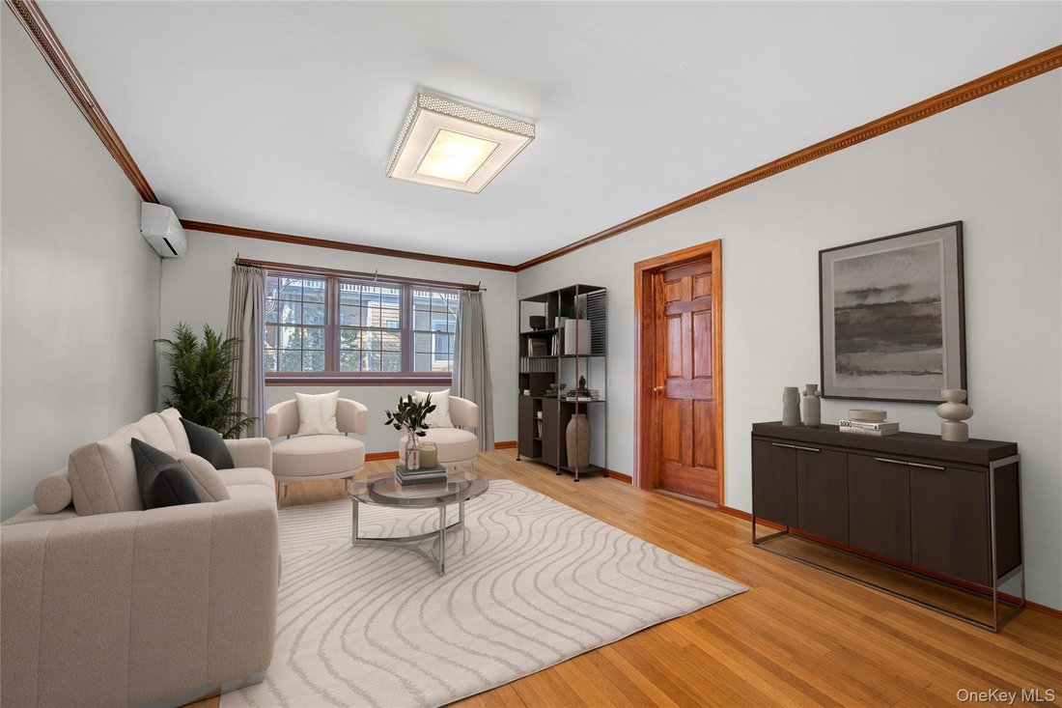
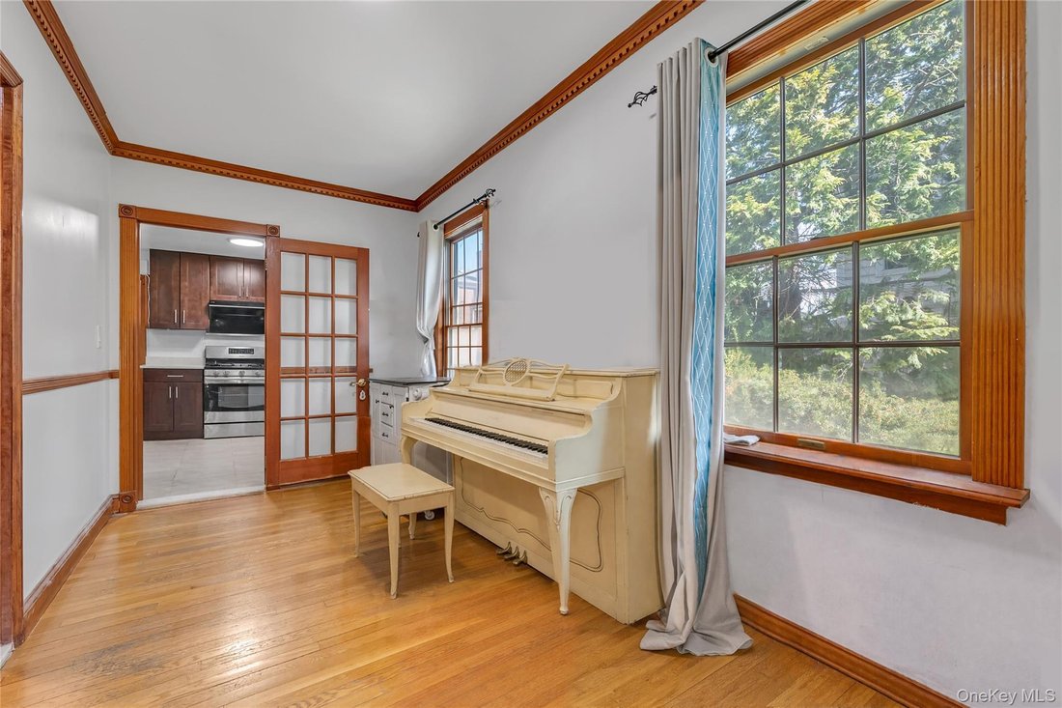
Don’t miss this detached single-family residence offering five bedrooms, a dedicated office/loft, two full bathrooms, and two half bathrooms across a generously proportioned multi-level layout. The interior includes a formal living room, dining room, eat-in kitchen, foyer entry, and a sitting room, providing well-defined living spaces throughout. The finished basement adds meaningful additional sq
Don’t miss this detached single-family residence offering five bedrooms, a dedicated office/loft, two full bathrooms, and two half bathrooms across a generously proportioned multi-level layout. The interior includes a formal living room, dining room, eat-in kitchen, foyer entry, and a sitting room, providing well-defined living spaces throughout. The finished basement adds meaningful additional square footage suitable for a range of uses. The home features a ductless split-unit system for heating and cooling, a water filtration system, and a garbage disposal. A new roof has been installed, representing a notable recent improvement to the property. Set on a 6,000 square foot lot, the exterior features a large backyard with an inground pool and generous yard space for outdoor living and entertaining. A detached two-car garage and an extended private driveway provide substantial off-street parking, a feature that is relatively rare in the area. Close to major transportation, shopping, and dining, with easy access to the Bayside Long Island Rail Road station offering express service to Penn Station and Grand Central Terminal. The combination of interior space, outdoor amenities, and transit access makes this a distinctive offering in the Bayside residential market.
-
Property type
House
-
Year built
1930
-
Price/sqft
$566
Features
- Garden
- Garage
- Fireplace
- Pool
- Gate
- Office
- Parking
- Basement
- 2D Floor Plan
Features
Indoor
- Office
- Fireplace
- Air Conditioning
- Basement
- Stone Countertops
Outdoor
- Parking
- Pool
- Garage
- Gate
- Garden
Explore the Area
40-19 218th Street, Bayside, NY 11361, New York, New York, United States
View on Google Maps
Price per sqft
Low
High
Joined 4 years ago
You have inquired about this property
The agent will contact you soon by
Listed by
1
Listings
2026
Joined
Book home tour with Maria Perez
Choose a date and whether you'd like a virtual or in-person tour with the agent.
Preferred date
Tour type

Last updated
August 5
First listed
Apr 13
Agent licence
#10401356330
Listing reference
2104465512600896
Listing status
Similar Properties Nearby
New Listings in New York


Explore More Homes for Sale
New York, NY, United States property types
- Condos for sale in New York, NY, United States
- Houses for sale in New York, NY, United States
- Apartments for sale in New York, NY, United States
- Townhouses for sale in New York, NY, United States
- Land for sale in New York, NY, United States
- Penthouses for sale in New York, NY, United States
- Farm Ranches for sale in New York, NY, United States
- Villas for sale in New York, NY, United States
New York, NY, United States popular searches
- Properties with Fitness Center / Gym in New York, NY, United States
- Properties with Terrace in New York, NY, United States
- Properties with Garden in New York, NY, United States
- Properties with Elevator in New York, NY, United States
- Properties with Garage in New York, NY, United States
- Properties with Balcony in New York, NY, United States
- Properties with Pool in New York, NY, United States
- City View properties in New York, NY, United States
- Duplex properties in New York, NY, United States
- Investment Property properties in New York, NY, United States
- Modern properties in New York, NY, United States
- Properties with Library in New York, NY, United States
- Properties with Sauna in New York, NY, United States
- River View properties in New York, NY, United States
- New Builds properties in New York, NY, United States
- Waterfront properties in New York, NY, United States
- Properties with Cinema in New York, NY, United States
- Properties with Indoor Pool in New York, NY, United States
- Properties with Wine Cellar in New York, NY, United States
- Mansion properties in New York, NY, United States
- Equestrian properties in New York, NY, United States
- Mountain View properties in New York, NY, United States
- Gated Community properties in New York, NY, United States
- Hilltop properties in New York, NY, United States
- Beachfront properties in New York, NY, United States
- Lake View properties in New York, NY, United States
- Oceanfront properties in New York, NY, United States
- Properties with Private Beach in New York, NY, United States
- Lakefront properties in New York, NY, United States
- Sea View properties in New York, NY, United States
- Properties with Helipad in New York, NY, United States
- Golf View properties in New York, NY, United States
- Properties with Vineyard / Winery in New York, NY, United States
Related Guides & Stories
Trusted by the World's Leading Brokers
The agents behind the world's most exceptional properties list with JamesEdition.
- Listings from Sotheby's, Christie's, BARNES, and Engel & Völkers
- Every listing reviewed before it goes live
- Connect directly with verified listing agents
By continuing you agree to our Terms and Privacy Policy.
brokerages we
partnered with
partnered with