$984,862
Mais Contemporaine, Bayonne
- 6 Beds
- 1 Baths
- 2,078 Sqft
- 18,665 Sqft lot
- Updated: June 6
- 5
About the Property
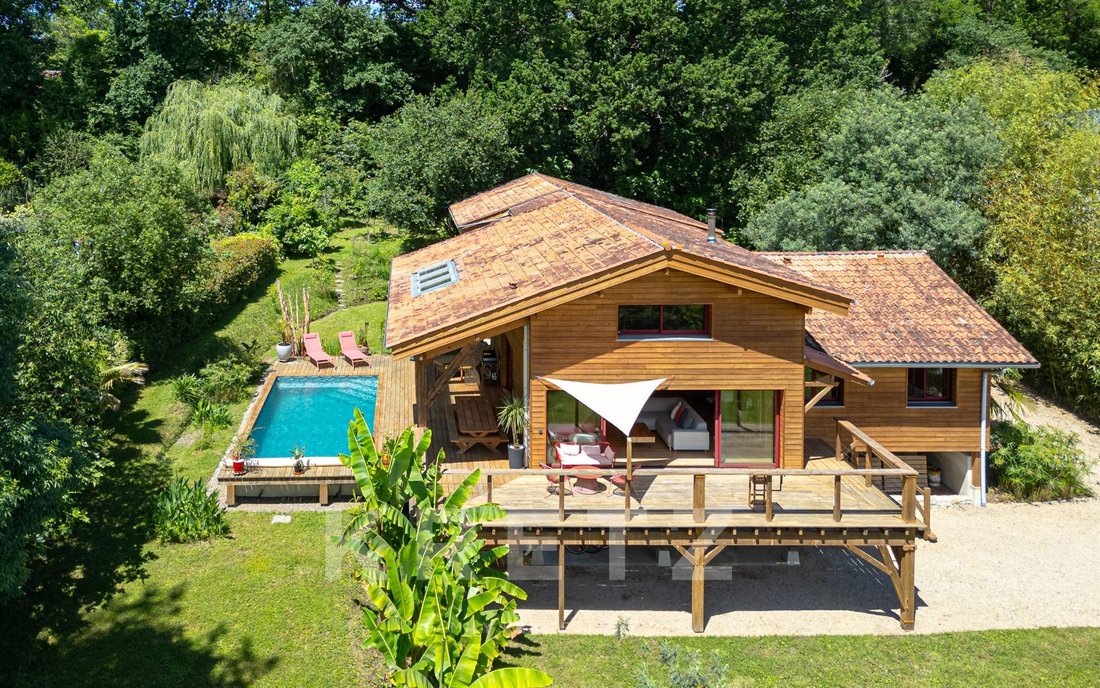
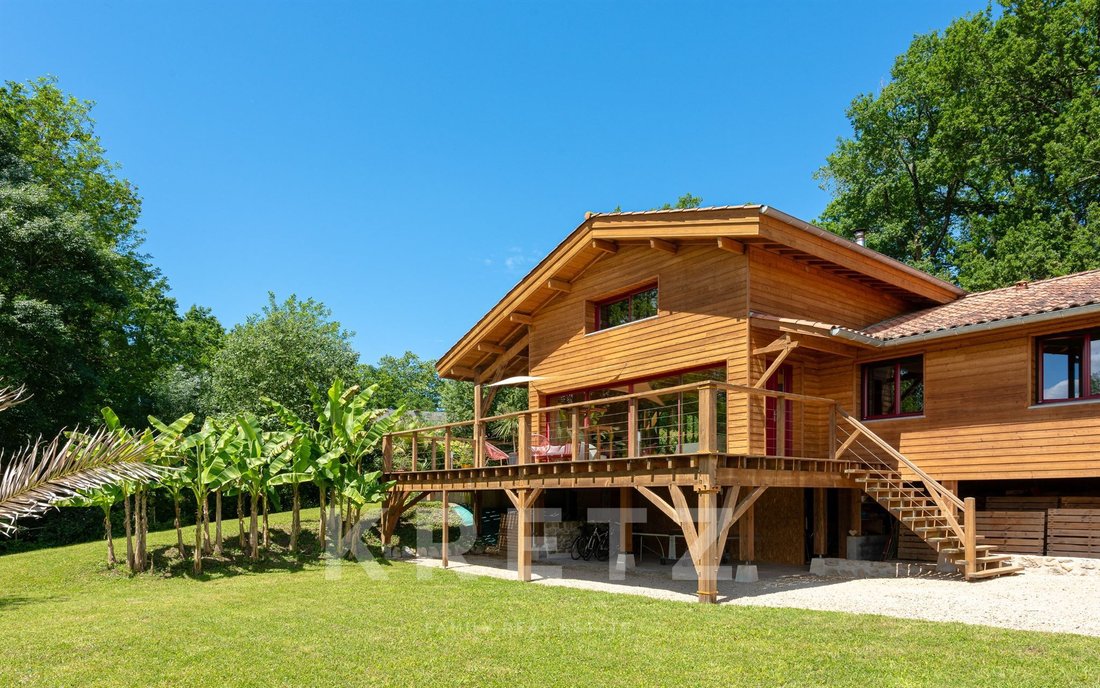
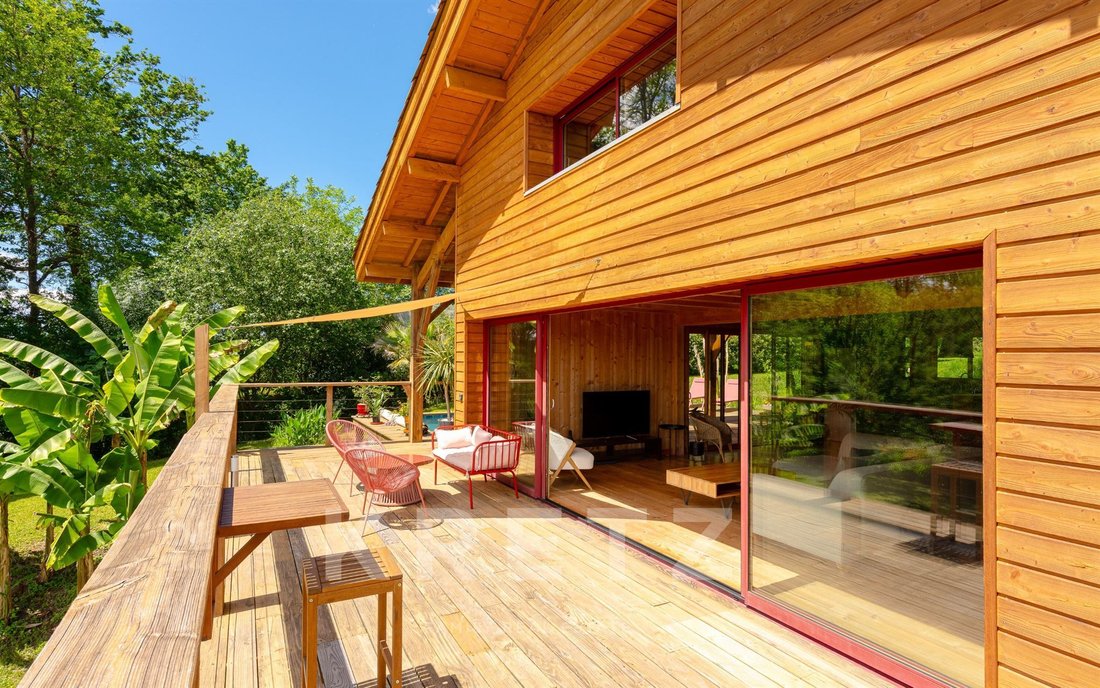
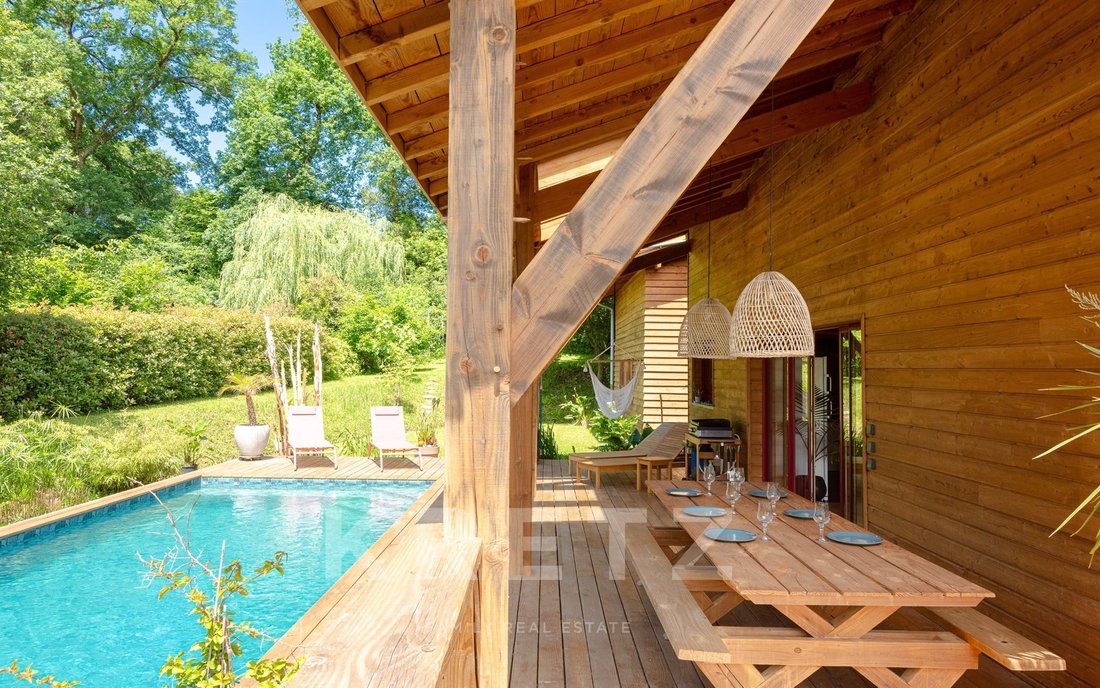
Serenity, set in a nearly 1,800 m² green haven. This contemporary wooden villa stands as a work of art, balancing architecture, abundant light, and preserved nature, just 15 minutes from Bayonne and 25 minutes from the Basque Coast. From the approach, its silhouette commands attention. The noble and warm wooden framework harmonizes with the surrounding landscape without overpowering it. Spanning 1
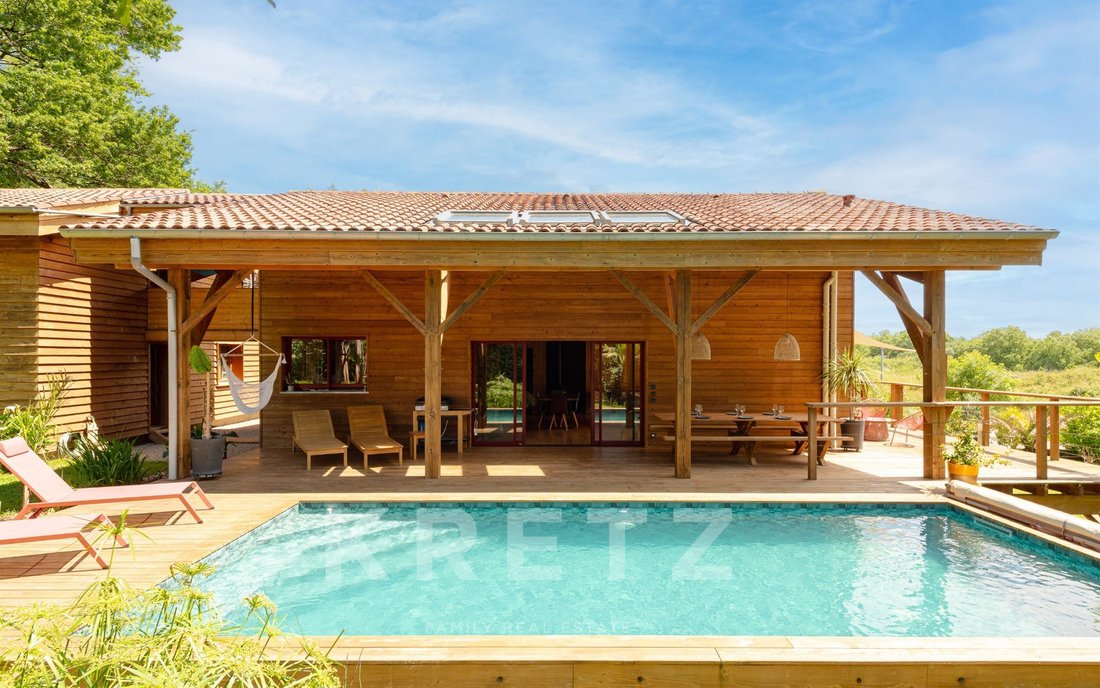
Serenity, set in a nearly 1,800 m² green haven. This contemporary wooden villa stands as a work of art, balancing architecture, abundant light, and preserved nature, just 15 minutes from Bayonne and 25 minutes from the Basque Coast. From the approach, its silhouette commands attention. The noble and warm wooden framework harmonizes with the surrounding landscape without overpowering it. Spanning 193 m², the villa features a living area bathed in natural light, stretched beneath a remarkably generous exposed framework: massive beams, light wood, and a double height that captivates at first glance. The overhanging mezzanine, accessible by a carefully crafted spiral staircase, offers a view of the space that is both airy and functional. Large sliding glass doors blur the line between indoors and outdoors, inviting the garden in and, on clear days, the majestic Pyrenees landscape. The living room flows seamlessly onto the main terrace, a vast wooden platform suspended above the garden, designed for hosting, lingering, and watching time pass. A suspended walkway connects the villa to a separate outbuilding, a standalone space currently arranged as a large dormitory, used as a yoga or fitness room depending on the season. - Generous volume - Controlled lighting - Unique atmosphere This space lends itself to many reinterpretations and could easily be converted into additional bedrooms to accommodate family or guests with complete autonomy. Outside, the landscaped garden, the result of a carefully composed mix of local species, exotic plants, and citrus trees, wraps the property in total privacy. The pool, perfectly integrated, extends the terrace into a restful area. The villa naturally suits both a distinctive primary residence and an exceptional holiday home for those who understand that luxury is not measured by unnecessary extravagance, but by quality of life in spaces that breathe.
Information on the risks to which this property is exposed is available on the Géorisques website: https://www.georisques.gouv.fr/
Information on the risks to which this property is exposed is available on the Géorisques website: https://www.georisques.gouv.fr/
-
Property type
House
-
Floors
1
-
Price/sqft
$474
-
Emissions
A
-
Consumption
C
Features
- Garden
- Pool
- Terrace
- Fitness Center / Gym
- Outdoor Living Space
- High Ceiling
Explore the Area
Avenue DU CAPITAINE RESPLANDY, Bayonne, Nouvelle-Aquitaine, France
View on Google Maps
Price per sqft
Low
High
Listed by
4
Listings
2025
Joined
Book home tour with Sabrina de Jesus
Choose a date and whether you'd like a virtual or in-person tour with the agent.
Preferred date
Tour type

KRETZ Real Estate. Since 2007, Kretz has been redefining luxury real estate. Specializing in luxury real estate in
KRETZ Real Estate. Since 2007, Kretz has been redefining luxury real estate. Specializing in luxury real estate in France and internationally, Kretz brings a fresh perspective to the industry. Built on strong family values, the agency has gathered the finest agents with an ultra-qualified client database to support you in all your real estate projects. Kretz offers a unique vision of luxury real estate, focusing exclusively on people and leveraging creative marketing strategies. The agency enjoys exceptional recognition, notably through a series on Netflix “The Parisian Agency”. As the number one player in digital, Kretz Family Real Estate operates like a communication agency, ensuring outstanding visibility and engagement for our content when selling your property.”
Last updated
June 6
First listed
May 20
Listing reference
KP1-12466
Similar Properties Nearby
New Listings in Bayonne


Explore More Homes for Sale
Bayonne property types
Bayonne popular searches
- River View properties in Bayonne
- City View properties in Bayonne
- Golf View properties in Bayonne
- Coastal properties in Bayonne
- Gated Community properties in Bayonne
- Waterfront properties in Bayonne
- Investment Property properties in Bayonne
- New Builds properties in Bayonne
- Properties with Sauna in Bayonne
- Properties with Wine Cellar in Bayonne
- Properties with Pool in Bayonne
- Properties with Garage in Bayonne
- Properties with Cinema in Bayonne
- Riverfront properties in Bayonne
Related Guides & Stories
Trusted by the World's Leading Brokers
The agents behind the world's most exceptional properties list with JamesEdition.
- Listings from Sotheby's, Christie's, BARNES, and Engel & Völkers
- Every listing reviewed before it goes live
- Connect directly with verified listing agents
By continuing you agree to our Terms and Privacy Policy.