$3,059,574
An 18th Century Mansion Listed As A Historical Monument, In A 60 Hectare Estate Of Meadows
- 18 Beds
- 4 Baths
- 11,841 Sqft
- 6,459 Sqft lot
- Updated: September 11
- 206
About the Property
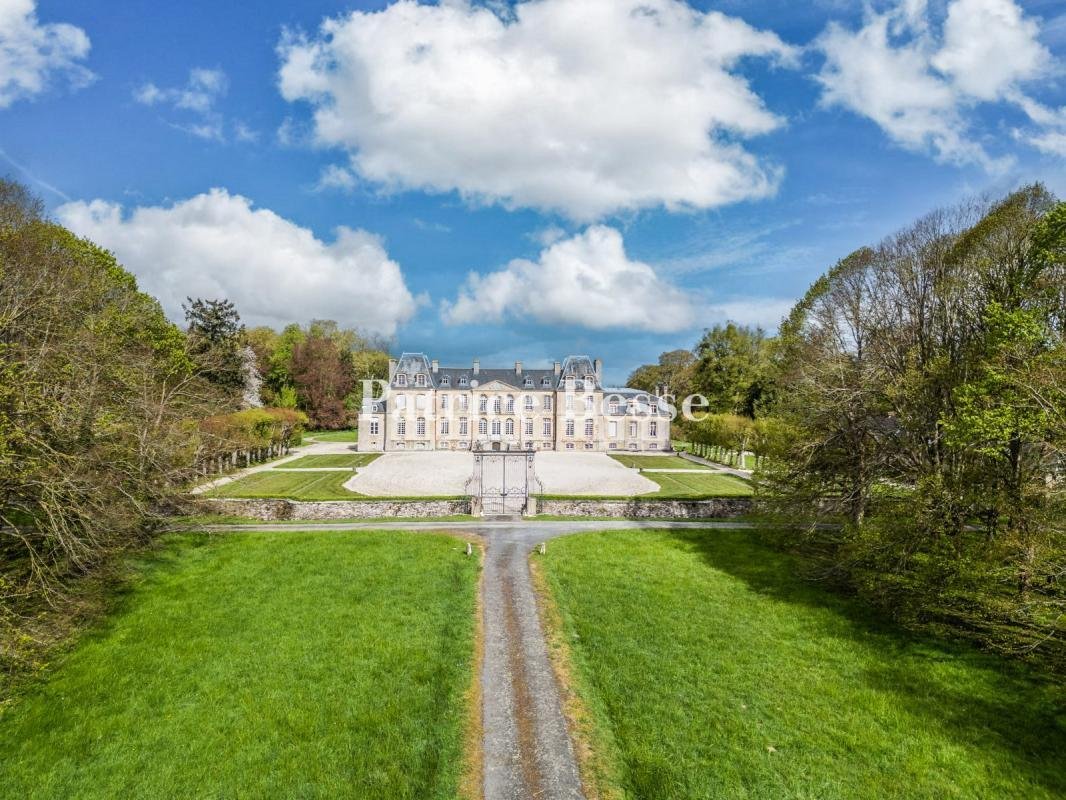
An 18th-century mansion listed as a historical monument, in a 60-hectare estate of meadows, woods and coppices, in Normandy, 15 kilometres from Bayeux. Before the entrance to the village of Vaubadon, hidden behind a thick hedge, a driveway lined by three rows of lime trees with lawns on either side stretches out in a long perspective leading into the estate. It leads to a wrought-iron gate that op
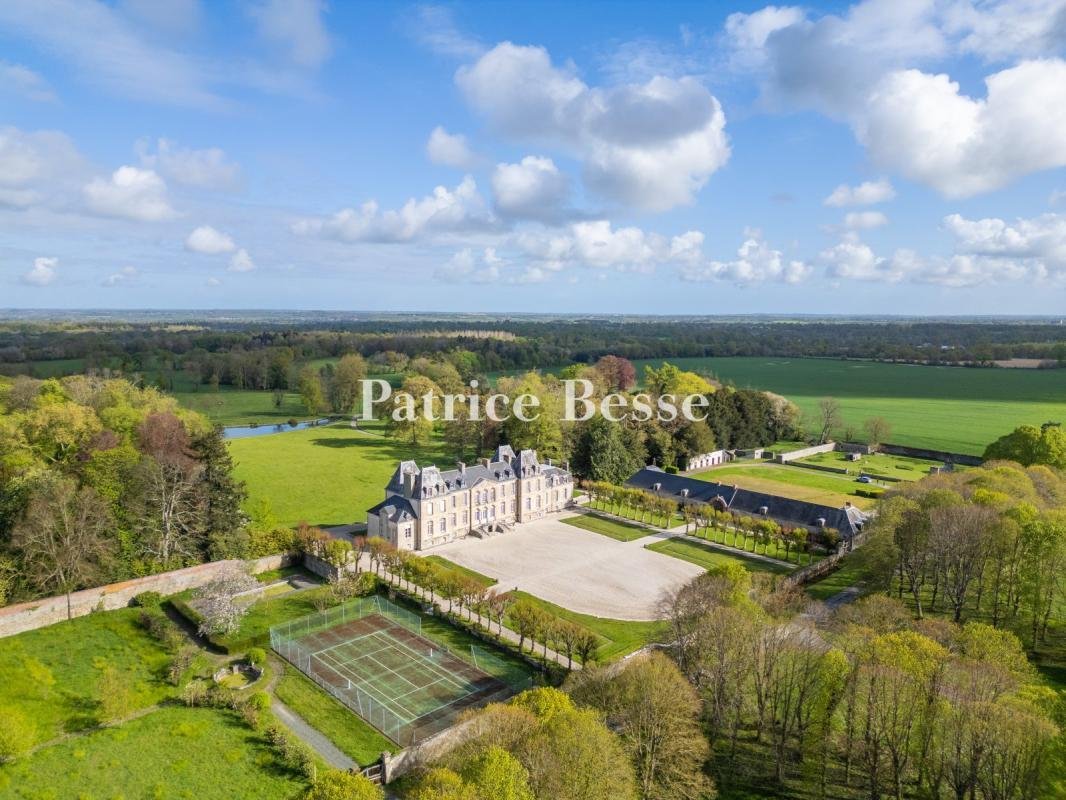
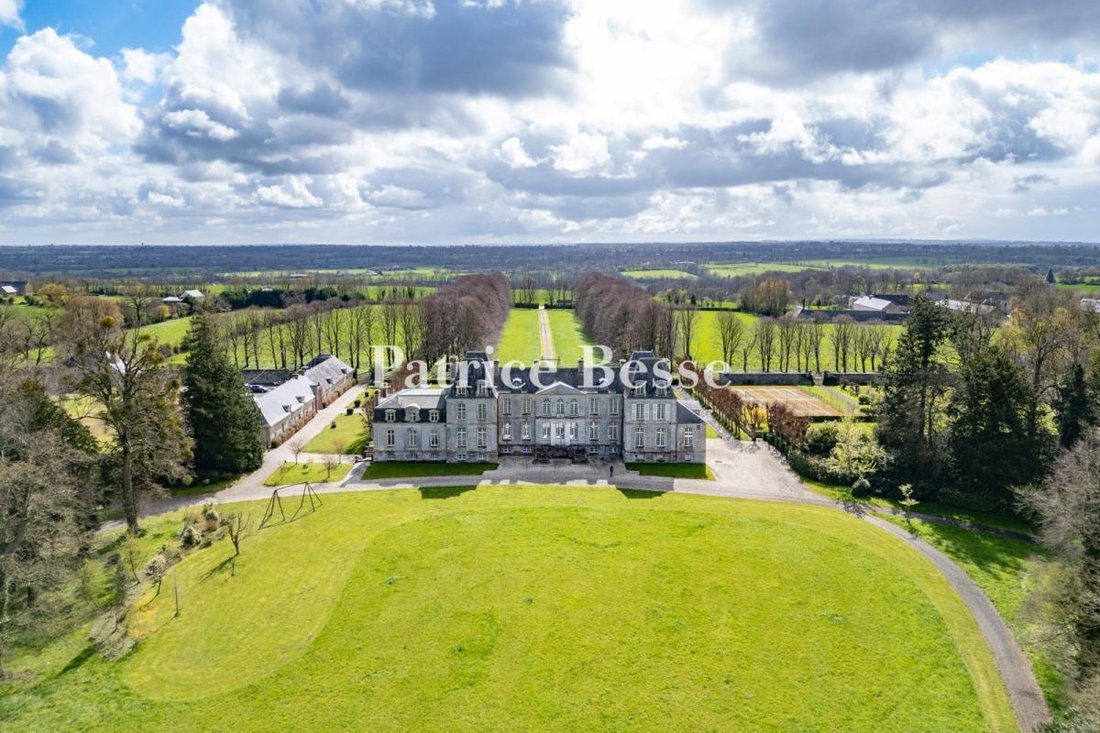
An 18th-century mansion listed as a historical monument, in a 60-hectare estate of meadows, woods and coppices, in Normandy, 15 kilometres from Bayeux. Before the entrance to the village of Vaubadon, hidden behind a thick hedge, a driveway lined by three rows of lime trees with lawns on either side stretches out in a long perspective leading into the estate. It leads to a wrought-iron gate that opens into the main courtyard surrounded by a moat. Different elements of the property stand around the courtyard: the walled vegetable garden and gardener’s house, pond, tennis courts and outbuildings, set out around a wide central courtyard.
To the rear, the grounds, which are listed as a historical monument, spread out to a vast pond bordered with rhododendrons, which is not just a simple ornamental feature but a transition with the surrounding countryside, like a passage between an ordered canvas and a natural landscape left to express itself more freely.
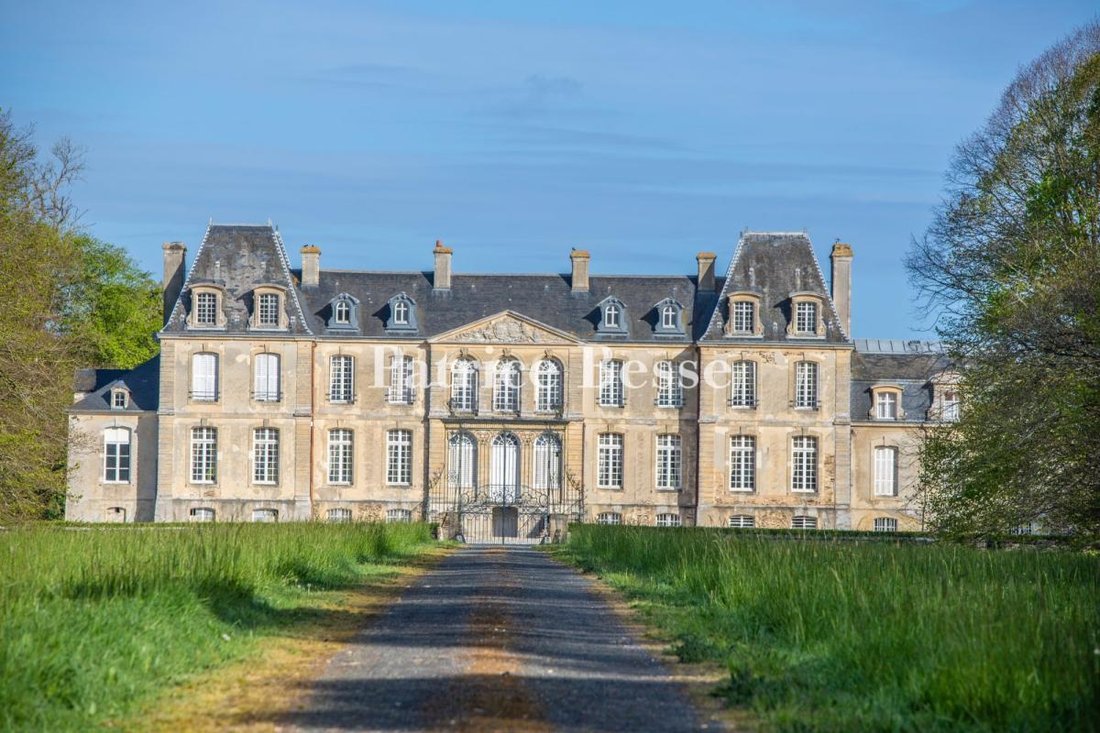
The buildings are characterised by the regularly disposed openings, tall roofs and light-coloured stones. The mansion possesses a southeast-facing facade overlooking the courtyard whose orderly layout and harmonious proportions attest to its classical character. The two-storey edifice, topped by an attic level and standing above a half-underground garden level floor, is set around an original central section to which other volumes were added in the 19th century. The slate roofs are punctuated by dormers and tall chimney stacks as well as four taller pavilion roofs, giving rhythm to the building’s silhouette and affirming the residence’s presence in the landscape. Thanks to the clarity of its architecture, plus the combination of its symmetry, layout and decoration, the mansion was listed as a historical monument in 2012.
Information on the risks to which this property is exposed is available on the Géorisques website: https://www.georisques.gouv.fr/
To the rear, the grounds, which are listed as a historical monument, spread out to a vast pond bordered with rhododendrons, which is not just a simple ornamental feature but a transition with the surrounding countryside, like a passage between an ordered canvas and a natural landscape left to express itself more freely.
The buildings are characterised by the regularly disposed openings, tall roofs and light-coloured stones. The mansion possesses a southeast-facing facade overlooking the courtyard whose orderly layout and harmonious proportions attest to its classical character. The two-storey edifice, topped by an attic level and standing above a half-underground garden level floor, is set around an original central section to which other volumes were added in the 19th century. The slate roofs are punctuated by dormers and tall chimney stacks as well as four taller pavilion roofs, giving rhythm to the building’s silhouette and affirming the residence’s presence in the landscape. Thanks to the clarity of its architecture, plus the combination of its symmetry, layout and decoration, the mansion was listed as a historical monument in 2012.
Information on the risks to which this property is exposed is available on the Géorisques website: https://www.georisques.gouv.fr/
-
Property type
Castle
-
Price/sqft
$258
Features
- Garden
- Fireplace
- Water View
- Tennis Court
- Mansion
- Gate
- High Ceiling
Explore the Area
Le Manoir, Normandy, France
View on Google Maps
Price per sqft
Low
High
Joined 3 years ago
You have inquired about this property
The agent will contact you soon by
Listed by
744
Listings
2023
Joined
Book home tour with the agent
Choose a date and whether you'd like a virtual or in-person tour with the agent.
Preferred date
Tour type
Last updated
September 11
First listed
April 25
Listing reference
714568_JE
Trusted by the World's Leading Brokers
The agents behind the world's most exceptional properties list with JamesEdition.
- Listings from Sotheby's, Christie's, BARNES, and Engel & Völkers
- Every listing reviewed before it goes live
- Connect directly with verified listing agents
By continuing you agree to our Terms and Privacy Policy.