



$3,386,305
Bavel Villa
- 3 Beds
- 2 Baths
- 4,554 Sqft
- 21,238 Sqft lot
- Updated: February 16
- 6
About the Property
Gilzeweg 1F te Bavel
Modern country house with wellness, garden and multifunctional annex
Arriving at Gilzeweg 1F, you immediately feel the harmony of luxury, peace and space. A modern country house with a thatched roof, designed with great attention to detail and comfort, where contemporary architecture blends beautifully with rural charm. This property is more than a house; it is a
Modern country house with wellness, garden and multifunctional annex
Arriving at Gilzeweg 1F, you immediately feel the harmony of luxury, peace and space. A modern country house with a thatched roof, designed with great attention to detail and comfort, where contemporary architecture blends beautifully with rural charm. This property is more than a house; it is a
Gilzeweg 1F te Bavel
Modern country house with wellness, garden and multifunctional annex
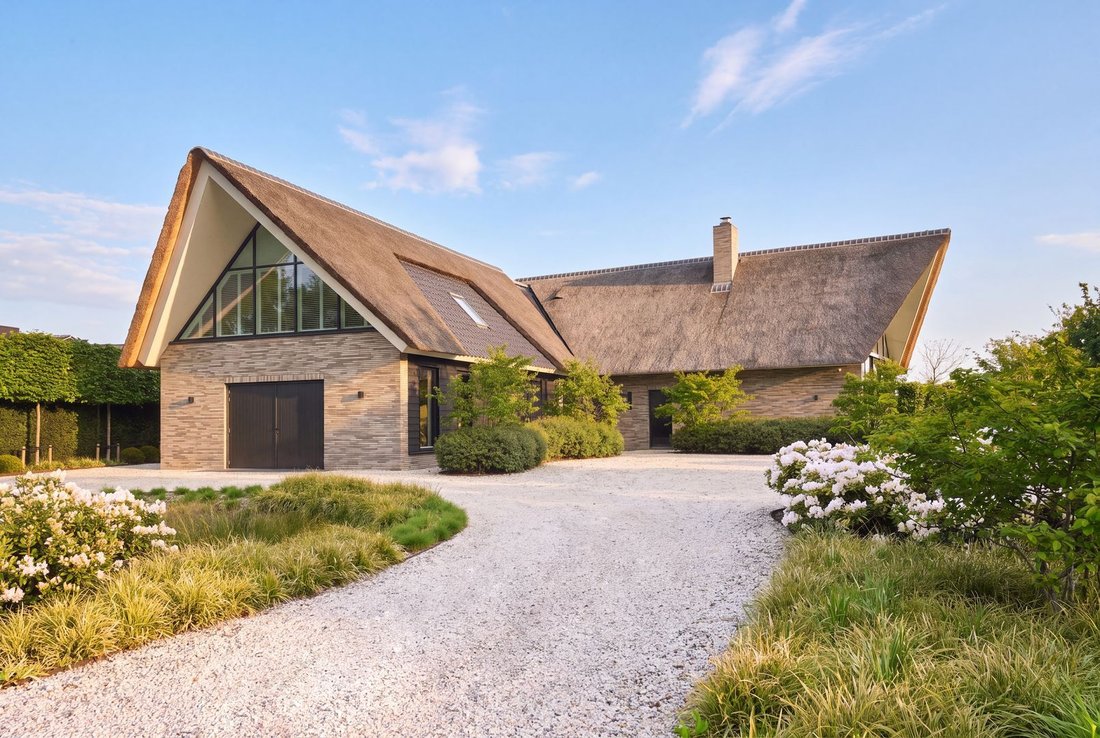
Arriving at Gilzeweg 1F, you immediately feel the harmony of luxury, peace and space. A modern country house with a thatched roof, designed with great attention to detail and comfort, where contemporary architecture blends beautifully with rural charm. This property is more than a house; it is a lifestyle. A place to relax, welcome guests and enjoy both indoors and outdoors.
Living with grandeur
Behind the stylish façade lies a living environment that combines warmth with modern design. The heart of the house is the spacious kitchen with cooking island and dining area. Clean lines and high-quality materials create a minimalist elegance, while the use of wood and warm tones adds a homely atmosphere. From the kitchen and dining area you continue into the living room, where floor-to-ceiling windows bring the surrounding greenery inside like a living painting. The fireplace and the open mezzanine add extra allure and make this a room for family and friends to gather.
Space for work and leisure
Next to the kitchen you will find a separate room, ideal as a study, library or playroom. Wine lovers will appreciate the atmospheric wine cellar, accessible via the striking spiral staircase in the atrium. On the ground floor there are also several practical rooms such as a cloakroom, utility room and guest toilet.
At the front of the house is a large integrated garage. This space can easily be transformed into additional living space, for example one or more bedrooms, an office or a practice. This makes the house extra flexible and future-proof.
Comfortable bedrooms and bathrooms
On the first floor there are several spacious bedrooms, including a master suite with walk-in dressing room and luxurious bathroom. The bathroom features a freestanding bathtub, walk-in shower, double washbasin and a sauna. The use of natural colours, wood and modern finishes creates a serene wellness feeling. The other bedrooms are also generously sized and ideal for family or guests.
Outdoor living at its best
The house is directly connected to the garden. French doors open to a beautifully landscaped outdoor area with terraces, lush borders and mature greenery. Privacy is excellent, and the sun orientation is perfect.
The annex is another highlight: with its generous size and flexible layout it can serve many purposes. Whether you need storage for a camper or several cars, an office, studio, or a guest house with its own facilities – everything is possible.
There is also an inviting outdoor room with fireplace, bar and dining area, which in summer and winter forms a true extension of the house. The heated pool/jacuzzi and surrounding terraces complete the holiday atmosphere.
Location
Gilzeweg 1F is located on the edge of Bavel, a charming and sought-after village near Breda. Here you enjoy the peace of country living combined with the convenience of city amenities, schools, sports clubs and easy access to highways towards the Randstad and Belgium.
Key facts:
Year of construction: 2016
Living space main house: approx. 287 m²
Volume: approx. 1,160 m³
Integrated garage (approx. 50 m²), easily convertible into additional living space (bedrooms/office/practice)
Annex: approx. 133 m² (garage/carport, hobby space, office or guest house)
Plot size: approx. 2,590 m²
Number of bedrooms: 4 (expandable)
Number of bathrooms: 2 (including 1 luxury wellness bathroom with sauna)
Wine cellar
Spacious garden with pool/jacuzzi and several terraces
Covered outdoor room with fireplace and bar
Energy label A (with solar panels and modern installations)
Ample parking on private grounds
Modern country house with wellness, garden and multifunctional annex
Arriving at Gilzeweg 1F, you immediately feel the harmony of luxury, peace and space. A modern country house with a thatched roof, designed with great attention to detail and comfort, where contemporary architecture blends beautifully with rural charm. This property is more than a house; it is a lifestyle. A place to relax, welcome guests and enjoy both indoors and outdoors.
Living with grandeur
Behind the stylish façade lies a living environment that combines warmth with modern design. The heart of the house is the spacious kitchen with cooking island and dining area. Clean lines and high-quality materials create a minimalist elegance, while the use of wood and warm tones adds a homely atmosphere. From the kitchen and dining area you continue into the living room, where floor-to-ceiling windows bring the surrounding greenery inside like a living painting. The fireplace and the open mezzanine add extra allure and make this a room for family and friends to gather.
Space for work and leisure
Next to the kitchen you will find a separate room, ideal as a study, library or playroom. Wine lovers will appreciate the atmospheric wine cellar, accessible via the striking spiral staircase in the atrium. On the ground floor there are also several practical rooms such as a cloakroom, utility room and guest toilet.
At the front of the house is a large integrated garage. This space can easily be transformed into additional living space, for example one or more bedrooms, an office or a practice. This makes the house extra flexible and future-proof.
Comfortable bedrooms and bathrooms
On the first floor there are several spacious bedrooms, including a master suite with walk-in dressing room and luxurious bathroom. The bathroom features a freestanding bathtub, walk-in shower, double washbasin and a sauna. The use of natural colours, wood and modern finishes creates a serene wellness feeling. The other bedrooms are also generously sized and ideal for family or guests.
Outdoor living at its best
The house is directly connected to the garden. French doors open to a beautifully landscaped outdoor area with terraces, lush borders and mature greenery. Privacy is excellent, and the sun orientation is perfect.
The annex is another highlight: with its generous size and flexible layout it can serve many purposes. Whether you need storage for a camper or several cars, an office, studio, or a guest house with its own facilities – everything is possible.
There is also an inviting outdoor room with fireplace, bar and dining area, which in summer and winter forms a true extension of the house. The heated pool/jacuzzi and surrounding terraces complete the holiday atmosphere.
Location
Gilzeweg 1F is located on the edge of Bavel, a charming and sought-after village near Breda. Here you enjoy the peace of country living combined with the convenience of city amenities, schools, sports clubs and easy access to highways towards the Randstad and Belgium.
Key facts:
Year of construction: 2016
Living space main house: approx. 287 m²
Volume: approx. 1,160 m³
Integrated garage (approx. 50 m²), easily convertible into additional living space (bedrooms/office/practice)
Annex: approx. 133 m² (garage/carport, hobby space, office or guest house)
Plot size: approx. 2,590 m²
Number of bedrooms: 4 (expandable)
Number of bathrooms: 2 (including 1 luxury wellness bathroom with sauna)
Wine cellar
Spacious garden with pool/jacuzzi and several terraces
Covered outdoor room with fireplace and bar
Energy label A (with solar panels and modern installations)
Ample parking on private grounds
-
Property type
Villa
-
Floors
4
-
Year built
2018
-
Price/sqft
$743
Features
Features
Lot
Indoor
- High Ceiling
- Fireplace
- Air Conditioning
- Kitchen island
- Jacuzzi
- Bar
- Sauna
- Wine Cellar
- Library
- Stone Countertops
- Walk In Closet
Outdoor
Explore the Area
Bavel, North Brabant, Netherlands
View on Google Maps
Price per sqft
Low
High
Joined 7 years ago
You have inquired about this property
The agent will contact you soon by
Listed by
158
Listings
2020
Joined
Book home tour with the agent
Choose a date and whether you'd like a virtual or in-person tour with the agent.
Preferred date
Tour type
Last updated
February 16
First listed
Feb 16
Listing reference
699269449bc23d2b66a37b5d
Similar Properties Nearby
New Listings in Bavel

Explore More Homes for Sale
Bavel, Netherlands popular searches
- Properties with Balcony in Bavel, Netherlands
- Properties with Garden in Bavel, Netherlands
- Properties with Terrace in Bavel, Netherlands
- Properties with Fireplace in Bavel, Netherlands
- Properties with Pool in Bavel, Netherlands
- Properties with Jacuzzi in Bavel, Netherlands
- Properties with Bar in Bavel, Netherlands
- Properties with Office in Bavel, Netherlands
- Properties with Air Conditioning in Bavel, Netherlands
- Modern properties in Bavel, Netherlands
- Privacy properties in Bavel, Netherlands
- Water View properties in Bavel, Netherlands
- Properties with Garage in Bavel, Netherlands
- Properties with Sauna in Bavel, Netherlands
- Properties with Library in Bavel, Netherlands
- Properties with Wine Cellar in Bavel, Netherlands
- New Builds properties in Bavel, Netherlands
Related Guides & Stories
Trusted by the World's Leading Brokers
The agents behind the world's most exceptional properties list with JamesEdition.
- Listings from Sotheby's, Christie's, BARNES, and Engel & Völkers
- Every listing reviewed before it goes live
- Connect directly with verified listing agents
By continuing you agree to our Terms and Privacy Policy.