

$750,000
Single Family Detached Baton Rouge
- 4 Beds
- 4 Baths
- 5,267 Sqft
- 35,284 Sqft lot
- Updated: August 31
- 14
- MLS#2026011252
About the Property
Nestled along the scenic banks of the Amite River, this one of-a kind architect-designed contemporary estate offers an exceptional blend of luxury, privacy, and resort-style living. This 4-bedroom, 3.5-bath home welcomes you with a grand circular driveway and an impressive heated and cooled 4-car garage that extends into an incredible entertaining space complete with a custom wet bar and glass-pan
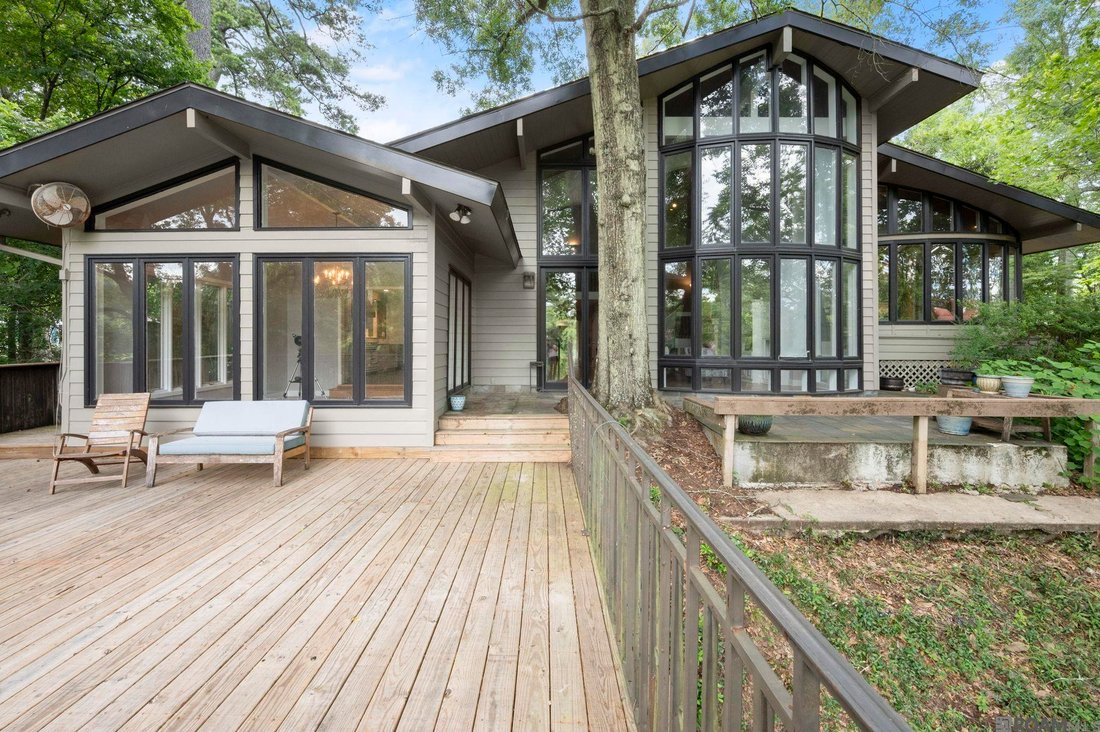
Nestled along the scenic banks of the Amite River, this one of-a kind architect-designed contemporary estate offers an exceptional blend of luxury, privacy, and resort-style living. This 4-bedroom, 3.5-bath home welcomes you with a grand circular driveway and an impressive heated and cooled 4-car garage that extends into an incredible entertaining space complete with a custom wet bar and glass-panel doors that create a seamless transition between indoor and outdoor living. Inside, soaring ceilings and expansive floor-to-ceiling windows fill the home with natural light while showcasing breathtaking river views throughout. The spacious living room features wood flooring, a striking fireplace, custom built-ins, and an additional wet bar, making it ideal for entertaining guests. The recently renovated kitchen opens effortlessly into the main living spaces and is equipped with quartz countertops, custom cabinetry, a pot filler, and premium appliances, including a 43-inch La Cornue gas range with dual electric ovens. Adjacent to the kitchen, a versatile media room with a full bath can easily serve as a home theater, game room, or private guest suite. The primary suite is a luxurious retreat offering its own fireplace, a bright sitting area, and a beautifully updated spa-inspired bathroom featuring heated tile floors, dual vanities, a soaking tub, separate shower, and an oversized walk-in closet. Upstairs, the additional bedrooms are generously sized and share a thoughtfully designed bathroom with extensive counter space and a custom tiled shower. Outside, elevated TREX walkways and bridges wind through lush landscaping, creating a peaceful, park-like setting overlooking the river. Additional amenities include surround sound, a security system, a whole-house generator, and access to 11 miles of neighborhood walking trails, private lakes, and WOL private security. Plus, this home offers added peace of mind with no flooding in 2016. Schedule your private viewing today!
-
Property type
House
-
Year built
1979
-
Price/sqft
$142
Features
- Fireplace
- Walk In Closet
- Garage
- Waterfront
- River View
- Modern
- Game Room
- Renovated
- Privacy
Features
Lot
- Waterfront
- Privacy
- River View
- Renovated
- Modern
Indoor
- Fireplace
- Bar
- Game Room
- Walk In Closet
Outdoor
- Garage
Explore the Area
4921 Piney Point Ave, Baton Rouge, LA 70817, Louisiana, United States
View on Google Maps
Price per sqft
Low
High
Joined 4 years ago
You have inquired about this property
The agent will contact you soon by
Listed by
1
Listings
2022
Joined
Book home tour with Kyle Evans
Choose a date and whether you'd like a virtual or in-person tour with the agent.
Preferred date
Tour type

Ascension Parish
17111 Commerce Center, Suite A & B, 70769, Prairieville, United States
View agency profile
Last updated
August 31
First listed
June 19
Agent licence
#0995688656
Listing reference
2127901181524514
Listing status
Similar Properties Nearby
New Listings in Baton Rouge


Explore More Homes for Sale
Baton Rouge, LA, United States property types
Baton Rouge, LA, United States popular searches
- Properties with Pool in Baton Rouge, LA, United States
- Properties with Balcony in Baton Rouge, LA, United States
- Gated Community properties in Baton Rouge, LA, United States
- Lakefront properties in Baton Rouge, LA, United States
- River View properties in Baton Rouge, LA, United States
- Mountain View properties in Baton Rouge, LA, United States
- Modern properties in Baton Rouge, LA, United States
- Properties with Elevator in Baton Rouge, LA, United States
- Properties with Tennis Court in Baton Rouge, LA, United States
- Golf View properties in Baton Rouge, LA, United States
Related Guides & Stories
Trusted by the World's Leading Brokers
The agents behind the world's most exceptional properties list with JamesEdition.
- Listings from Sotheby's, Christie's, BARNES, and Engel & Völkers
- Every listing reviewed before it goes live
- Connect directly with verified listing agents
By continuing you agree to our Terms and Privacy Policy.
brokerages we
partnered with
partnered with