



$760,089
Single Family Detached Baton Rouge
- 4 Beds
- 4 Baths
- 2,863 Sqft
- 6,578 Sqft lot
- Updated: August 31
- MLS#2026009758
About the Property
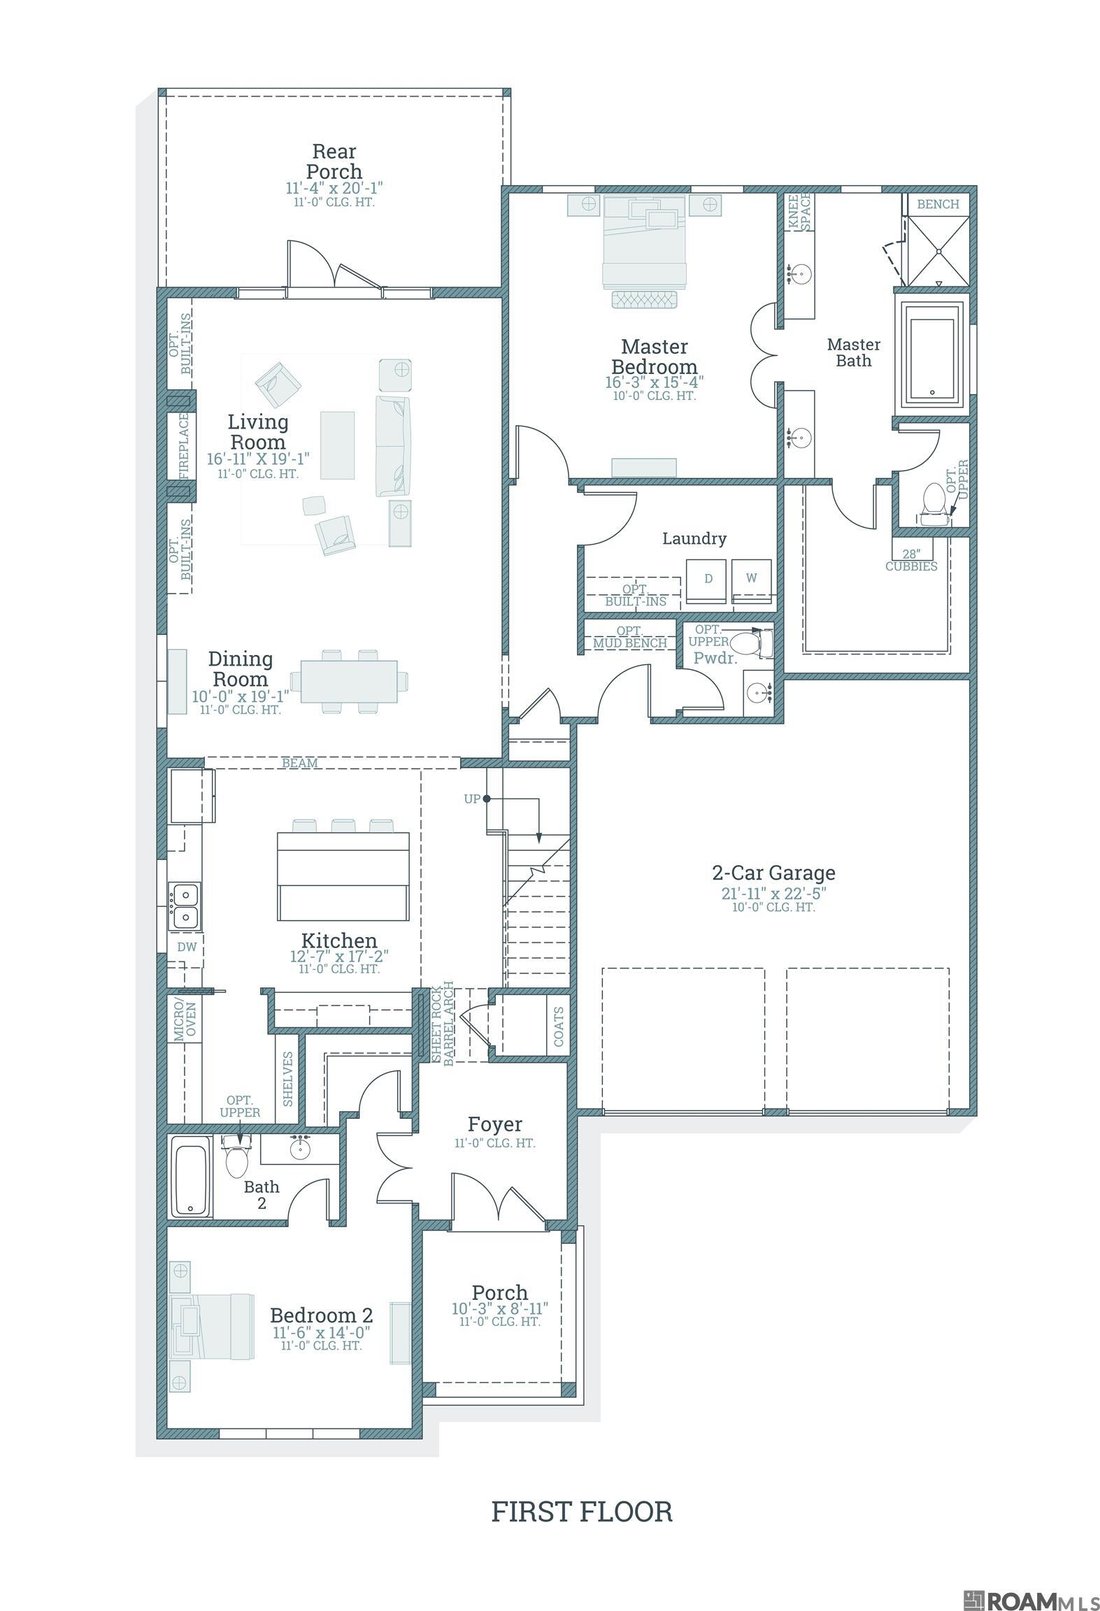
The Charlize plan by Level Homes in the highly desirable Rouzan community offers spacious and functional living with over 2,800 square feet, 4 bedrooms, 3.5 baths, and a versatile bonus area. This thoughtfully designed home features an open-concept layout with a large living room, dining area, and chef-inspired kitchen complete with island seating and abundant storage. The gourmet kitchen showcase
The Charlize plan by Level Homes in the highly desirable Rouzan community offers spacious and functional living with over 2,800 square feet, 4 bedrooms, 3.5 baths, and a versatile bonus area. This thoughtfully designed home features an open-concept layout with a large living room, dining area, and chef-inspired kitchen complete with island seating and abundant storage. The gourmet kitchen showcases Level 5 Calcutta Prado Quartz countertops, gold hardware and a granite composite chef sink, and a stunning herringbone backsplash. The private primary suite offers a spa-like bath with dual vanities, a soaking tub, separate shower, and an oversized walk-in closet. Both the primary suite and an additional secondary bedroom are conveniently located on the main floor. Upstairs, you’ll find two additional bedrooms along with a spacious bonus area perfect for a media room, playroom, or home office. Additional highlights include a dedicated laundry room, mud area, covered front porch, rear porch ideal for entertaining, and a 2-car garage. Exceptional craftsmanship and modern finishes throughout make this home a must-see in one of Baton Rouge’s premier walkable communities. Estimated completion date of Sept 2026, buyers can pick/approve certain colors and options for a limited period of time. Come experience all that Rouzan has to offer with nearby shopping, dining, walking, outdoor fitness, swimming pool, fitness and clubhouse!
-
Property type
House
-
Year built
2026
-
Price/sqft
$265
Features
- Fireplace
- Walk In Closet
- Garage
- Pool
- Fitness Center / Gym
- Laundry Room
- Office
Explore the Area
5310 Rue Du Moulin, Baton Rouge, LA 70808, Louisiana, United States
View on Google Maps
Price per sqft
Low
High
Joined 5 years ago
You have inquired about this property
The agent will contact you soon by
Listed by
18
Listings
2022
Joined
Book home tour with the agent
Choose a date and whether you'd like a virtual or in-person tour with the agent.
Preferred date
Tour type

Baton Rouge
8686 Bluebonnet Boulevard, Suite A, 70810, Baton Rouge, United States
View agency profile
Last updated
August 31
First listed
May 29
Agent licence
#0995681282
Listing reference
2120457126833358
Listing status
Similar Properties Nearby
New Listings in Baton Rouge

Explore More Homes for Sale
Baton Rouge, LA, United States property types
Baton Rouge, LA, United States popular searches
- Properties with Pool in Baton Rouge, LA, United States
- Properties with Balcony in Baton Rouge, LA, United States
- Gated Community properties in Baton Rouge, LA, United States
- Lakefront properties in Baton Rouge, LA, United States
- River View properties in Baton Rouge, LA, United States
- Mountain View properties in Baton Rouge, LA, United States
- Modern properties in Baton Rouge, LA, United States
- Properties with Elevator in Baton Rouge, LA, United States
- Properties with Tennis Court in Baton Rouge, LA, United States
- Golf View properties in Baton Rouge, LA, United States
Related Guides & Stories
Trusted by the World's Leading Brokers
The agents behind the world's most exceptional properties list with JamesEdition.
- Listings from Sotheby's, Christie's, BARNES, and Engel & Völkers
- Every listing reviewed before it goes live
- Connect directly with verified listing agents
By continuing you agree to our Terms and Privacy Policy.
brokerages we
partnered with
partnered with