


$788,130
Single Family Detached Baton Rouge
- 4 Beds
- 4 Baths
- 3,098 Sqft
- 6,622 Sqft lot
- Updated: August 31
- MLS#2025019828
About the Property
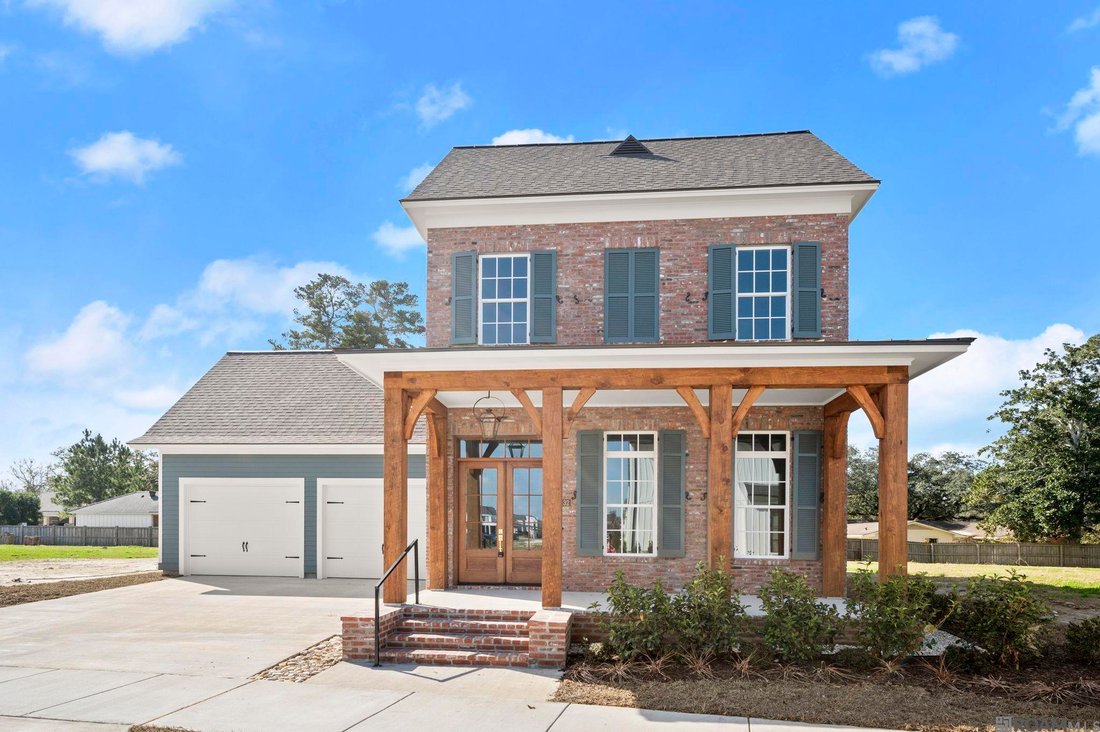
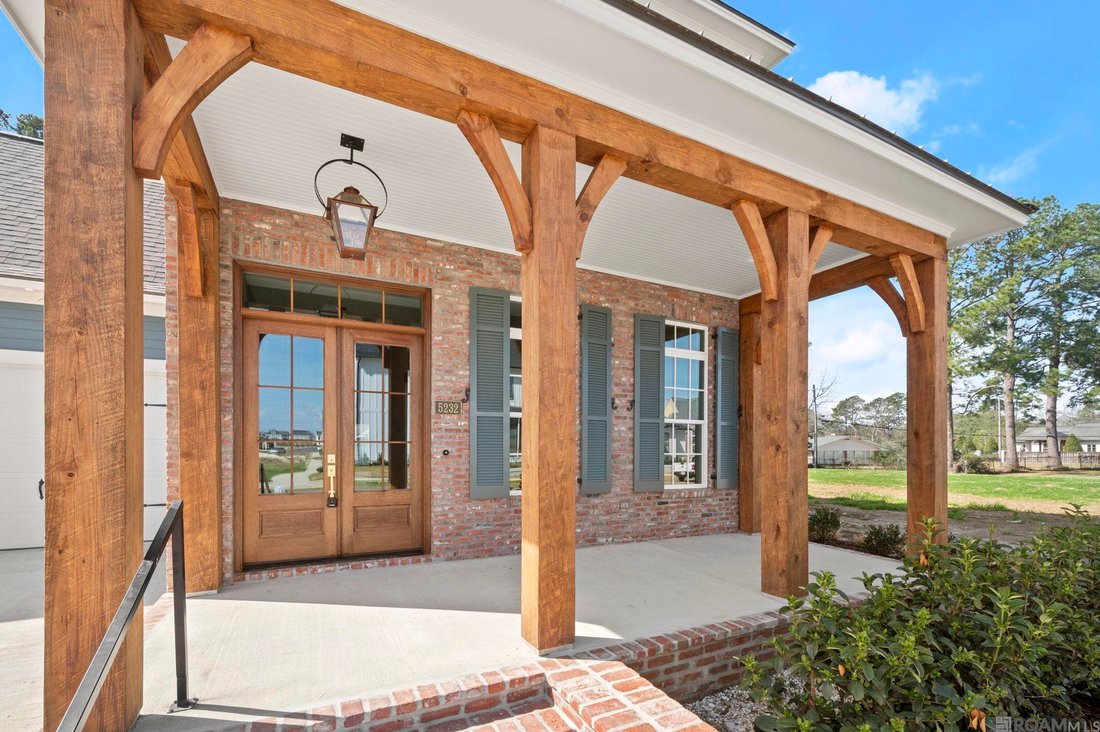
Mariette plan by Level Homes ready now in Rouzan! “The Mariette” plan has over 3000 sq feet of living space, two stories, four bedrooms, three and a half baths, an office and a loft. Your will enter this home from the large covered front porch with a charming brick exterior, painted wood columns, hanging gas lantern and double French door. Once inside you will enter a large foyer with iron rail st
Mariette plan by Level Homes ready now in Rouzan! “The Mariette” plan has over 3000 sq feet of living space, two stories, four bedrooms, three and a half baths, an office and a loft. Your will enter this home from the large covered front porch with a charming brick exterior, painted wood columns, hanging gas lantern and double French door. Once inside you will enter a large foyer with iron rail staircase and the spacious dining room with gorgeous views and natural light from the front windows. The gourmet kitchen has custom painted cabinets with extended uppers, soft close drawer hinges and under cabinet lighting, large center island with a single basin granite composite sink and hanging pendants, Calacatta Gold quartz counter surfaces with a Cooper crackled snow 2”x7” tile backsplash, stainless appliance package including a WOLF cooktop, walk in pantry and a separate butler / bar area with a built in wine cooler and wine rack. The kitchen and living room are open and are separated by an exposed beam and the living room has views of the rear yard and HUGE covered rear porch. The master suite is located off the rear of the home, and the master bath is spa like with a custom tiled shower with bench, large soaking tub, separate vanities with quartz countertops and custom framed mirrors, private water closet, linen closet, and very spacious walk-in closet. The second bedroom is located downstairs with its own private bathroom. Upstairs will feature two additional bedrooms with walk-in closets, a spacious loft area, a full bathroom with dual vanities and an office. There is a mudroom area, half bath and spacious walk in laundry room with double wall cabinet located off the garage entry. The yard is professionally landscaped and fully sodded. Come experience all that Rouzan has to offer with nearby shopping, dining, walking, outdoor fitness, swimming pool, fitness and clubhouse!
-
Property type
House
-
Year built
2026
-
Price/sqft
$254
Features
- Fireplace
- Walk In Closet
- Garage
- Garden
- Fitness Center / Gym
- Pool
- Laundry Room
- Bar
- Office
Explore the Area
5232 Rue Du Moulin, Baton Rouge, LA 70808, Louisiana, United States
View on Google Maps
Price per sqft
Low
High
Joined 5 years ago
You have inquired about this property
The agent will contact you soon by
Listed by
18
Listings
2022
Joined
Book home tour with the agent
Choose a date and whether you'd like a virtual or in-person tour with the agent.
Preferred date
Tour type

Baton Rouge
8686 Bluebonnet Boulevard, Suite A, 70810, Baton Rouge, United States
View agency profile
Last updated
August 31
First listed
December 5, 2025
Agent licence
#0995681282
Listing reference
2045092385461510
Listing status
Similar Properties Nearby
New Listings in Baton Rouge

Explore More Homes for Sale
Baton Rouge, LA, United States property types
Baton Rouge, LA, United States popular searches
- Properties with Pool in Baton Rouge, LA, United States
- Properties with Balcony in Baton Rouge, LA, United States
- Gated Community properties in Baton Rouge, LA, United States
- Lakefront properties in Baton Rouge, LA, United States
- River View properties in Baton Rouge, LA, United States
- Mountain View properties in Baton Rouge, LA, United States
- Modern properties in Baton Rouge, LA, United States
- Properties with Elevator in Baton Rouge, LA, United States
- Properties with Tennis Court in Baton Rouge, LA, United States
- Golf View properties in Baton Rouge, LA, United States
Related Guides & Stories
Trusted by the World's Leading Brokers
The agents behind the world's most exceptional properties list with JamesEdition.
- Listings from Sotheby's, Christie's, BARNES, and Engel & Völkers
- Every listing reviewed before it goes live
- Connect directly with verified listing agents
By continuing you agree to our Terms and Privacy Policy.
brokerages we
partnered with
partnered with