$697,900
Single Family Residence In Bastrop
- 4 Beds
- 5 Baths
- 2,810 Sqft
- 9,409 Sqft lot
- Updated: August 10
- Source: Unlock MLS (Austin Board of REALTORS) MLS#4491252
About the Property
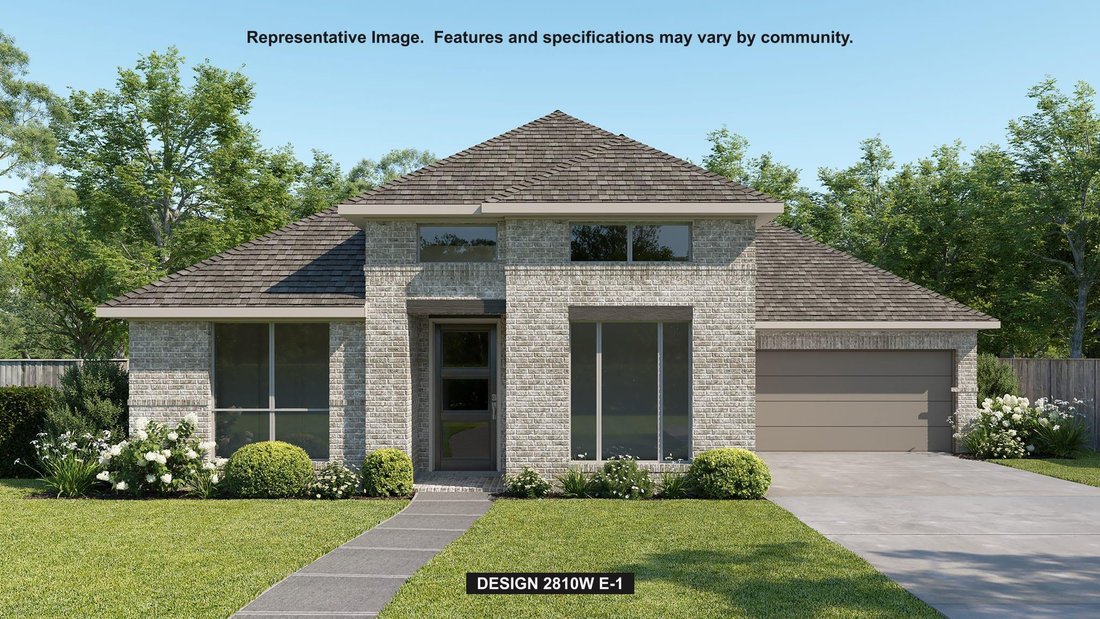
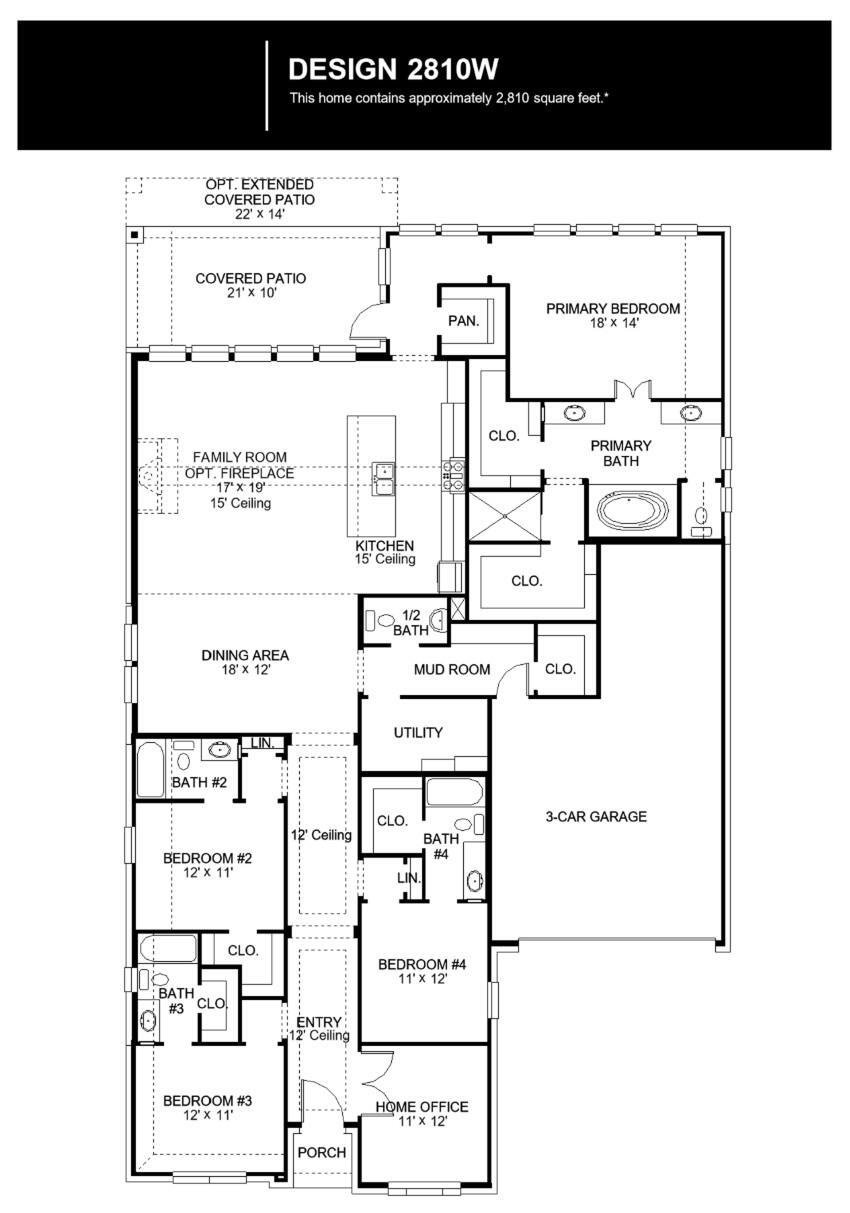
Step from the front porch into the elongated entryway with 12-foot ceilings. French doors open into the private home office. Across the hall, the secondary bedrooms await, each boasting a walk-in closet and full bathroom. Continuing through the main living area, the dining area welcomes you with abundant natural light. The adjacent family room features a striking wall of windows, offering views of
Step from the front porch into the elongated entryway with 12-foot ceilings. French doors open into the private home office. Across the hall, the secondary bedrooms await, each boasting a walk-in closet and full bathroom. Continuing through the main living area, the dining area welcomes you with abundant natural light. The adjacent family room features a striking wall of windows, offering views of the outdoors. The kitchen hosts a commercial 6-burner rangetop, a generous island with built-in seating space, a large walk-in pantry, and provides convenient access to the covered backyard patio. The primary bedroom entrance is embraced by a wall of windows, providing a serene retreat for relaxation. The luxurious primary bathroom features dual vanities, a freestanding tub, a glass-enclosed shower, and two walk-in closets, ensuring ample storage. A guest suite, featuring a walk-in closet and a full bathroom, is located off the main entry, offering comfort and privacy for visitors. The utility room, mudroom, and storage space are conveniently located off the three-car garage.
-
Property type
House
-
Year built
2026
-
Price/sqft
$248
Features
- Garage
- Garden
- Walk In Closet
- Pool
- Fitness Center / Gym
- Tennis Court
- Open Kitchen
- Playground
- Stone Countertops
Features
Indoor
- High Ceiling
- Office
- Kitchen island
- Bar
- Laundry Room
- Open Kitchen
- Stone Countertops
- Walk In Closet
- Fitness Center / Gym
Outdoor
- Pool
- Garage
- Playground
- Tennis Court
- Garden
Explore the Area
166 Kingswood DR, Bastrop, Texas, United States
View on Google Maps
Price per sqft
Low
High
Joined 9 months ago
You have inquired about this property
The agent will contact you soon by
Listed by
217
Listings
2025
Joined
Book home tour with the agent
Choose a date and whether you'd like a virtual or in-person tour with the agent.
Preferred date
Tour type
Last updated
August 10
First listed
Jul 24
Listing reference
4491252
Listing status
Based on information submitted to the MLS GRID as of 2026. All data is obtained from various sources and may not have been verified by broker or MLS GRID. Supplied Open House Information is subject to change without notice. All information should be independently reviewed and verified for accuracy. Properties may or may not be listed by the office/agent presenting the information.
Trusted by the World's Leading Brokers
The agents behind the world's most exceptional properties list with JamesEdition.
- Listings from Sotheby's, Christie's, BARNES, and Engel & Völkers
- Every listing reviewed before it goes live
- Connect directly with verified listing agents
By continuing you agree to our Terms and Privacy Policy.
brokerages we
partnered with
partnered with