$2,683,118
A House Considered, Down To The Smallest Detail.
- 5 Beds
- 5 Baths
- 4,166 Sqft
- 15,727 Sqft lot
- Updated: July 20
- 1
About the Property
Four hundred meters from the center of Bassussarry, on a dead-end street free of traffic, a house built in 2025 declares its architectural intent from the very entrance. Here, nothing was added as an afterthought: everything was conceived together, by an architect, before the first stone was laid.
The neighborhood, residential and of good standing, extends this tranquility beyond the boun
The neighborhood, residential and of good standing, extends this tranquility beyond the boun
Four hundred meters from the center of Bassussarry, on a dead-end street free of traffic, a house built in 2025 declares its architectural intent from the very entrance. Here, nothing was added as an afterthought: everything was conceived together, by an architect, before the first stone was laid.
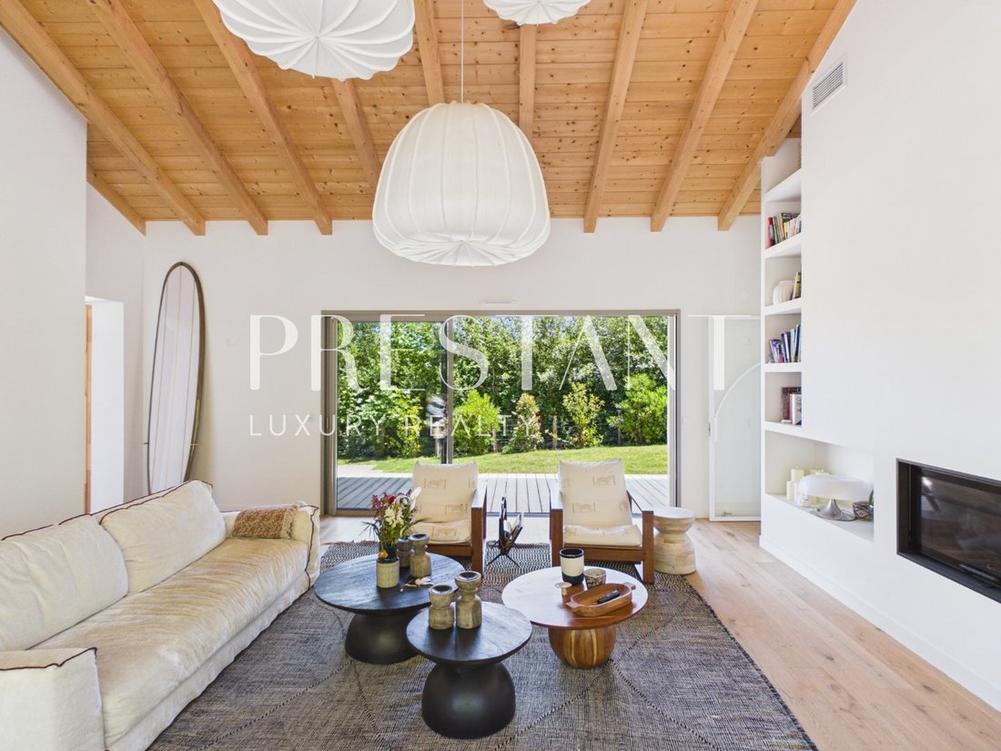
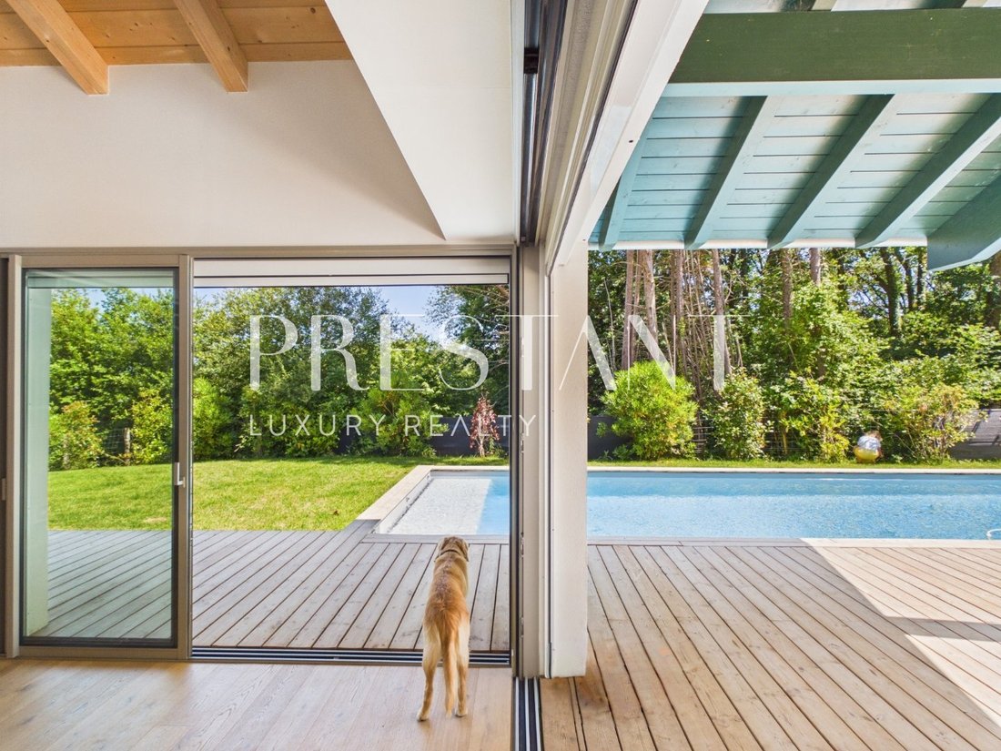
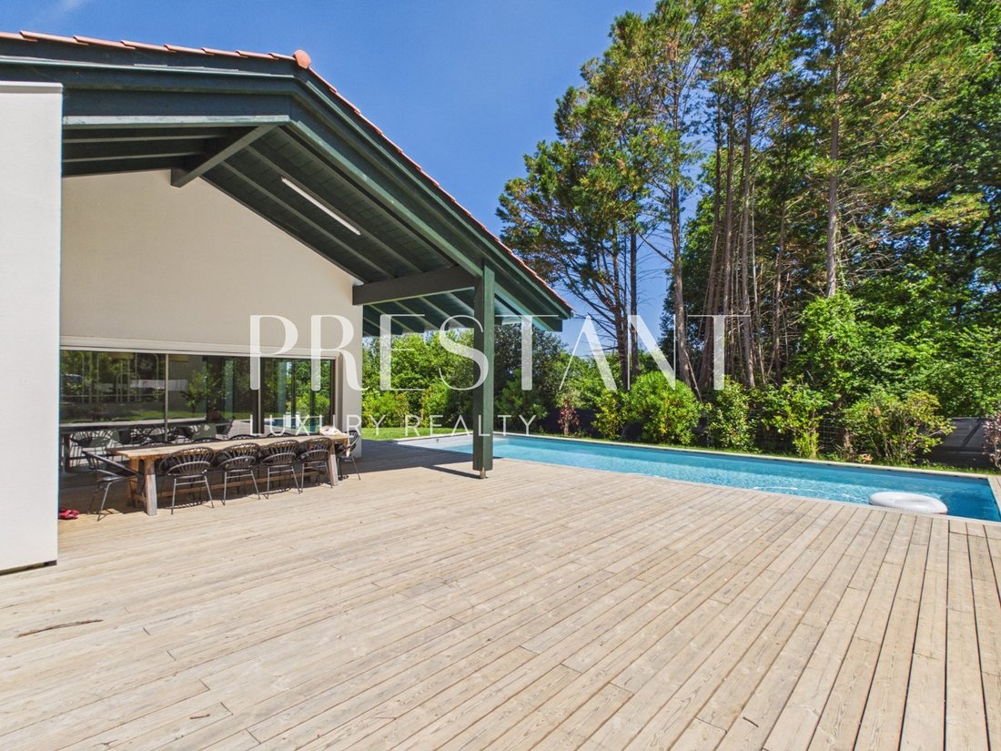
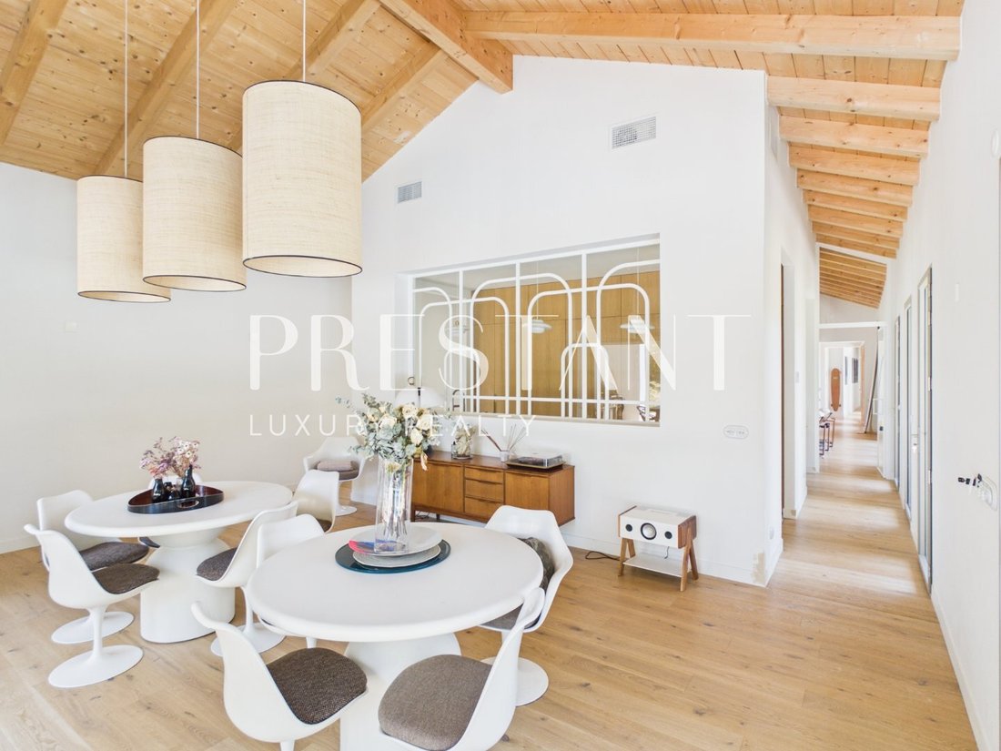
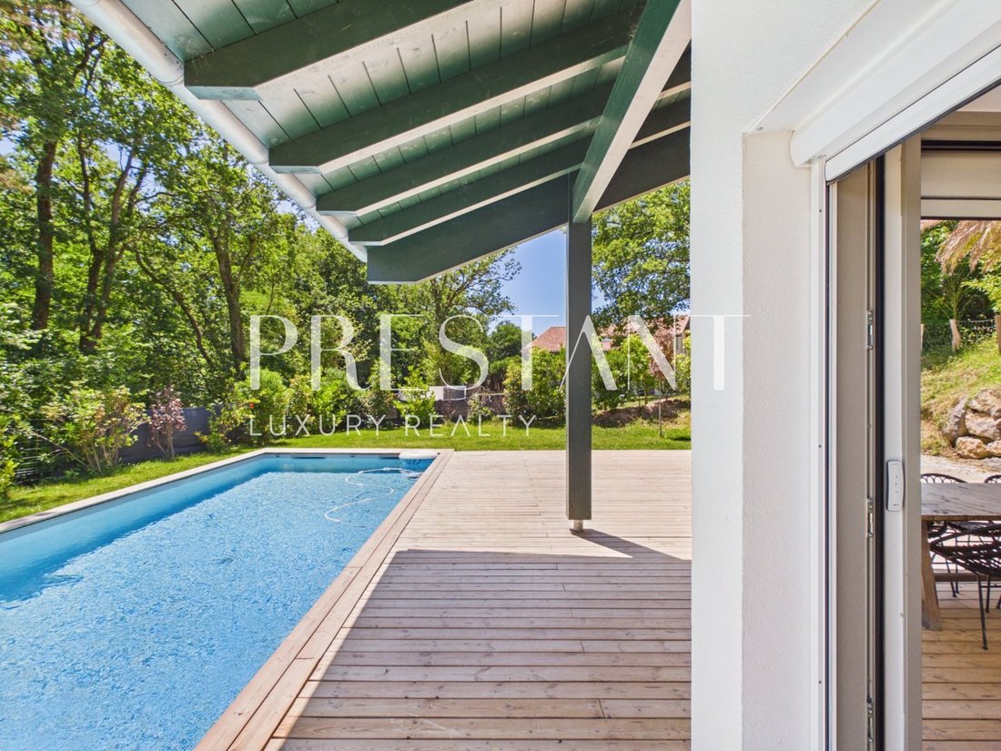
The neighborhood, residential and of good standing, extends this tranquility beyond the boundaries of the plot. The garden level, timber-framed, opens beneath a cathedral ceiling lined with wood paneling a height that changes the rhythm of the living spaces. The ground floor, in masonry, anchors the house in a more classical stability, and the Basque detailing recalls, without pastiche, its belonging to the region. Two separate living rooms allow entertaining time to be kept apart from family time, and the covered terrace, facing southwest, extends the dining room outdoors until the end of the day.
The primary suite, 54 m² with bathroom and dressing room, occupies its own scale within the house a space lived apart, yet never feeling distant from the rest. Four further bedrooms, each with its own bathroom two with bathtubs give everyone a truly private space. A room dedicated to sport, flooded with light through large glazed bays, awaits fitting out according to its future occupants’ needs. The pool, 12 by 4 meters, allows for real laps rather than a mere ornamental basin.
The Leicht kitchen, extended by a scullery, organizes daily life without ever exposing it. Underfloor heating, ducted air conditioning controlled by home automation, an insert fireplace: technical comfort is complete, crowned by an A energy rating achieved through the quality of construction itself, with no added equipment.
The garden, designed from the outset and enclosed across the entire plot, will in the coming years take on the scale its plantings already promise. Three garage spaces complete an ensemble of 380 m² of living space on a 1,461 m² plot, designed for settled living rather than occasional use.
A house that does not seek to impress with a view it does not have, but with the rightness of each of its choices.
Fees payable by the seller.
A cuatrocientos metros del centro de Bassussarry, en una calle sin salida donde el tráfico no existe, una casa construida en 2025 afirma desde la entrada una postura arquitectónica asumida. Aquí, nada se ha añadido a posteriori: todo fue pensado en conjunto, por una arquitecta, antes de colocar la primera piedra. El barrio, residencial y de buen nivel, prolonga esta tranquilidad más allá de los límites de la parcela.
La planta jardín, de estructura de madera, se abre bajo un techo catedral revestido de tablones una altura que cambia la respiración de los espacios de vida. La planta baja, de mampostería, ancla la casa en una estabilidad más clásica, y las molduras vascas recuerdan, sin caer en el pastiche, su pertenencia al territorio. Dos salones distintos permiten separar los momentos de recepción de los momentos en familia, y la terraza cubierta, orientada al suroeste, prolonga el comedor hacia el exterior hasta el final del día.
La suite principal, de 54 m² con baño y vestidor, ocupa su propia escala dentro de la casa un espacio que se vive aparte, sin sentirse nunca alejado del resto. Otras cuatro habitaciones, cada una con su propio cuarto de baño dos con bañera ofrecen a cada uno un espacio verdaderamente privado. Una sala dedicada al deporte, bañada de luz por grandes ventanales, está a la espera de equiparse según el uso de sus futuros ocupantes. La piscina, de 12 por 4 metros, permite hacer largos de verdad y no es un simple estanque ornamental. La cocina Leicht, prolongada por una trascocina, organiza la intendencia sin exponerla jamás.
Calefacción por suelo radiante, aire acondicionado por conductos gestionado por domótica, chimenea con inserto: el confort técnico es total, coronado por una certificación energética A obtenida gracias a la calidad de la construcción en sí misma, sin equipamiento añadido. El jardín, diseñado desde el origen y cercado en toda la parcela, alcanzará en los próximos años la amplitud que sus plantaciones ya anuncian.
Tres plazas de garaje completan un conjunto de 380 m² habitables sobre una parcela de 1.461 m², concebido para una vida instalada más que para un uso ocasional.
Una casa que no busca impresionar por una vista que no tiene, sino por la justeza de cada una de sus decisiones.
Honorarios a cargo del vendedor.
Vierhundert Meter vom Zentrum von Bassussarry entfernt, in einer Sackgasse ohne Durchgangsverkehr, zeigt ein 2025 erbautes Haus bereits am Eingang eine bewusste architektonische Haltung. Hier wurde nichts nachträglich hinzugefügt: Alles wurde gemeinsam durchdacht, von einer Architektin, noch bevor der erste Stein gelegt wurde. Das Wohnviertel, ruhig und gehoben, setzt diese Stille über die Grenzen des Grundstücks hinaus fort.
Das Gartengeschoss, in Holzrahmenbauweise, öffnet sich unter einer mit Holzschalung verkleideten Kathedraldecke eine Höhe, die den Raumeindruck der Wohnbereiche grundlegend verändert. Das Erdgeschoss, gemauert, verankert das Haus in einer klassischeren Stabilität, und die baskischen Gesimse erinnern, ohne ins Imitat zu verfallen, an die Verbundenheit mit der Region. Zwei getrennte Wohnbereiche erlauben es, Empfangszeiten von Familienzeiten zu trennen, und die nach Südwesten ausgerichtete überdachte Terrasse verlängert das Esszimmer bis in den späten Abend nach draußen.
Die Hauptsuite, 54 m² mit Bad und Ankleidezimmer, nimmt im Haus eine eigene Größenordnung ein ein Raum, der für sich gelebt wird, ohne sich je vom Rest entfernt anzufühlen. Vier weitere Schlafzimmer, jedes mit eigenem Bad zwei mit Badewanne bieten jedem einen wirklich privaten Bereich. Ein Raum für sportliche Aktivitäten, durch große Fensterfronten lichtdurchflutet, wartet darauf, je nach Nutzung der künftigen Bewohner ausgestattet zu werden. Der Pool, 12 mal 4 Meter, ermöglicht echtes Bahnenschwimmen statt eines bloßen Ziertümpels. Die Leicht-Küche, durch eine Nebenküche erweitert, organisiert den Haushalt, ohne ihn je sichtbar zu machen.
Fußbodenheizung, kanalgeführte Klimaanlage mit Smart-Home-Steuerung, Kamin mit Einsatz: Der technische Komfort ist vollständig und wird gekrönt von einem Energieausweis der Klasse A, der allein durch die Qualität der Bauausführung erreicht wurde, ohne zusätzliche Technik. Der von Anfang an gestaltete und auf dem gesamten Grundstück eingefriedete Garten wird in den kommenden Jahren die Fülle erreichen, die seine Bepflanzung bereits erahnen lässt.
Drei Garagenplätze ergänzen ein Anwesen von 380 m² Wohnfläche auf einem Grundstück von 1.461 m², konzipiert für ein dauerhaft gelebtes Zuhause statt für gelegentliche Nutzung.
Ein Haus, das nicht mit einer Aussicht beeindrucken will, die es nicht hat, sondern mit der Stimmigkeit jeder einzelnen seiner Entscheidungen.
Maklerprovision zu Lasten des Verkäufers.
À 400 mètres du centre de Bassussarry, dans une impasse sans circulation, cette maison contemporaine de 2025 assume dès l’entrée un parti pris architectural. Rien n’a été ajouté après coup : tout a été pensé ensemble par une architecte, avant la première pierre. Le quartier résidentiel prolonge cette tranquillité au-delà des limites de la parcelle.
Le rez-de-jardin, en ossature bois, s’ouvre sous un plafond cathédrale habillé de voliges, une hauteur qui change la respiration des pièces de vie. Le rez-de-chaussée, en maçonnerie, ancre la maison dans une stabilité plus classique. Les modénatures basques rappellent l’appartenance au territoire, sans pastiche. Deux séjours distincts séparent réception et vie de famille, et la terrasse couverte, orientée sud-ouest, prolonge la salle à manger vers l’extérieur jusqu’en fin de journée.
La suite parentale de 54 m², avec salle de bain et dressing, occupe sa propre échelle dans la maison, un espace à part sans être éloigné du reste. Quatre autres chambres, chacune avec sa salle d’eau, dont deux avec baignoire, offrent à chacun un espace véritablement privé. Une pièce dédiée au sport, baignée de lumière par de grandes baies vitrées, attend d’être équipée selon l’usage de ses futurs occupants. La piscine, 12 mètres sur 4, permet de vraies longueurs. La cuisine Leicht, prolongée par une arrière-cuisine, organise l’intendance sans jamais l’exposer.
Chauffage au sol, climatisation gainable pilotée par domotique, cheminée à insert : le confort technique est intégral. Le DPE A a été obtenu par la qualité de la construction elle-même, sans équipement ajouté. Le jardin, dessiné dès l’origine et clos sur l’ensemble de la parcelle, prendra dans les prochaines années l’ampleur que ses plantations annoncent déjà.
Trois places de garage complètent un ensemble de 380 m² habitables sur un terrain de 1461 m², conçu pour une vie installée plus qu’un usage occasionnel. Cette maison ne cherche pas à impressionner par une vue qu’elle n’a pas, mais par la justesse de chacun de ses choix.
Honoraires à la charge du vendeur
Op vierhonderd meter van het centrum van Bassussarry, in een doodlopende straat zonder doorgaand verkeer, toont een in 2025 gebouwd huis al bij binnenkomst een doordachte architecturale visie. Hier is niets achteraf toegevoegd: alles werd samen bedacht, door een architecte, nog vóór de eerste steen werd gelegd. De wijk, residentieel en van goede standing, zet die rust voort tot voorbij de grenzen van het perceel.
De tuinverdieping, in houtskeletbouw, opent zich onder een kathedraalplafond bekleed met houten beschot een hoogte die het ritme van de leefruimtes volledig verandert. De begane grond, in metselwerk, verankert het huis in een klassiekere stabiliteit, en de Baskische lijstwerken herinneren, zonder in pastiche te vervallen, aan de band met de streek. Twee aparte zitkamers maken het mogelijk om ontvangstmomenten te scheiden van familietijd, en het overdekte terras, gericht op het zuidwesten, verlengt de eetkamer tot diep in de avond naar buiten toe.
De master suite, 54 m² met badkamer en dressing, neemt binnen het huis een eigen schaal in een ruimte die apart beleefd wordt, zonder zich ooit ver van de rest te voelen. Vier andere slaapkamers, elk met eigen badkamer twee met bad bieden ieder een werkelijk private ruimte. Een ruimte gewijd aan sport, overspoeld met licht door grote glaspartijen, wacht erop ingericht te worden naargelang het gebruik van de toekomstige bewoners. Het zwembad, 12 bij 4 meter, maakt echte baantjes mogelijk in plaats van een louter decoratief bassin. De Leicht-keuken, verlengd met een bijkeuken, organiseert het huishouden zonder het ooit te tonen.
Vloerverwarming, kanaal-airconditioning aangestuurd via domotica, haard met inzethaard: het technisch comfort is compleet, bekroond met een energielabel A behaald dankzij de kwaliteit van de bouw zelf, zonder extra apparatuur. De tuin, van bij het begin ontworpen en omheind over het hele perceel, zal de komende jaren de omvang bereiken die de beplanting nu al aankondigt.
Drie garageplaatsen vervolledigen een geheel van 380 m² bewoonbare oppervlakte op een perceel van 1.461 m², ontworpen voor een gevestigd leven eerder dan voor occasioneel gebruik.
Een huis dat niet probeert te imponeren met een uitzicht dat het niet heeft, maar met de juistheid van elk van zijn keuzes.
Erelonen ten laste van de verkoper.
Information on the risks to which this property is exposed is available on the Géorisques website: https://www.georisques.gouv.fr/
The neighborhood, residential and of good standing, extends this tranquility beyond the boundaries of the plot. The garden level, timber-framed, opens beneath a cathedral ceiling lined with wood paneling a height that changes the rhythm of the living spaces. The ground floor, in masonry, anchors the house in a more classical stability, and the Basque detailing recalls, without pastiche, its belonging to the region. Two separate living rooms allow entertaining time to be kept apart from family time, and the covered terrace, facing southwest, extends the dining room outdoors until the end of the day.
The primary suite, 54 m² with bathroom and dressing room, occupies its own scale within the house a space lived apart, yet never feeling distant from the rest. Four further bedrooms, each with its own bathroom two with bathtubs give everyone a truly private space. A room dedicated to sport, flooded with light through large glazed bays, awaits fitting out according to its future occupants’ needs. The pool, 12 by 4 meters, allows for real laps rather than a mere ornamental basin.
The Leicht kitchen, extended by a scullery, organizes daily life without ever exposing it. Underfloor heating, ducted air conditioning controlled by home automation, an insert fireplace: technical comfort is complete, crowned by an A energy rating achieved through the quality of construction itself, with no added equipment.
The garden, designed from the outset and enclosed across the entire plot, will in the coming years take on the scale its plantings already promise. Three garage spaces complete an ensemble of 380 m² of living space on a 1,461 m² plot, designed for settled living rather than occasional use.
A house that does not seek to impress with a view it does not have, but with the rightness of each of its choices.
Fees payable by the seller.
A cuatrocientos metros del centro de Bassussarry, en una calle sin salida donde el tráfico no existe, una casa construida en 2025 afirma desde la entrada una postura arquitectónica asumida. Aquí, nada se ha añadido a posteriori: todo fue pensado en conjunto, por una arquitecta, antes de colocar la primera piedra. El barrio, residencial y de buen nivel, prolonga esta tranquilidad más allá de los límites de la parcela.
La planta jardín, de estructura de madera, se abre bajo un techo catedral revestido de tablones una altura que cambia la respiración de los espacios de vida. La planta baja, de mampostería, ancla la casa en una estabilidad más clásica, y las molduras vascas recuerdan, sin caer en el pastiche, su pertenencia al territorio. Dos salones distintos permiten separar los momentos de recepción de los momentos en familia, y la terraza cubierta, orientada al suroeste, prolonga el comedor hacia el exterior hasta el final del día.
La suite principal, de 54 m² con baño y vestidor, ocupa su propia escala dentro de la casa un espacio que se vive aparte, sin sentirse nunca alejado del resto. Otras cuatro habitaciones, cada una con su propio cuarto de baño dos con bañera ofrecen a cada uno un espacio verdaderamente privado. Una sala dedicada al deporte, bañada de luz por grandes ventanales, está a la espera de equiparse según el uso de sus futuros ocupantes. La piscina, de 12 por 4 metros, permite hacer largos de verdad y no es un simple estanque ornamental. La cocina Leicht, prolongada por una trascocina, organiza la intendencia sin exponerla jamás.
Calefacción por suelo radiante, aire acondicionado por conductos gestionado por domótica, chimenea con inserto: el confort técnico es total, coronado por una certificación energética A obtenida gracias a la calidad de la construcción en sí misma, sin equipamiento añadido. El jardín, diseñado desde el origen y cercado en toda la parcela, alcanzará en los próximos años la amplitud que sus plantaciones ya anuncian.
Tres plazas de garaje completan un conjunto de 380 m² habitables sobre una parcela de 1.461 m², concebido para una vida instalada más que para un uso ocasional.
Una casa que no busca impresionar por una vista que no tiene, sino por la justeza de cada una de sus decisiones.
Honorarios a cargo del vendedor.
Vierhundert Meter vom Zentrum von Bassussarry entfernt, in einer Sackgasse ohne Durchgangsverkehr, zeigt ein 2025 erbautes Haus bereits am Eingang eine bewusste architektonische Haltung. Hier wurde nichts nachträglich hinzugefügt: Alles wurde gemeinsam durchdacht, von einer Architektin, noch bevor der erste Stein gelegt wurde. Das Wohnviertel, ruhig und gehoben, setzt diese Stille über die Grenzen des Grundstücks hinaus fort.
Das Gartengeschoss, in Holzrahmenbauweise, öffnet sich unter einer mit Holzschalung verkleideten Kathedraldecke eine Höhe, die den Raumeindruck der Wohnbereiche grundlegend verändert. Das Erdgeschoss, gemauert, verankert das Haus in einer klassischeren Stabilität, und die baskischen Gesimse erinnern, ohne ins Imitat zu verfallen, an die Verbundenheit mit der Region. Zwei getrennte Wohnbereiche erlauben es, Empfangszeiten von Familienzeiten zu trennen, und die nach Südwesten ausgerichtete überdachte Terrasse verlängert das Esszimmer bis in den späten Abend nach draußen.
Die Hauptsuite, 54 m² mit Bad und Ankleidezimmer, nimmt im Haus eine eigene Größenordnung ein ein Raum, der für sich gelebt wird, ohne sich je vom Rest entfernt anzufühlen. Vier weitere Schlafzimmer, jedes mit eigenem Bad zwei mit Badewanne bieten jedem einen wirklich privaten Bereich. Ein Raum für sportliche Aktivitäten, durch große Fensterfronten lichtdurchflutet, wartet darauf, je nach Nutzung der künftigen Bewohner ausgestattet zu werden. Der Pool, 12 mal 4 Meter, ermöglicht echtes Bahnenschwimmen statt eines bloßen Ziertümpels. Die Leicht-Küche, durch eine Nebenküche erweitert, organisiert den Haushalt, ohne ihn je sichtbar zu machen.
Fußbodenheizung, kanalgeführte Klimaanlage mit Smart-Home-Steuerung, Kamin mit Einsatz: Der technische Komfort ist vollständig und wird gekrönt von einem Energieausweis der Klasse A, der allein durch die Qualität der Bauausführung erreicht wurde, ohne zusätzliche Technik. Der von Anfang an gestaltete und auf dem gesamten Grundstück eingefriedete Garten wird in den kommenden Jahren die Fülle erreichen, die seine Bepflanzung bereits erahnen lässt.
Drei Garagenplätze ergänzen ein Anwesen von 380 m² Wohnfläche auf einem Grundstück von 1.461 m², konzipiert für ein dauerhaft gelebtes Zuhause statt für gelegentliche Nutzung.
Ein Haus, das nicht mit einer Aussicht beeindrucken will, die es nicht hat, sondern mit der Stimmigkeit jeder einzelnen seiner Entscheidungen.
Maklerprovision zu Lasten des Verkäufers.
À 400 mètres du centre de Bassussarry, dans une impasse sans circulation, cette maison contemporaine de 2025 assume dès l’entrée un parti pris architectural. Rien n’a été ajouté après coup : tout a été pensé ensemble par une architecte, avant la première pierre. Le quartier résidentiel prolonge cette tranquillité au-delà des limites de la parcelle.
Le rez-de-jardin, en ossature bois, s’ouvre sous un plafond cathédrale habillé de voliges, une hauteur qui change la respiration des pièces de vie. Le rez-de-chaussée, en maçonnerie, ancre la maison dans une stabilité plus classique. Les modénatures basques rappellent l’appartenance au territoire, sans pastiche. Deux séjours distincts séparent réception et vie de famille, et la terrasse couverte, orientée sud-ouest, prolonge la salle à manger vers l’extérieur jusqu’en fin de journée.
La suite parentale de 54 m², avec salle de bain et dressing, occupe sa propre échelle dans la maison, un espace à part sans être éloigné du reste. Quatre autres chambres, chacune avec sa salle d’eau, dont deux avec baignoire, offrent à chacun un espace véritablement privé. Une pièce dédiée au sport, baignée de lumière par de grandes baies vitrées, attend d’être équipée selon l’usage de ses futurs occupants. La piscine, 12 mètres sur 4, permet de vraies longueurs. La cuisine Leicht, prolongée par une arrière-cuisine, organise l’intendance sans jamais l’exposer.
Chauffage au sol, climatisation gainable pilotée par domotique, cheminée à insert : le confort technique est intégral. Le DPE A a été obtenu par la qualité de la construction elle-même, sans équipement ajouté. Le jardin, dessiné dès l’origine et clos sur l’ensemble de la parcelle, prendra dans les prochaines années l’ampleur que ses plantations annoncent déjà.
Trois places de garage complètent un ensemble de 380 m² habitables sur un terrain de 1461 m², conçu pour une vie installée plus qu’un usage occasionnel. Cette maison ne cherche pas à impressionner par une vue qu’elle n’a pas, mais par la justesse de chacun de ses choix.
Honoraires à la charge du vendeur
Op vierhonderd meter van het centrum van Bassussarry, in een doodlopende straat zonder doorgaand verkeer, toont een in 2025 gebouwd huis al bij binnenkomst een doordachte architecturale visie. Hier is niets achteraf toegevoegd: alles werd samen bedacht, door een architecte, nog vóór de eerste steen werd gelegd. De wijk, residentieel en van goede standing, zet die rust voort tot voorbij de grenzen van het perceel.
De tuinverdieping, in houtskeletbouw, opent zich onder een kathedraalplafond bekleed met houten beschot een hoogte die het ritme van de leefruimtes volledig verandert. De begane grond, in metselwerk, verankert het huis in een klassiekere stabiliteit, en de Baskische lijstwerken herinneren, zonder in pastiche te vervallen, aan de band met de streek. Twee aparte zitkamers maken het mogelijk om ontvangstmomenten te scheiden van familietijd, en het overdekte terras, gericht op het zuidwesten, verlengt de eetkamer tot diep in de avond naar buiten toe.
De master suite, 54 m² met badkamer en dressing, neemt binnen het huis een eigen schaal in een ruimte die apart beleefd wordt, zonder zich ooit ver van de rest te voelen. Vier andere slaapkamers, elk met eigen badkamer twee met bad bieden ieder een werkelijk private ruimte. Een ruimte gewijd aan sport, overspoeld met licht door grote glaspartijen, wacht erop ingericht te worden naargelang het gebruik van de toekomstige bewoners. Het zwembad, 12 bij 4 meter, maakt echte baantjes mogelijk in plaats van een louter decoratief bassin. De Leicht-keuken, verlengd met een bijkeuken, organiseert het huishouden zonder het ooit te tonen.
Vloerverwarming, kanaal-airconditioning aangestuurd via domotica, haard met inzethaard: het technisch comfort is compleet, bekroond met een energielabel A behaald dankzij de kwaliteit van de bouw zelf, zonder extra apparatuur. De tuin, van bij het begin ontworpen en omheind over het hele perceel, zal de komende jaren de omvang bereiken die de beplanting nu al aankondigt.
Drie garageplaatsen vervolledigen een geheel van 380 m² bewoonbare oppervlakte op een perceel van 1.461 m², ontworpen voor een gevestigd leven eerder dan voor occasioneel gebruik.
Een huis dat niet probeert te imponeren met een uitzicht dat het niet heeft, maar met de juistheid van elk van zijn keuzes.
Erelonen ten laste van de verkoper.
Information on the risks to which this property is exposed is available on the Géorisques website: https://www.georisques.gouv.fr/
-
Property type
House
-
Floors
2
-
Year built
2025
-
Price/sqft
$644
-
Emissions
A
-
Consumption
A
Features
- Garden
- Pool
- Terrace
- Garage
- Fireplace
- Outdoor Living Space
- High Ceiling
- Stone Countertops
- Air Conditioning
Explore the Area
Bassussarry, Nouvelle-Aquitaine, France
View on Google Maps
Price per sqft
Low
High
Joined 7 years ago
You have inquired about this property
The agent will contact you soon by
Listed by
Prestant Singular Properties
View agency profile
103
Listings
2020
Joined
Book home tour with the agent
Choose a date and whether you'd like a virtual or in-person tour with the agent.
Preferred date
Tour type
Last updated
July 20
First listed
June 20
Listing reference
640254274
Similar Properties Nearby
New Listings in Bassussarry


Explore More Homes for Sale
Bassussarry property types
Bassussarry popular searches
- Golf View properties in Bassussarry
- Duplex properties in Bassussarry
- Privacy properties in Bassussarry
- Equestrian properties in Bassussarry
- New Builds properties in Bassussarry
- Properties with Wine Cellar in Bassussarry
- Properties with Open Kitchen in Bassussarry
- Renovated properties in Bassussarry
- Properties with Cinema in Bassussarry
Related Guides & Stories
Trusted by the World's Leading Brokers
The agents behind the world's most exceptional properties list with JamesEdition.
- Listings from Sotheby's, Christie's, BARNES, and Engel & Völkers
- Every listing reviewed before it goes live
- Connect directly with verified listing agents
By continuing you agree to our Terms and Privacy Policy.