$570,006
8 Bedroom Village House + Commercial Premises To Renovate, 400 Sqm
- 8 Beds
- 2 Baths
- 4,306 Sqft
- 3,832 Sqft lot
- Updated: Today
- 5
About the Property
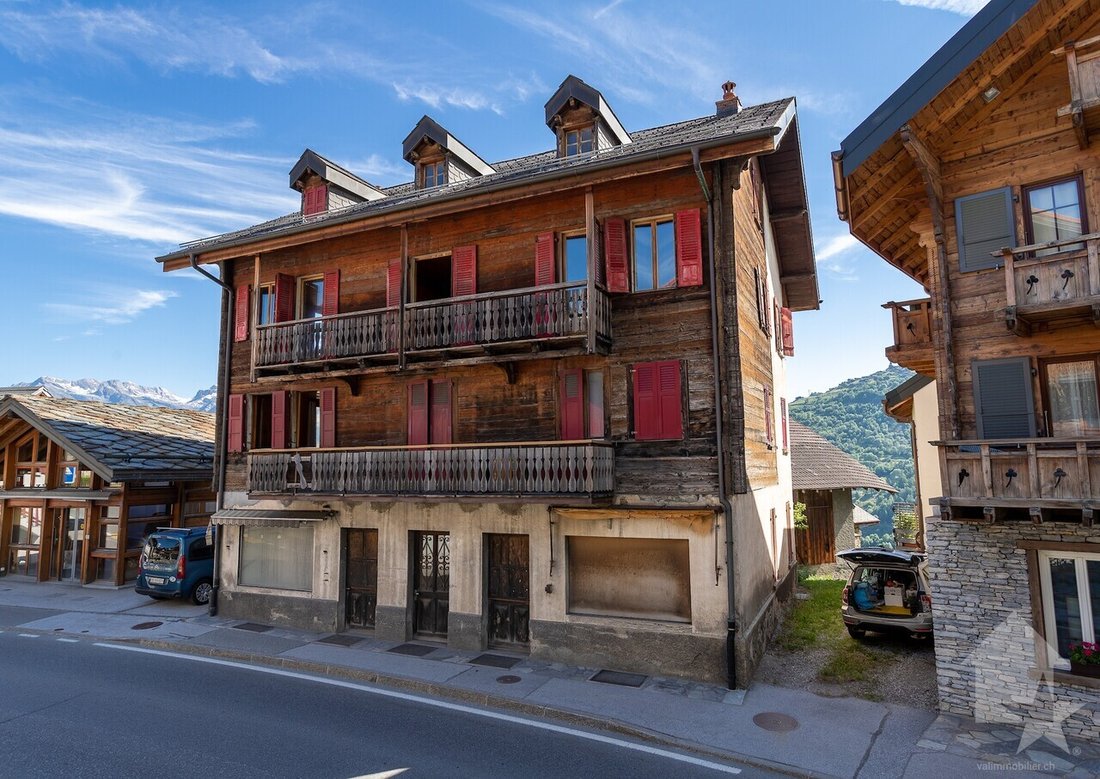
To be renovated, spacious traditional charming village house including 2 large 4 bedroom flats, commercial premises on the ground floor, beautiful stone cellars and attics with widows. A half-barn on the adjacent plot completes this house.
Chalet available as a second home for your holidays
Village house on 3 floors :
Surface area :
Chalet available as a second home for your holidays
Village house on 3 floors :
Surface area :
- Balanced living surface area appr
To be renovated, spacious traditional charming village house including 2 large 4 bedroom flats, commercial premises on the ground floor, beautiful stone cellars and attics with widows. A half-barn on the adjacent plot completes this house.
Chalet available as a second home for your holidays
Village house on 3 floors :
Surface area :
Ground floor :
Upper ground floor :
Flat on the 1st floor :
Flat on the 2nd floor :
Attic space :
Basement :
Exteriors :
Parking facilities :
Situation :
Feature :
Refurbishments :
Extra :
Would you like more information, the complete dossier ? Contact me by phone or E-mail, and I will be happy to help you. I also remain at your disposal for a visit on-site
Basse-Nendaz :
Chalet available as a second home for your holidays
Village house on 3 floors :
Surface area :
- Balanced living surface area approx. 400 sqm)
- Floor area of the barn approximately 45 sqm
- Ground floor, 1st and 2nd floor : 372 sqm
- Basement and technical rooms : 124 sqm
- Attics : 124 sqm
- Balconies : 16 sqm
- Terrace : 22 sqm
- Oil tank room : 7 sqm
Ground floor :
- Entrance hall
- Commercial premises with their own door on the main road
- 2 Heizungsräume
- 1 oil tank storage room
Upper ground floor :
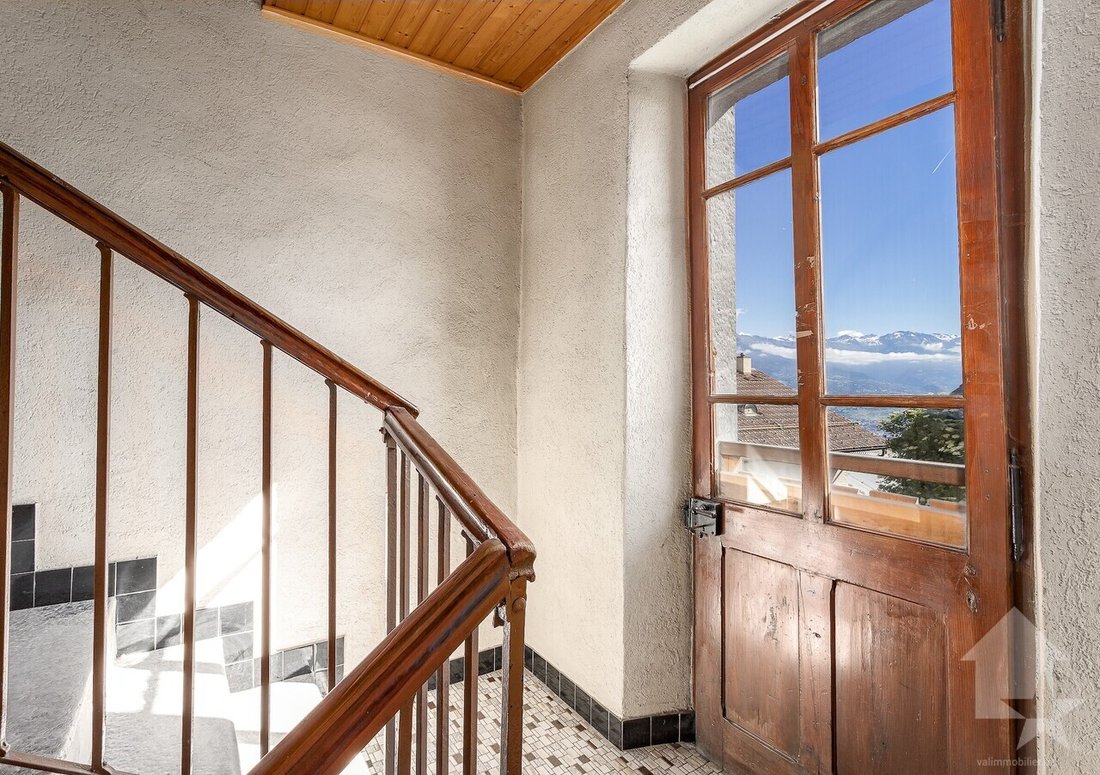
- Northeast-facing terrace, accessible through the staircase
Flat on the 1st floor :
- Living room, southwest-facing windows and northwest-facing window, stove
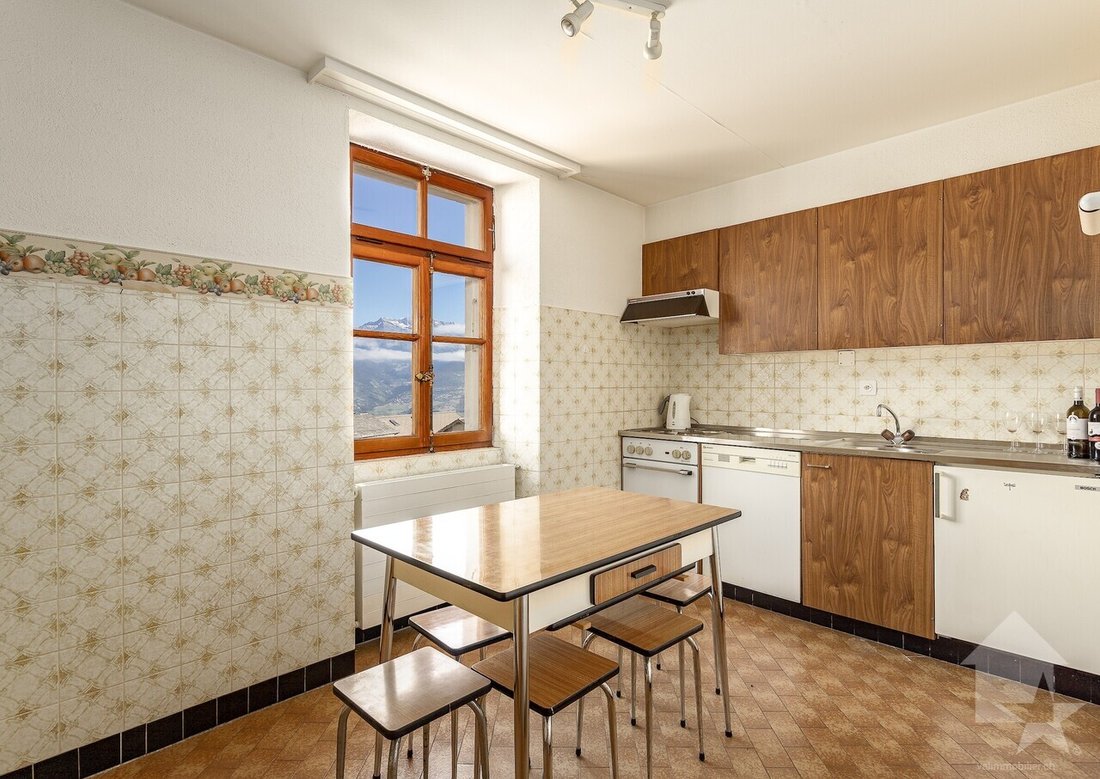
- Southeast-facing separate kitchen
- Northwest-facing old kitchen
- 1 bedroom, southwest-facing balcony
- 1 bedroom, southwest-facing windows
- 1 bedroom, southeast-facing window
- Bathroom (shower, WC, washbasin), northeast-facing window
Flat on the 2nd floor :
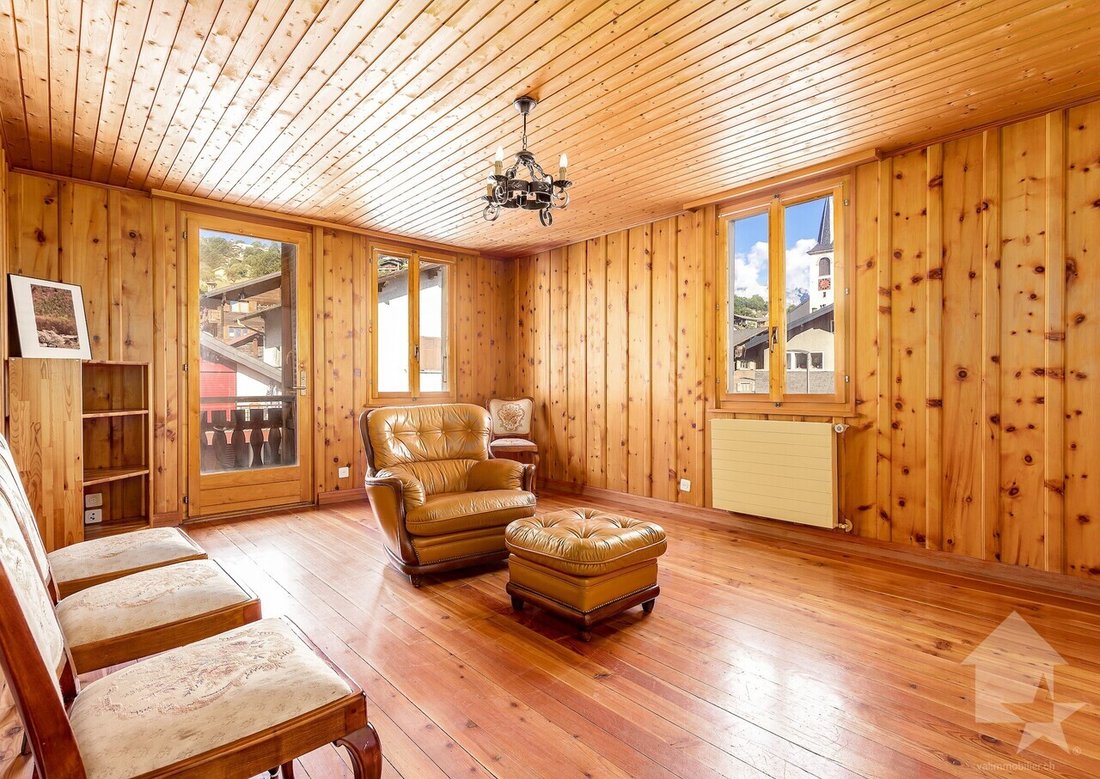
- Spacious living room, southwest-facing balcony, northwest window, parquet
- Separate kitchen, northwest-facing window
- 1 bedroom, southwest-facing balcony
- 1 large bedroom, southwest-facing balcony
- 1 large bedroom with a washbasin, northeast-facing window
- 1 bedroom, southeast-facing window
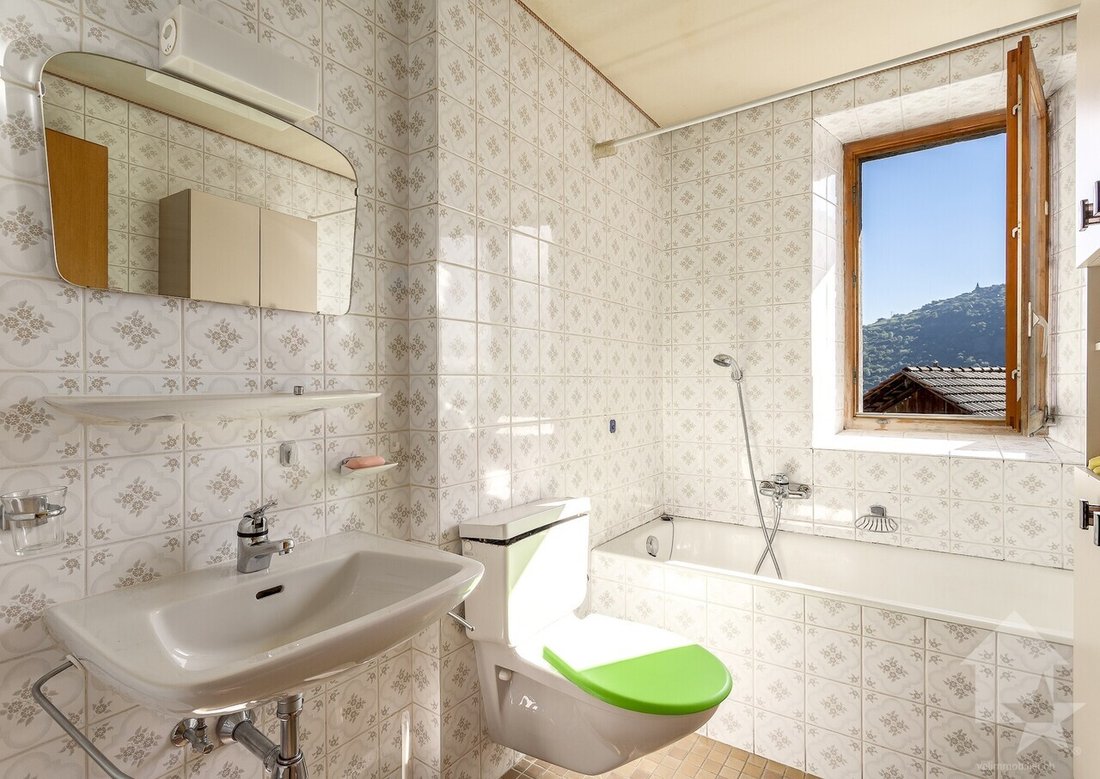
- Bathroom (bathtub, WC, washbasin)
Attic space :
- 1 room with a window
- 1 room with 2 windows
- 1 room with a window
- 2 rooms
Basement :
- 3 vaulted stone cellars
- 1 small cellar
Exteriors :
- Northeast-facing terrace, accessible through the staircase
- Southwest-facing balconies
- Garden on the adjacent plot
Parking facilities :
- 2 outdoor parking spaces
- Free public parking at 80 m
Situation :
- Village environment
- Very easy car access all year round
- PostBus stop 80 m and 200 m
- Kindergarten and primary school 500 m
- Secondary school 270 m
- Cable car departure 5’800 m
- House plot 200 sqm
- Barn land 156 sqm
- Building zone H80
- Altitude 992 m
Feature :
- A real village house with authentic charm, offering a large volume and a good distribution of the rooms
- Commercial premises with superb visibility along the main road
- Beautiful view and sunshine all year round
- Good renovation potential, spacious and bright rooms
- Also suitable for a developer or general contractor
- Possibility of creating a PPE with independent electrical panels and heating installations
- Close to all amenities, easy access
- Oil-fired central heating (radiators) (to be renovated)
Refurbishments :
- Built in 1916
- Renovated in 1975
- To be completely renovated
Extra :
- Possibility to buy the adjacent plot with a small flat garden and a half barn CHF 75’000.-
Would you like more information, the complete dossier ? Contact me by phone or E-mail, and I will be happy to help you. I also remain at your disposal for a visit on-site
Basse-Nendaz :
- The Basse-Nendaz village is the chief-town of the commune and parish of Nendaz, situated about 990 m altitude, 5 minutes drive from Haute-Nendaz and 15 minutes from Sion
- It is very well served by the CarPostal bus line Sion-Nendaz and easily accessible by car all year round by a nice road
- Sunny, quiet and welcoming, it offers following facilities : banks, bakeries, supermarket, cafés, hairdresser’s, nursery, junior and secondary schools, church, nursing home
- All other services (doctors, dentist, chemist, supermarkets, shops, etc.) available in Haute-Nendaz
- Lots of walks available setting off from Basse-Nendaz : bisses (pleasant waterside walks), forest and mountain paths, Tracouet, Cleuson dam, etc.
- Cable car departure, ski slopes and sport centre in Haute-Nendaz (outdoor swimming pool, tennis courts, skating rink)
-
Property type
House
-
Year built
1916
-
Price/sqft
$132
Features
- Garden
- Pool
- Terrace
- Fireplace
- Tennis Court
- Mountain View
- High Altitude
- Wine Cellar
- Renovated
Features
Lot
- Mountain View
- High Altitude
- Renovated
Indoor
- Fireplace
- Gas Stovetop
- Wine Cellar
- Basement
- Stone Countertops
Outdoor
- Terrace
- Balcony
- Parking
- Pool
- Tennis Court
- Garden
Explore the Area
Basse-Nendaz village, Valais/Wallis, Switzerland
View on Google Maps
Price per sqft
Low
High
Joined 7 years ago
You have inquired about this property
The agent will contact you soon by
Listed by
Valimmobilier SA
View agency profile
232
Listings
2019
Joined
Book home tour with the agent
Choose a date and whether you'd like a virtual or in-person tour with the agent.
Preferred date
Tour type
Last updated
Today
First listed
August 14, 2025
Listing reference
5459360
Trusted by the World's Leading Brokers
The agents behind the world's most exceptional properties list with JamesEdition.
- Listings from Sotheby's, Christie's, BARNES, and Engel & Völkers
- Every listing reviewed before it goes live
- Connect directly with verified listing agents
By continuing you agree to our Terms and Privacy Policy.