$3,625,000
6 Bedrooms Single Family Detached
- 6 Beds
- 5 Baths
- 3,247 Sqft
- 1 Sqft lot
- Updated: August 7
- 1
- MLS#649946
About the Property
Stunning new build with all the upgrades! VIEWS,VIEWS,VIEWS!!! Imagine yourself entertaining friends and family for the annual EPIC 4th of July firework show watching this from not only the main front deck but the upstairs deck as well! The unobstructed lake view allows you to bask in the ambiance while being in the comfort of your own home. As you arrive, notice how architecture and design come t
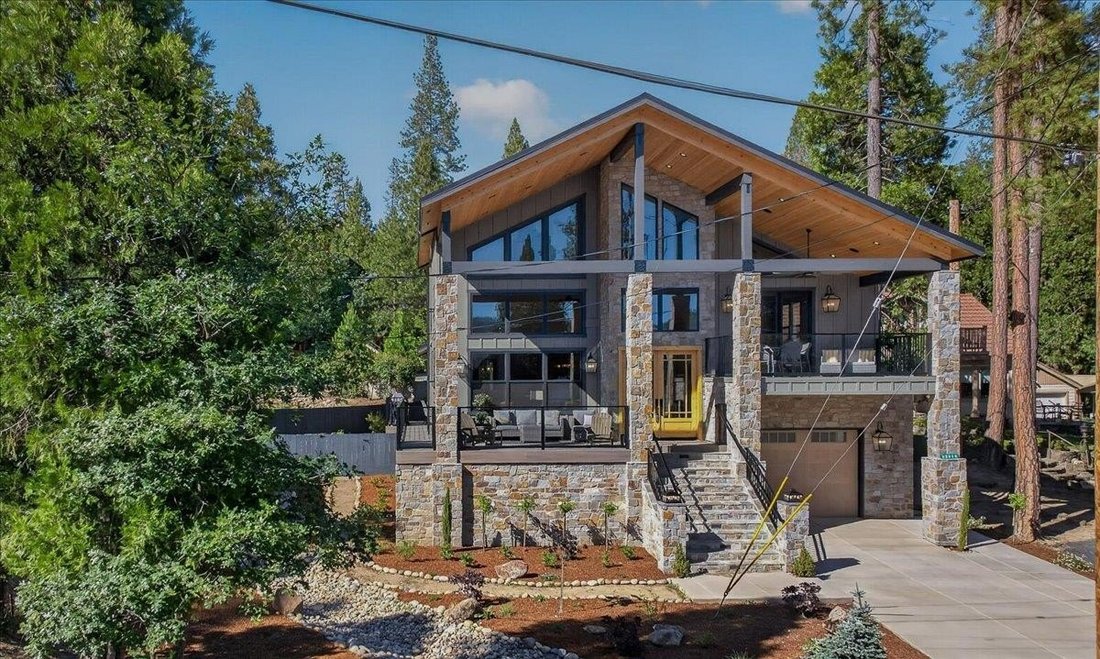
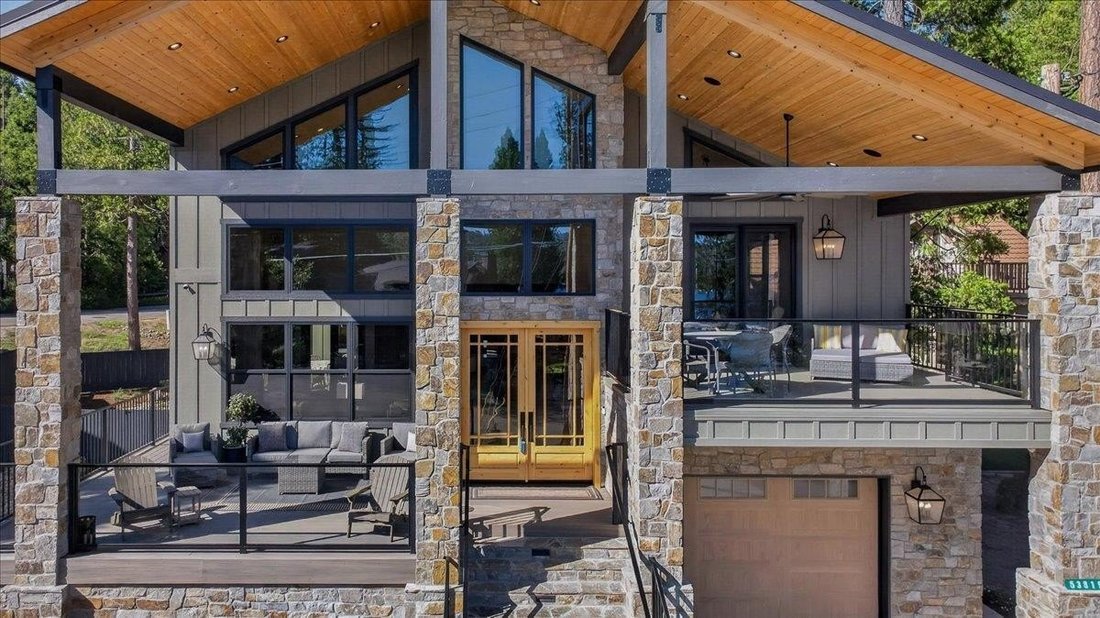
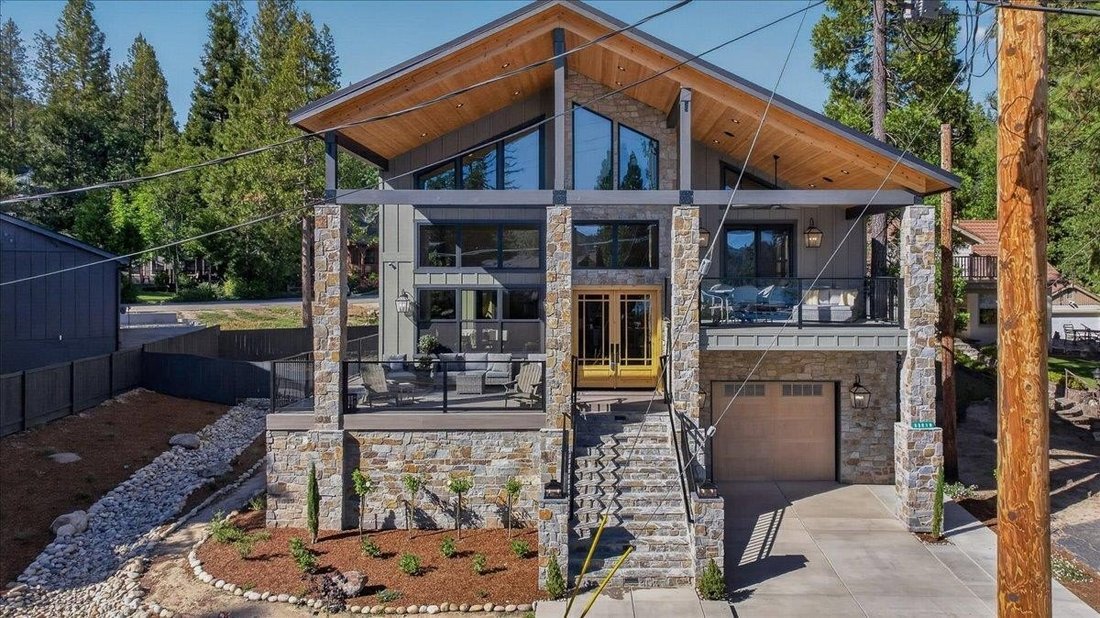
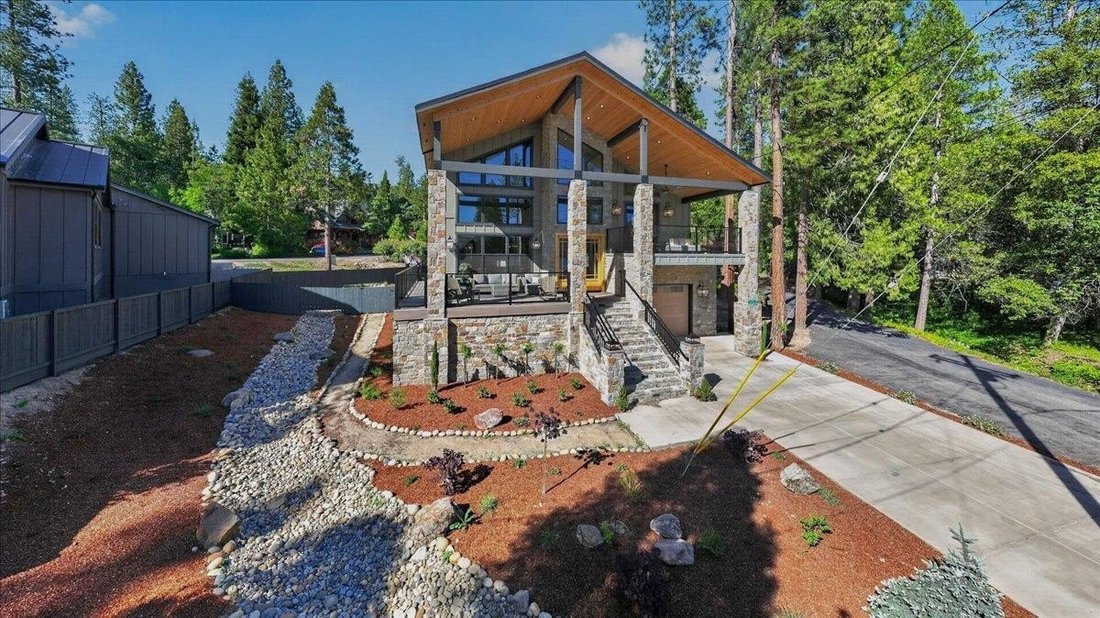
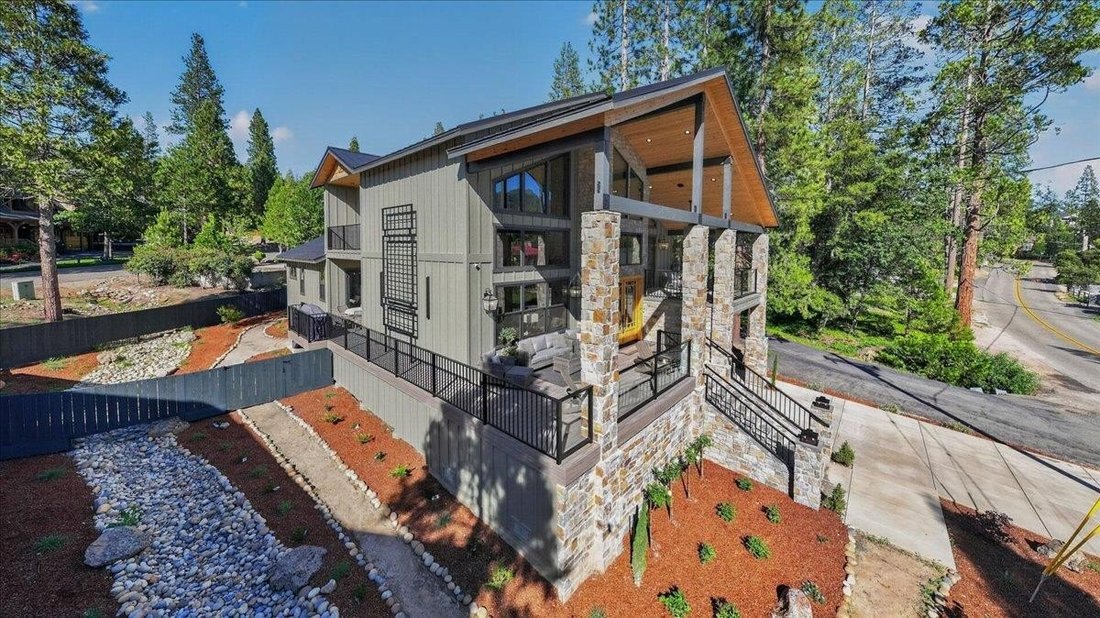
Stunning new build with all the upgrades! VIEWS,VIEWS,VIEWS!!! Imagine yourself entertaining friends and family for the annual EPIC 4th of July firework show watching this from not only the main front deck but the upstairs deck as well! The unobstructed lake view allows you to bask in the ambiance while being in the comfort of your own home. As you arrive, notice how architecture and design come together to form this masterpiece. As you walk up the stairs you reach the inviting front porch where you can sip morning coffee or enjoy a glass of wine while staring at the lake. Upon entry through the double glass doors you’re greeted by the great room boasting gorgeous lake views soaring ceilings custom built-ins, and a massive stone fireplace with a beautiful wood mantle. There are French doors that lead to a patio equipped with a BBQ area and a covered seating area perfect for friends and family to gather. The open well-appointed kitchen showcases quartzite counters, custom cabinetry, a coffee bar area with a beverage fridge, and sink. Dining area has a wall of windows allowing plenty of natural light to flow. Down the hall there is a powder room with high-end finishes carved wood counter, and a stone vessel sink. Large laundry room has quartzite counters, a stylish backsplash, sink, utility closet, and a dog washing station. The primary bedroom won’t disappoint; enjoy a fireplace, well-designed built-ins, and French doors leading out to the deck. En-suite comes equipped with a huge wetroom creating a spa like experience. Dual vanities with under-cabinet lighting and a large walk-in closet. The other downstairs bedroom has its own en-suite with a double vanity and a slider leading out to your own private patio. Off the first landing you have a flex room with a bunk cubby (optional 6th bedroom) and French doors leading out to another beautiful lake view patio. Upstairs, you have 3 additional bedrooms one with its own private balcony and 2 more bathrooms one with a washer and dryer making it accommodating for family and house guests. This property includes a boat slip making it a true entertainer’s dream! Captivate all that Bass Lake has to offer both in and out of the lake! Just minutes to Ducey’s resort with great restaurants, shopping and festive activities. Be a part of the charm Bass Lake offers! Make your appointment today!
-
Property type
House
-
Year built
2026
-
Price/sqft
$1,116
Features
- Water View
- Lake View
- Fireplace
- Walk In Closet
- New Builds
- Washer Dryer
- Laundry Room
- Balcony
- Bar
Explore the Area
53819 Road 432, Bass Lake, CA 93604, California, United States
View on Google Maps
Price per sqft
Low
High
Joined 6 years ago
You have inquired about this property
The agent will contact you soon by
Listed by
10
Listings
2020
Joined
Book home tour with the agent
Choose a date and whether you'd like a virtual or in-person tour with the agent.
Preferred date
Tour type
Last updated
August 7
First listed
June 7
Listing reference
t5e2qh
Similar Properties Nearby
New Listings in Bass Lake

Explore More Homes for Sale
Bass Lake, CA, United States property types
Bass Lake, CA, United States popular searches
- Privacy properties in Bass Lake, CA, United States
- Lakefront properties in Bass Lake, CA, United States
- Waterfront properties in Bass Lake, CA, United States
- Investment Property properties in Bass Lake, CA, United States
- Properties with Open Kitchen in Bass Lake, CA, United States
- Properties with Jacuzzi in Bass Lake, CA, United States
- Renovated properties in Bass Lake, CA, United States
- Panoramic / Scenic View properties in Bass Lake, CA, United States
- Properties with Fitness Center / Gym in Bass Lake, CA, United States
- Properties with Outdoor Kitchen in Bass Lake, CA, United States
- New Builds properties in Bass Lake, CA, United States
- Properties with Sauna in Bass Lake, CA, United States
- Properties with Wine Cellar in Bass Lake, CA, United States
- Gated Community properties in Bass Lake, CA, United States
- Properties with Private Beach in Bass Lake, CA, United States
- Modern properties in Bass Lake, CA, United States
Related Guides & Stories
Trusted by the World's Leading Brokers
The agents behind the world's most exceptional properties list with JamesEdition.
- Listings from Sotheby's, Christie's, BARNES, and Engel & Völkers
- Every listing reviewed before it goes live
- Connect directly with verified listing agents
By continuing you agree to our Terms and Privacy Policy.
brokerages we
partnered with
partnered with