$1,906,370
Rooftop. Design. Retreat.
- 2 Beds
- 1 Baths
- 1,281 Sqft
- Updated: Yesterday
About the Property
There are properties that are difficult to define by conventional standards. This extraordinary penthouse is one of them. The building was extensively renovated in 2011, equipped with new triple-glazed windows in 2023, and further upgraded in 2026 with high-quality appliances, custom oak carpentry, and a new climate system. Cathedral-like ceiling heights, white-lacquered exposed beams, and generou
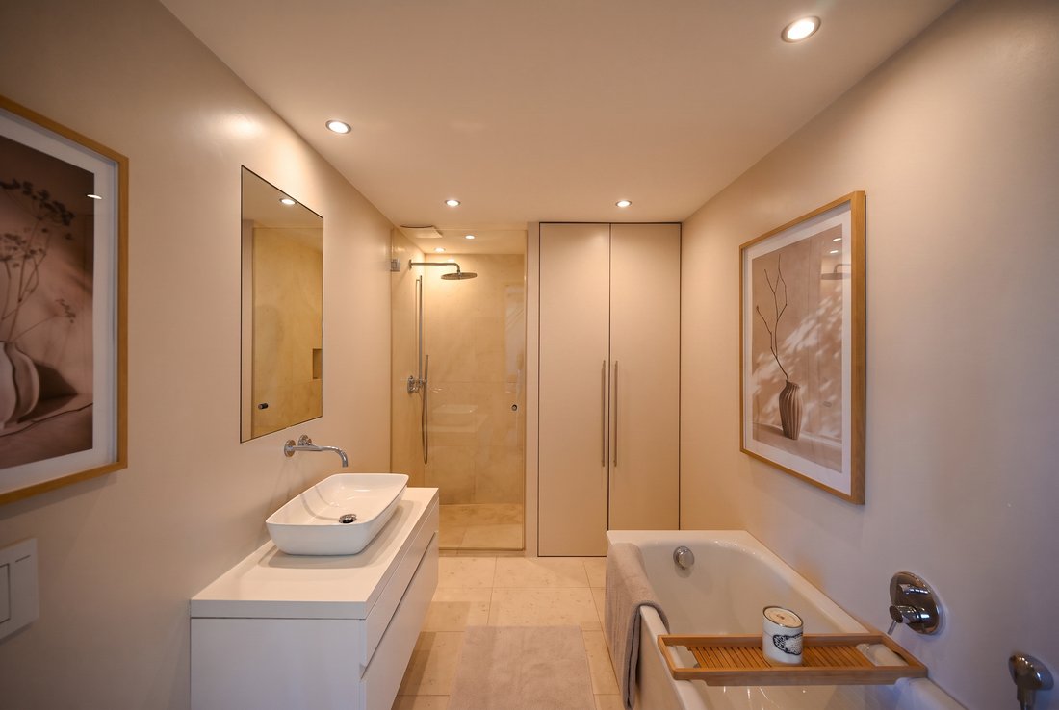
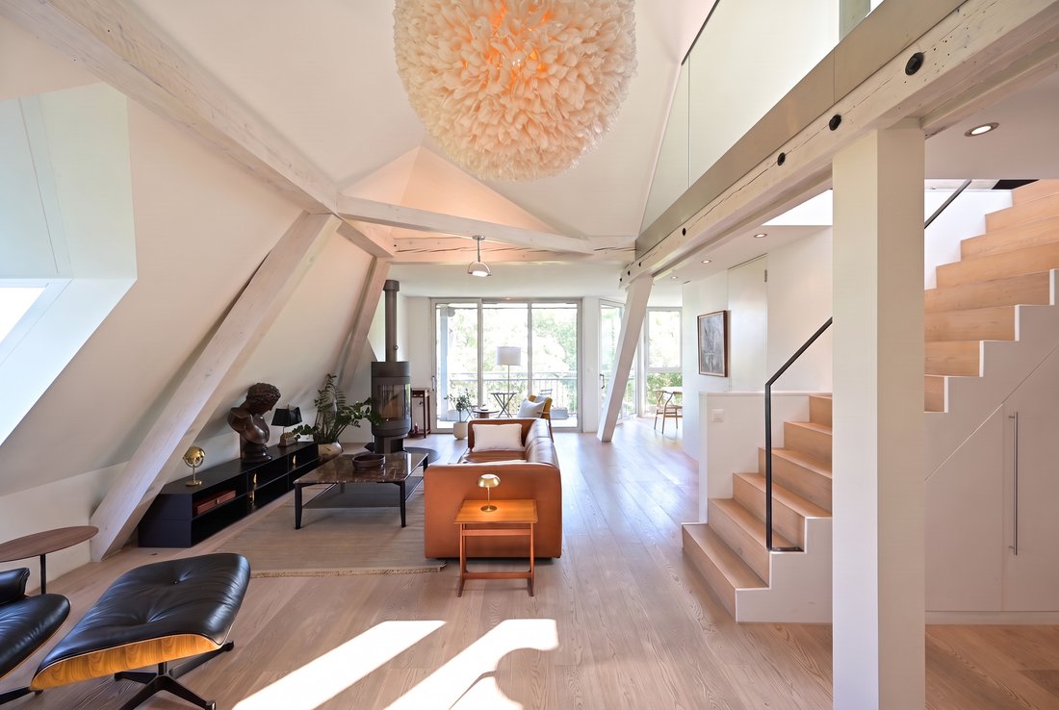
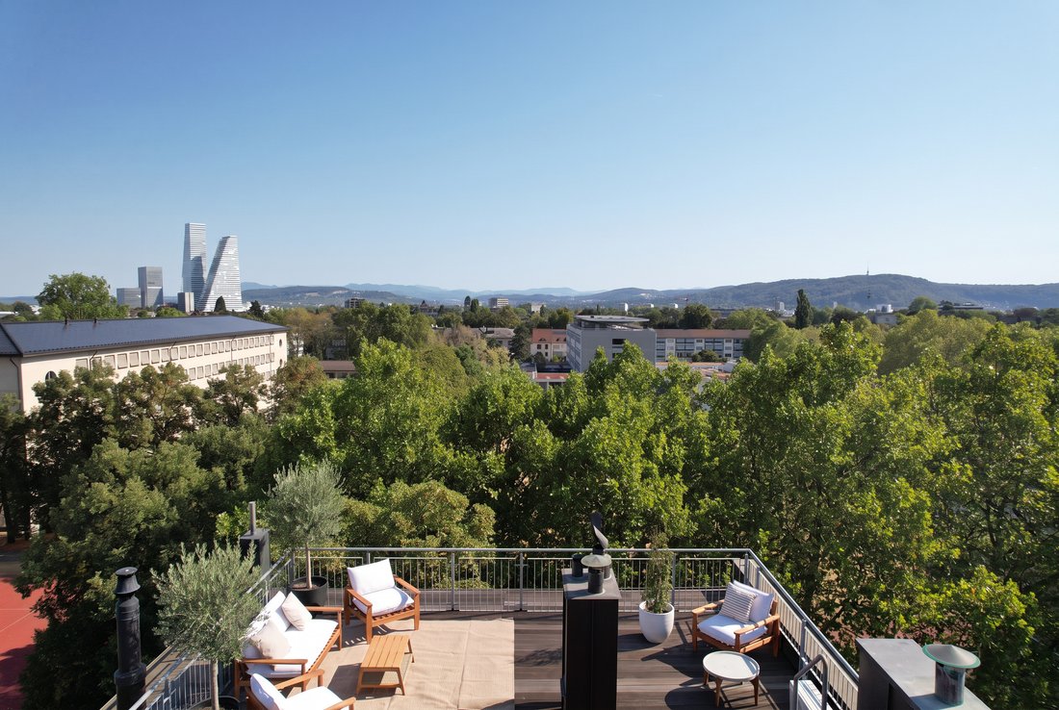
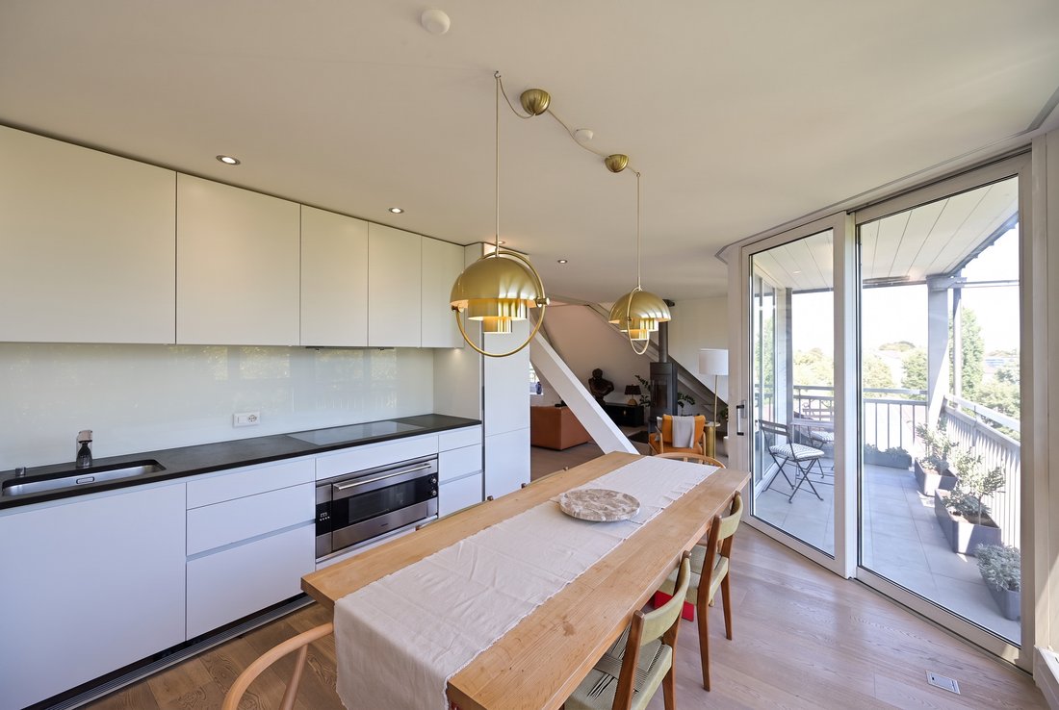
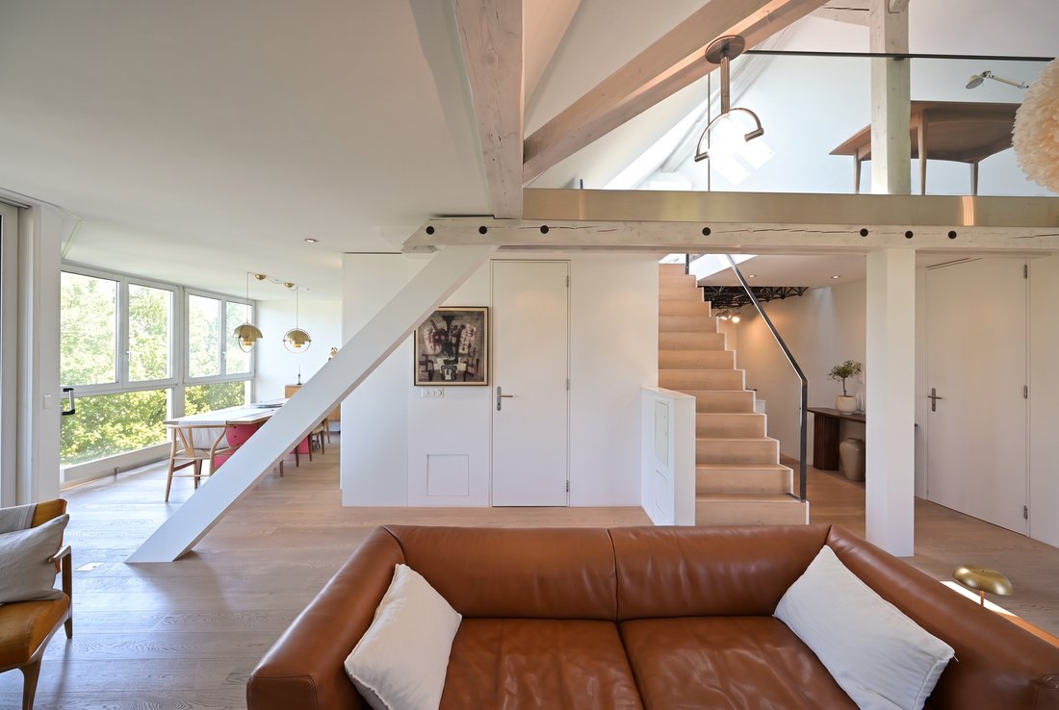
There are properties that are difficult to define by conventional standards. This extraordinary penthouse is one of them. The building was extensively renovated in 2011, equipped with new triple-glazed windows in 2023, and further upgraded in 2026 with high-quality appliances, custom oak carpentry, and a new climate system. Cathedral-like ceiling heights, white-lacquered exposed beams, and generous glazing characterize the architecture. Daylight enters from three sides and through motorized Gerber-Vogt skylights, reaching the living area via the open gallery and a glass element in the floor. A wood stove serves as the centerpiece, while the distinctive pentagonal dormer frames the view into the surrounding treetops. The apartment features two bedrooms and an open gallery. The master bedroom offers generous built-in wardrobes. The second bedroom, currently used as a music room, was restored in 2026 with a floor-to-ceiling oak partition and custom soundproof sliding doors from Tschudin AG, allowing it to seamlessly open to the living area or be completely separated from it. The open gallery provides additional sleeping and working areas under motorized skylights and a glass railing overlooking the living space below. A discreet climate system ensures pleasant cooling throughout the apartment – a particularly valuable feature of a historic Basel penthouse. The defining outdoor highlight is the private rooftop terrace of approximately 29 m² with panoramic views over the treetops and rooftops of Basel extending into the surrounding landscape. It is complemented by a kitchen balcony of about 6 m², whose complete renovation is planned for autumn 2026, already approved and fully financed by the homeowners’ association. Functionality is also impressive: The travertine bathroom with fixtures from Villeroy & Boch features a rain shower and bathtub, while the kitchen boasts a single-piece black quartz cooking island and high-quality Siemens appliances. Oak wood floors with underfloor heating, integrated storage, a washing machine and dryer in the apartment, as well as a restored goods lift with a load capacity of up to 250 kg enhance the high living comfort. The offer is rounded off by a private garage box with exclusive usage rights at the access. It is separately registered in the land register and can be purchased together with the apartment for CHF 55,000.
-
Property type
Apartment
-
Price/sqft
$1,488
Features
- Terrace
- Garage
- Fireplace
- Elevator
- Open Kitchen
- Washer Dryer
- Panoramic / Scenic View
- Gas Stovetop
- Outdoor Living Space
Features
Lot
Indoor
- High Ceiling
- Fireplace
- Air Conditioning
- Kitchen island
- Gas Stovetop
- Washer Dryer
- Elevator
- Open Kitchen
Outdoor
Explore the Area
Basel, Basel-City, Switzerland
View on Google Maps
Price per sqft
Low
High
Joined 2 months ago
You have inquired about this property
The agent will contact you soon by
Listed by
13
Listings
2026
Joined
Book home tour with the agent
Choose a date and whether you'd like a virtual or in-person tour with the agent.
Preferred date
Tour type
Last updated
Yesterday
First listed
September 25
Listing reference
6233531
Similar Properties Nearby
New Listings in Basel


Explore More Homes for Sale
Basel property types
Basel popular searches
- Panoramic / Scenic View properties in Basel
- Properties with Terrace in Basel
- Properties with Bar in Basel
- Properties with Office in Basel
- Properties with Elevator in Basel
- Mountain View properties in Basel
- Properties with Garden in Basel
- Privacy properties in Basel
- Hilltop properties in Basel
- Investment Property properties in Basel
- Modern properties in Basel
- Properties with Library in Basel
- Properties with Air Conditioning in Basel
- Properties with Wine Cellar in Basel
- Properties with Pool in Basel
- Properties with Balcony in Basel
- Properties with Open Kitchen in Basel
- Renovated properties in Basel
- Water View properties in Basel
Basel neighborhoods
Related Guides & Stories
Trusted by the World's Leading Brokers
The agents behind the world's most exceptional properties list with JamesEdition.
- Listings from Sotheby's, Christie's, BARNES, and Engel & Völkers
- Every listing reviewed before it goes live
- Connect directly with verified listing agents
By continuing you agree to our Terms and Privacy Policy.