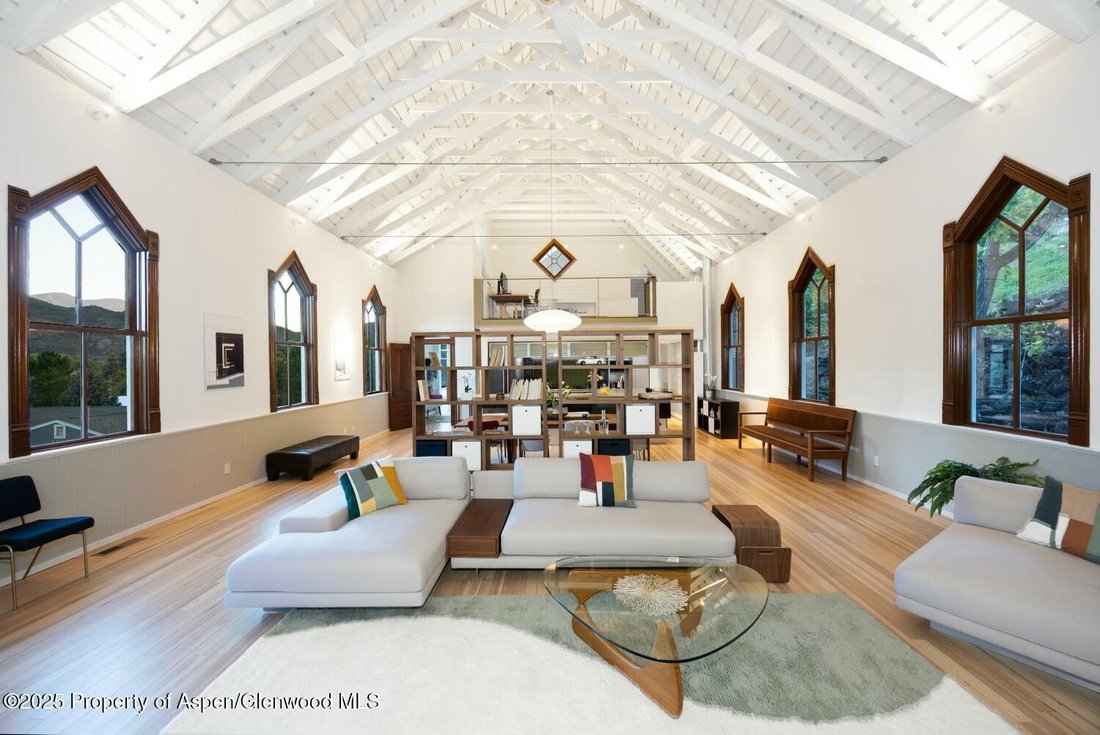
Single Family Residence In Basalt
- 5 Beds
- 4 Baths
- 4,267 Sqft
- 8,712 Sqft lot
- Updated: July 11
-
2
Views for last 30 days
- Source: Aspen Glenwood MLS MLS#193749
About the Property
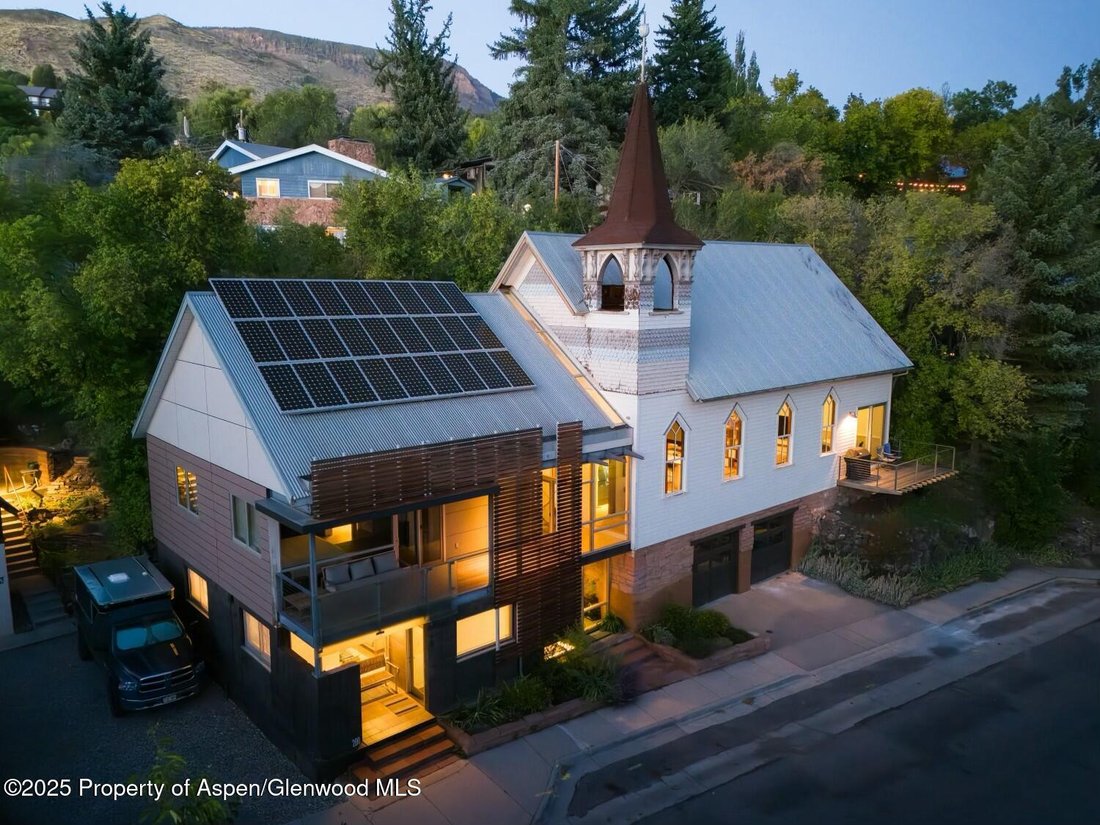
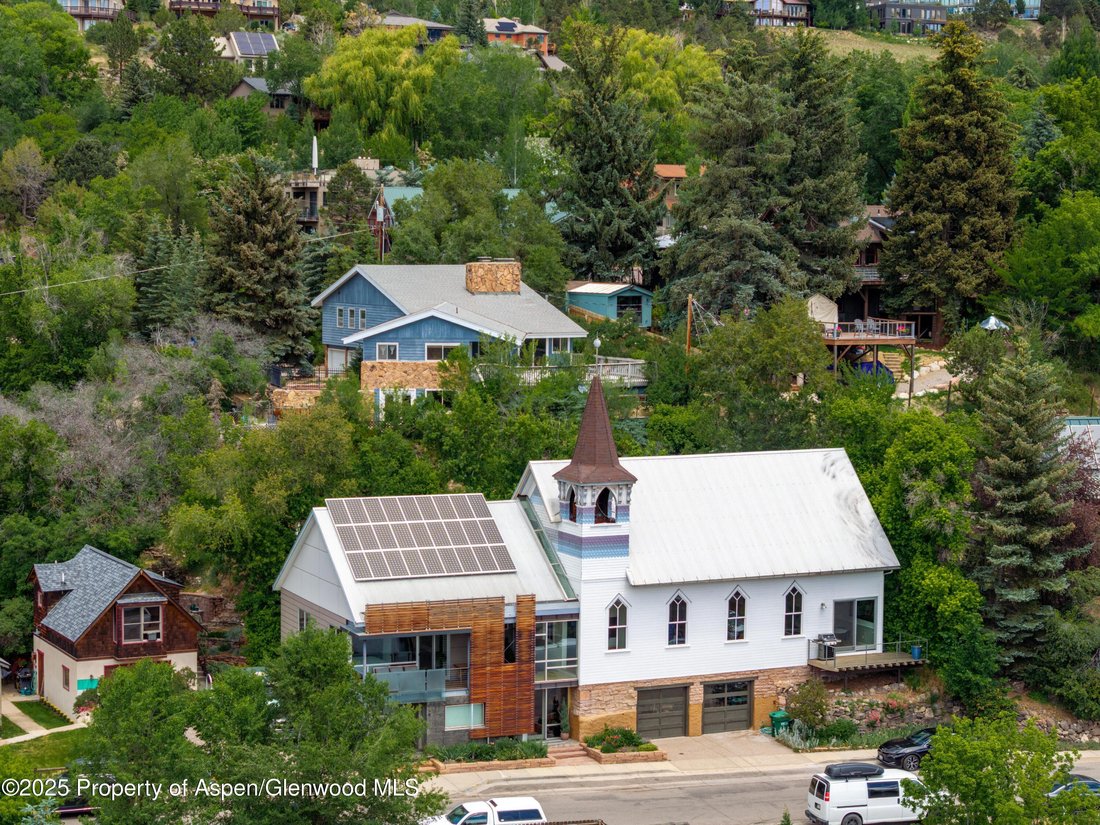
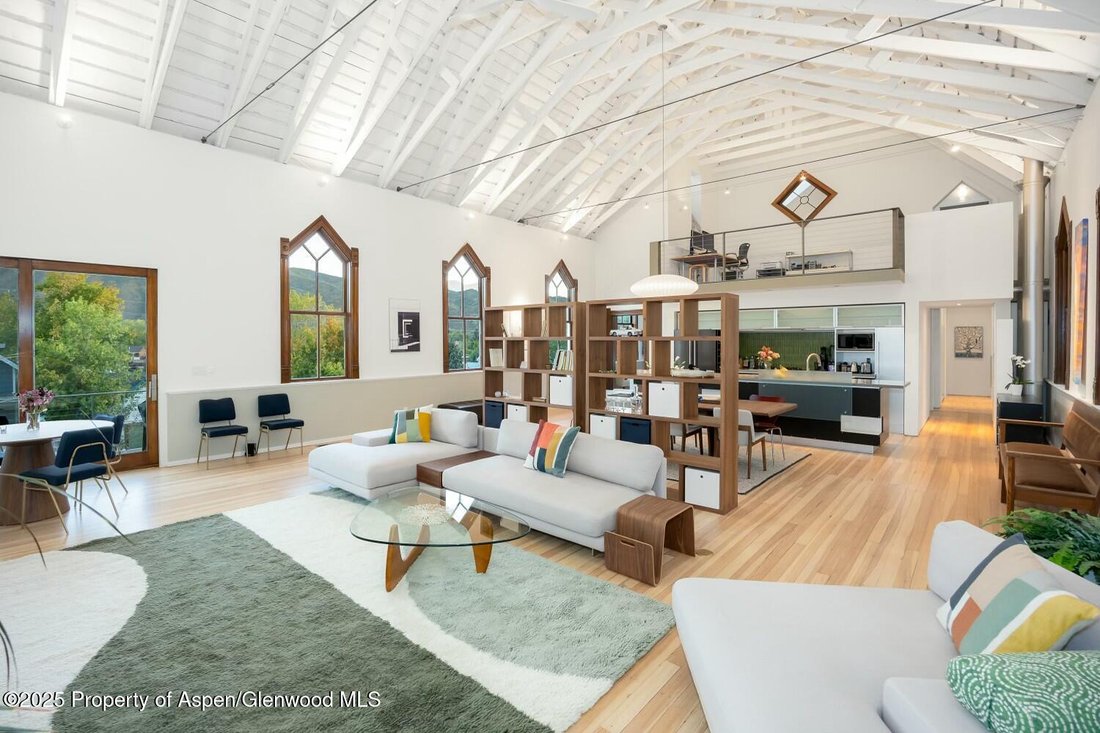
A fully independent two-bedroom guest residence with private entry, full kitchen, living area, and laundry--offers both flexible accommodations and strong seasonal rental income. Each residence is thoughtfully designed for comfort and autonomy. Recent upgrades include energy-efficient insulation, modern finishes, and enhanced storage, along with a two-car garage and R-3 zoning that allows for future condominiumization. An exterior bridge connects to a terraced hillside garden, while a private deck off the primary suite creates the perfect spot for sunrise coffee or sunset reflections.
With storybook architecture, walkable proximity to Basalt’s best shops and restaurants, and the rare combination of history, flexibility, and soul, this is a once-in-a-generation offering.
-
Property type
House
-
Year built
1896
-
Price/sqft
$1,394
Features
- Garage
- Mountain View
- Open Kitchen
- Garden
- Terrace
- Laundry Room
- Office
- Privacy
- High Ceiling
Lot
- Mountain View
- Privacy
Indoor
- High Ceiling
- Office
- Laundry Room
- Open Kitchen
Outdoor
- Terrace
- Parking
- Garage
- Garden
Explore the Area
The agent will contact you soon by
Listed by
Book home tour with the agent
Choose a date and whether you'd like a virtual or in-person tour with the agent.
The data relating to real estate on this website comes from REALTORS® who submit listing information to the Internet Date Exchange (IDX) Program of the Aspen/Glenwood Springs MLS, Inc. The inclusion of IDX Program data on this website does not constitute an endorsement, acceptance, or approval by the Aspen/Glenwood Springs MLS, Inc. of this website, or the content of this website. The data on this website may not be reliable or accurate and is not guaranteed by the Aspen/Glenwood Springs MLS, Inc. No part of this publication may be reproduced, adapted, translated, stored in a retrieval system or transmitted in any form or by any means, electronic, mechanical, photocopying, recording, or otherwise, without the prior written consent of the Aspen/Glenwood Springs MLS, Inc. The IDX data on this website is provided exclusively for the website user's personal, non-commercial use and may not be used for any purpose other than to identify prospective properties consumers may be interested in purchasing. Copyright © 2026 by Aspen/Glenwood Springs MLS, Inc. ALL RIGHTS RESERVED WORLDWIDE.
Similar Properties Nearby
New Listings in El Jebel


Explore More Homes for Sale
El Jebel, CO, United States property types
El Jebel, CO, United States popular searches
Related Guides & Stories
Trusted by the World's Leading Brokers
The agents behind the world's most exceptional properties list with JamesEdition.
- Listings from Sotheby's, Christie's, BARNES, and Engel & Völkers
- Every listing reviewed before it goes live
- Connect directly with verified listing agents
By continuing you agree to our Terms and Privacy Policy.
partnered with