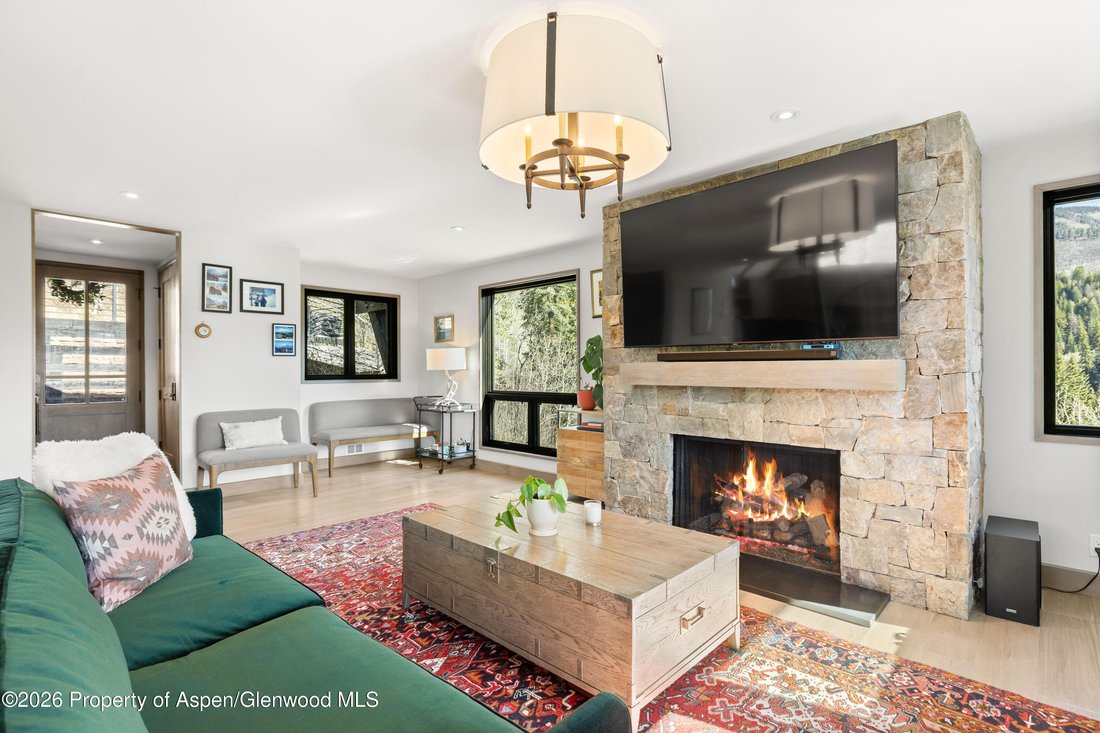
Single Family Residence In Basalt
- 2 Beds
- 3 Baths
- 2,552 Sqft
- 1.13 Ac lot
- Updated: July 29
- Source: Aspen Glenwood MLS MLS#192353
About the Property
EXTRAS:
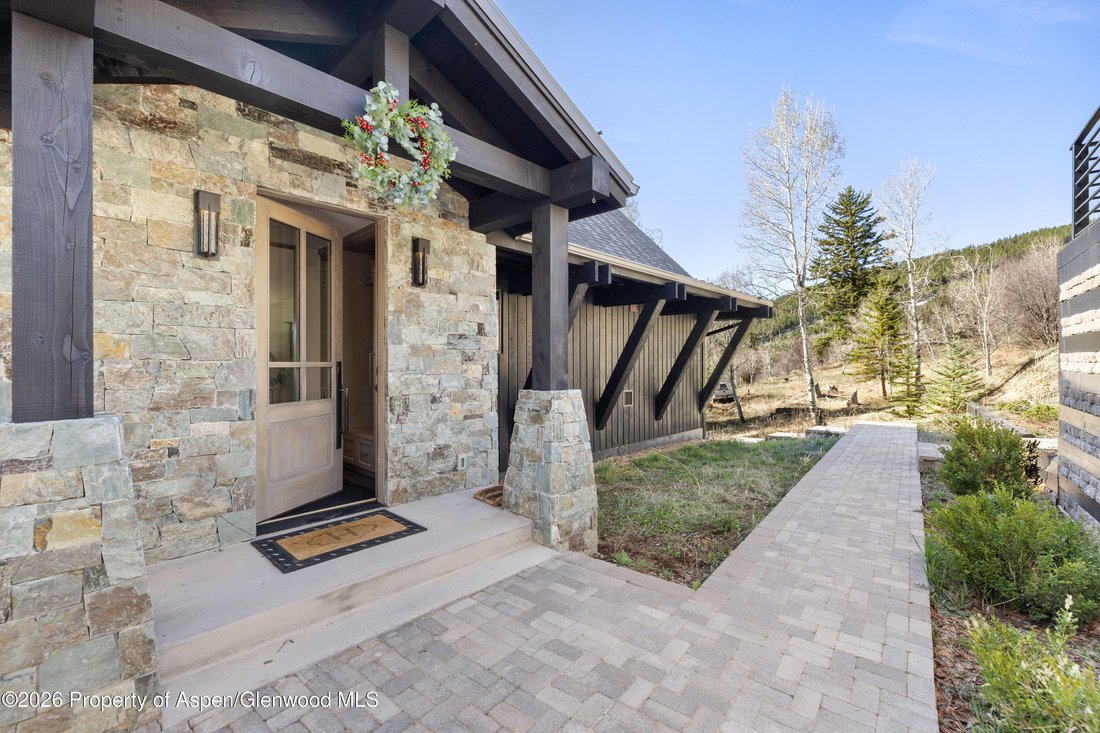
Home fully remodeled in 2018
Carport structure and walkway remodeled in 2022
Newly installed Trex composite decking on both levels and a professional exterior paint and stain refresh in 2025
New restoration hardware furniture package 2022
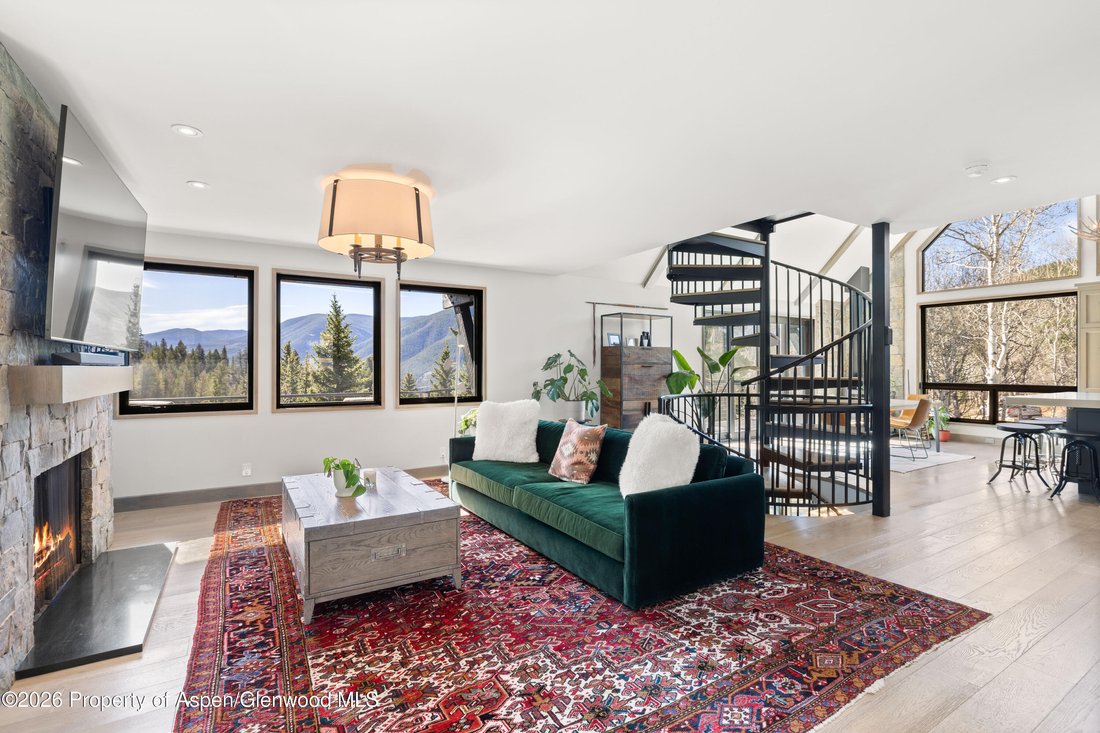
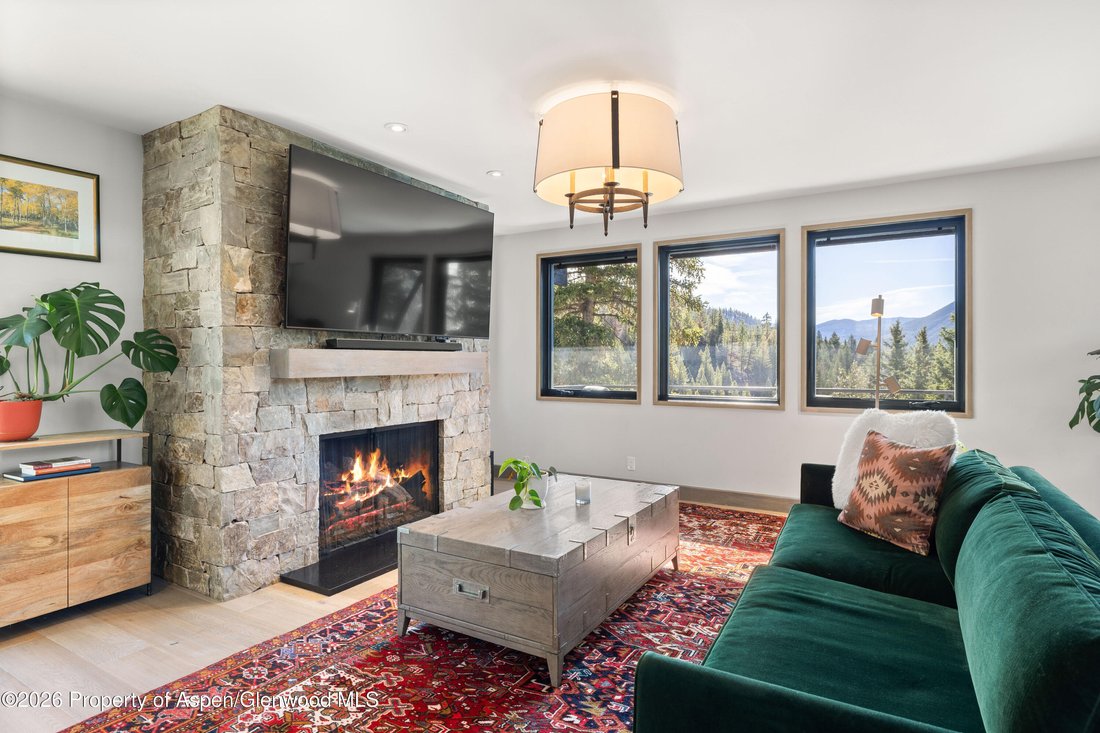
4 different types of heating sources (radiant floor, gas fireplace, wood fireplace, heat pump) and air conditioning
2 living-rooms, guest bedroom has private deck
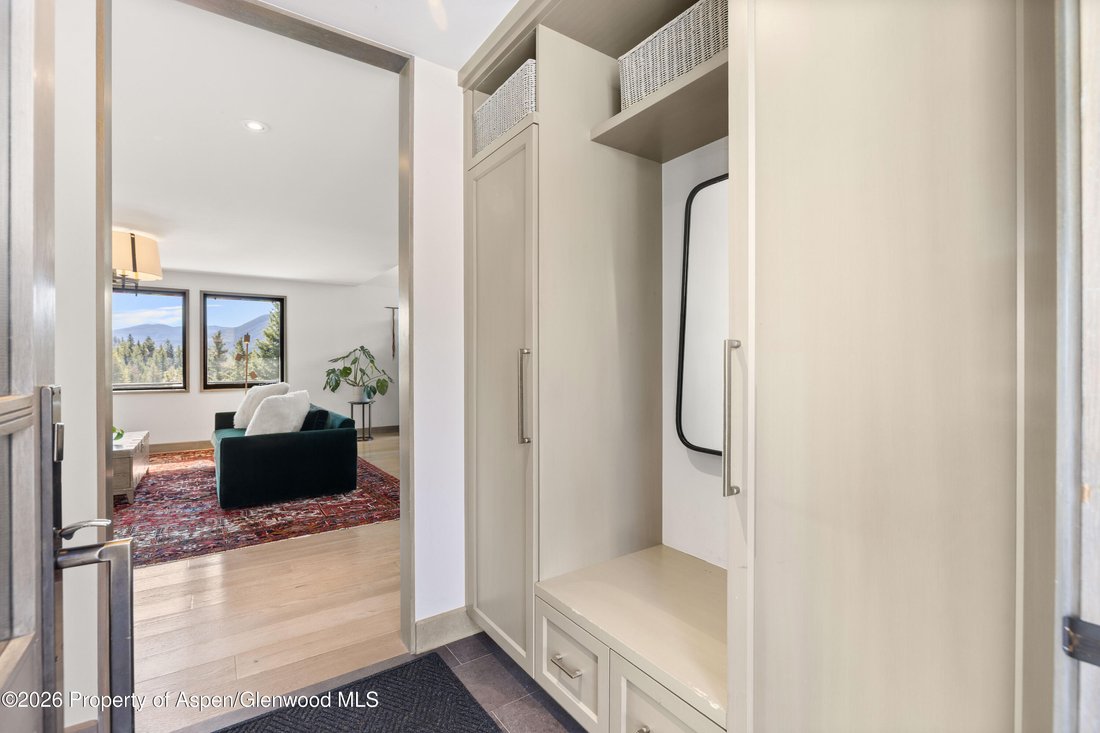
Every window has a unique view
In-home Energy Recovery Ventilator
Starlink Internet Wi-Fi (400+ Mbps)
Oak and tile flooring
Permanently plumbed propane grill connected to home
Hiking trails accessible from neighborhood
-
Property type
House
-
Year built
1995
-
Price/sqft
$546
Features
- Garage
- Fireplace
- Mountain View
- Air Conditioning
Explore the Area
The agent will contact you soon by
Listed by
Book home tour with the agent
Choose a date and whether you'd like a virtual or in-person tour with the agent.
The data relating to real estate on this website comes from REALTORS® who submit listing information to the Internet Date Exchange (IDX) Program of the Aspen/Glenwood Springs MLS, Inc. The inclusion of IDX Program data on this website does not constitute an endorsement, acceptance, or approval by the Aspen/Glenwood Springs MLS, Inc. of this website, or the content of this website. The data on this website may not be reliable or accurate and is not guaranteed by the Aspen/Glenwood Springs MLS, Inc. No part of this publication may be reproduced, adapted, translated, stored in a retrieval system or transmitted in any form or by any means, electronic, mechanical, photocopying, recording, or otherwise, without the prior written consent of the Aspen/Glenwood Springs MLS, Inc. The IDX data on this website is provided exclusively for the website user's personal, non-commercial use and may not be used for any purpose other than to identify prospective properties consumers may be interested in purchasing. Copyright © 2026 by Aspen/Glenwood Springs MLS, Inc. ALL RIGHTS RESERVED WORLDWIDE.
Similar Properties Nearby
New Listings in El Jebel


Explore More Homes for Sale
El Jebel, CO, United States property types
El Jebel, CO, United States popular searches
Related Guides & Stories
Trusted by the World's Leading Brokers
The agents behind the world's most exceptional properties list with JamesEdition.
- Listings from Sotheby's, Christie's, BARNES, and Engel & Völkers
- Every listing reviewed before it goes live
- Connect directly with verified listing agents
By continuing you agree to our Terms and Privacy Policy.
partnered with