


$3,995,000
845 Hillcrest Drive Basalt, Colorado
- 6 Beds
- 6 Baths
- 4,987 Sqft
- 1.02 Ac lot
- Updated: August 12
About the Property
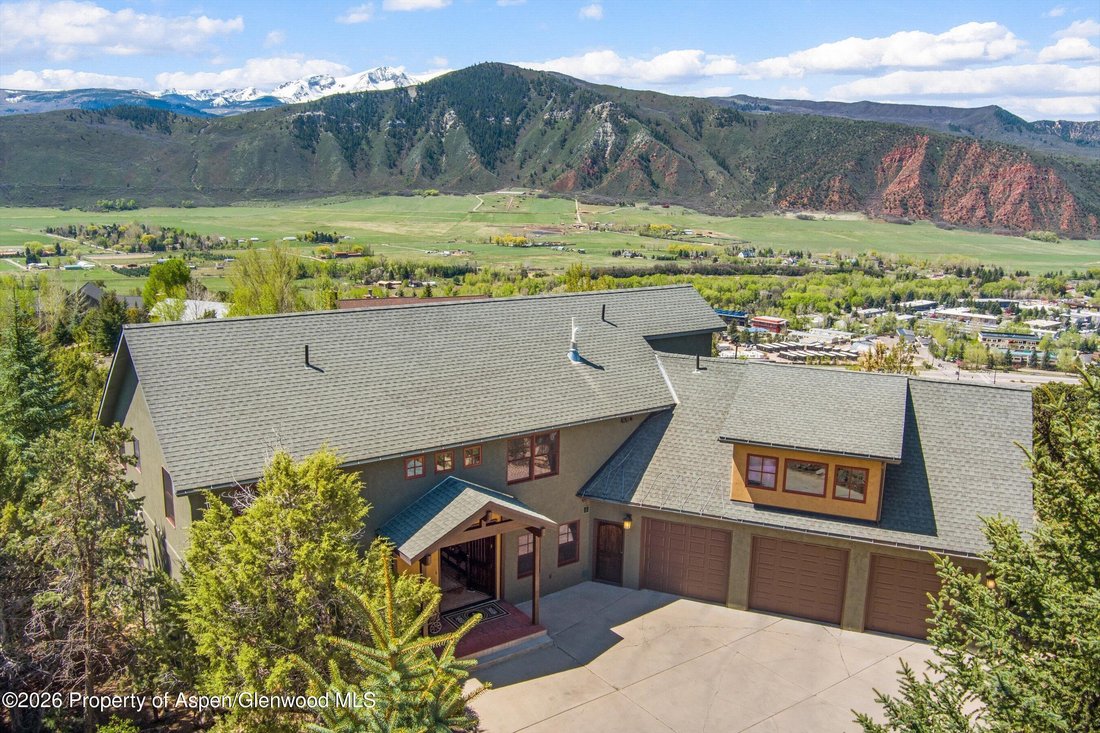
Serenity on the Hilltop ... this Spacious 6 Bedroom home has room for all the toys with an oversize 3 car garage ... nicely perched atop the Aspen Junction subdivision and bordered by hundreds of acres of BLM land, this exceptional mountain retreat offers an extraordinary blend of privacy, uncompromising craftsmanship, and sweeping mountain views--all just minutes from downtown Basalt, Willits, Wh
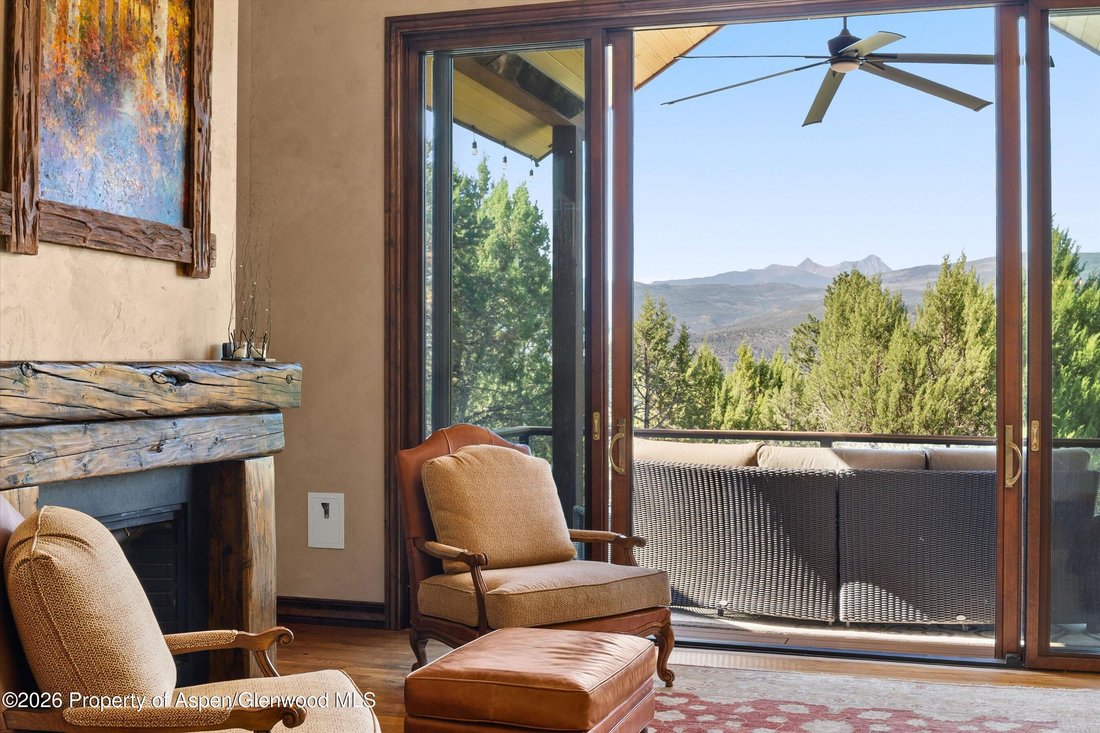
Serenity on the Hilltop ... this Spacious 6 Bedroom home has room for all the toys with an oversize 3 car garage ... nicely perched atop the Aspen Junction subdivision and bordered by hundreds of acres of BLM land, this exceptional mountain retreat offers an extraordinary blend of privacy, uncompromising craftsmanship, and sweeping mountain views--all just minutes from downtown Basalt, Willits, Whole Foods, and the Roaring Fork Club. Designed to embrace Colorado’s outdoor lifestyle, the home features expansive covered decks, an oversized sunken hot tub, and a built-in outdoor fireplace, creating inviting spaces to relax or entertain while taking in the surrounding landscape. Inside, a dramatic two-story great room is anchored by floor-to-ceiling windows that fill the home with natural light and showcase breathtaking views of Mt. Sopris and the Elk Mountains. Rich walnut flooring, refined finishes, and a cozy den adjacent to the main living area add warmth and sophistication. The open-concept floor plan seamlessly connects the living room and gourmet kitchen to the outdoor living spaces, making everyday living and entertaining effortless. The main-level primary suite captures magnificent south-facing mountain views, while the upper level offers four additional bedrooms and a private office. Above the oversized three-car garage, a separate guest suite provides exceptional flexibility for visitors, extended family, or a private retreat. Thoughtfully designed for both recreation and relaxation, the home also includes a spacious billiards and game room along with a fully finished crawlspace gym, completing this remarkable Colorado mountain sanctuary.
-
Property type
House
-
Year built
2002
-
Price/sqft
$801
Features
- Garage
- Fireplace
- Garden
- Mountain View
- Game Room
- Jacuzzi
- Open Kitchen
- Fitness Center / Gym
- Pool
Features
Lot
- Panoramic / Scenic View
- Mountain View
- Privacy
- Hilltop
Indoor
- High Ceiling
- Office
- Fireplace
- Air Conditioning
- Kitchen island
- Gas Stovetop
- Jacuzzi
- Bar
- Game Room
- Open Kitchen
- Stone Countertops
- Fitness Center / Gym
Outdoor
- Terrace
- Balcony
- Pool
- Garage
- Outdoor Living Space
- Garden
Explore the Area
845 Hillcrest Drive, El Jebel, Colorado, United States
View on Google Maps
Price per sqft
Low
High
Joined 6 years ago
You have inquired about this property
The agent will contact you soon by
Listed by
48
Listings
2020
Joined
Book home tour with the agent
Choose a date and whether you'd like a virtual or in-person tour with the agent.
Preferred date
Tour type
Last updated
August 12
First listed
Jul 3
Listing reference
193605
Similar Properties Nearby
New Listings in El Jebel








Explore More Homes for Sale
El Jebel, CO, United States property types
Related Guides & Stories
Trusted by the World's Leading Brokers
The agents behind the world's most exceptional properties list with JamesEdition.
- Listings from Sotheby's, Christie's, BARNES, and Engel & Völkers
- Every listing reviewed before it goes live
- Connect directly with verified listing agents
By continuing you agree to our Terms and Privacy Policy.
brokerages we
partnered with
partnered with