$1,073,023
Single Family Residence in Bartonville
- 4 Beds
- 3 Baths
- 3,050 Sqft
- 7,188 Sqft lot
- Updated: November 11
- Source: North Texas Real Estate Information Systems (NTREIS) MLS#21432778
About the Property
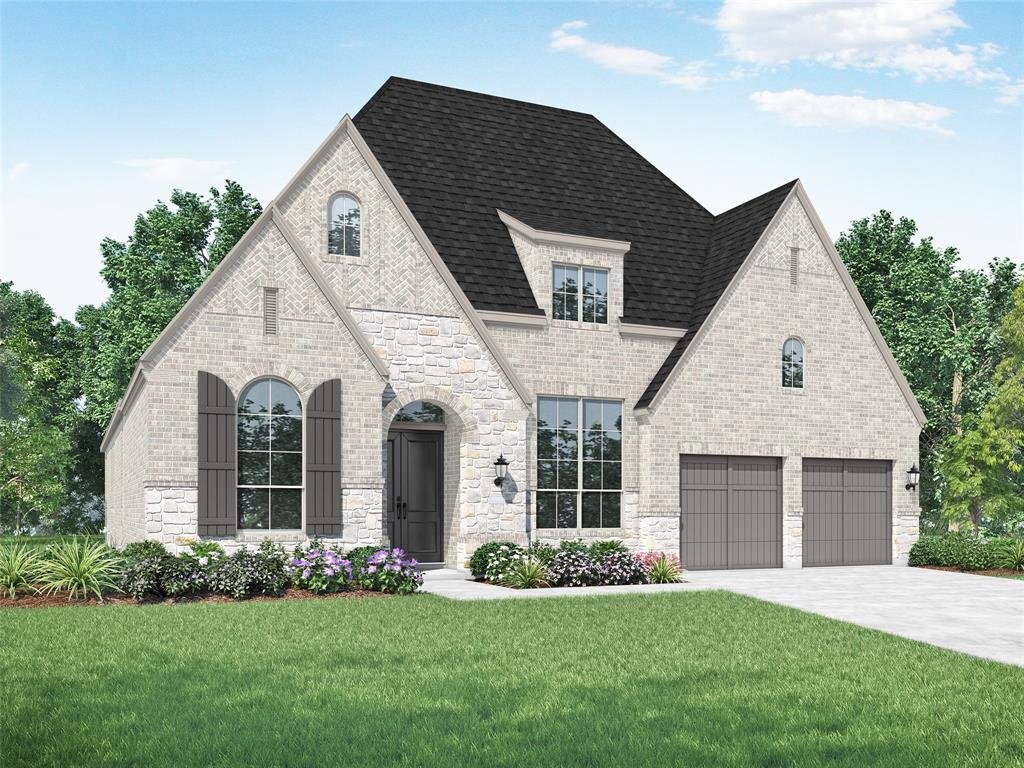
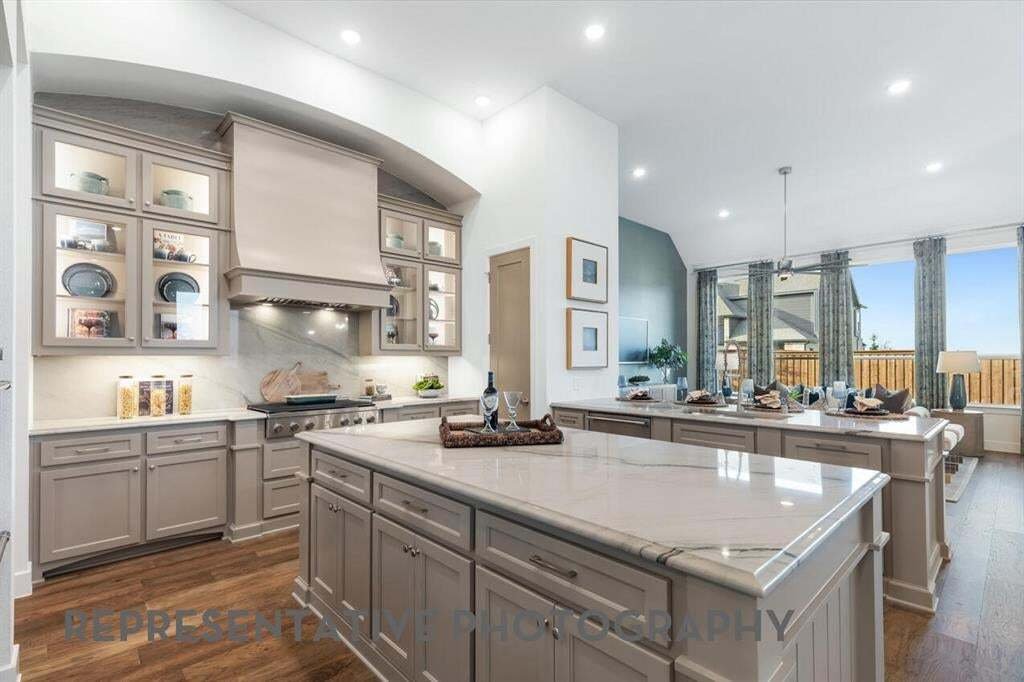
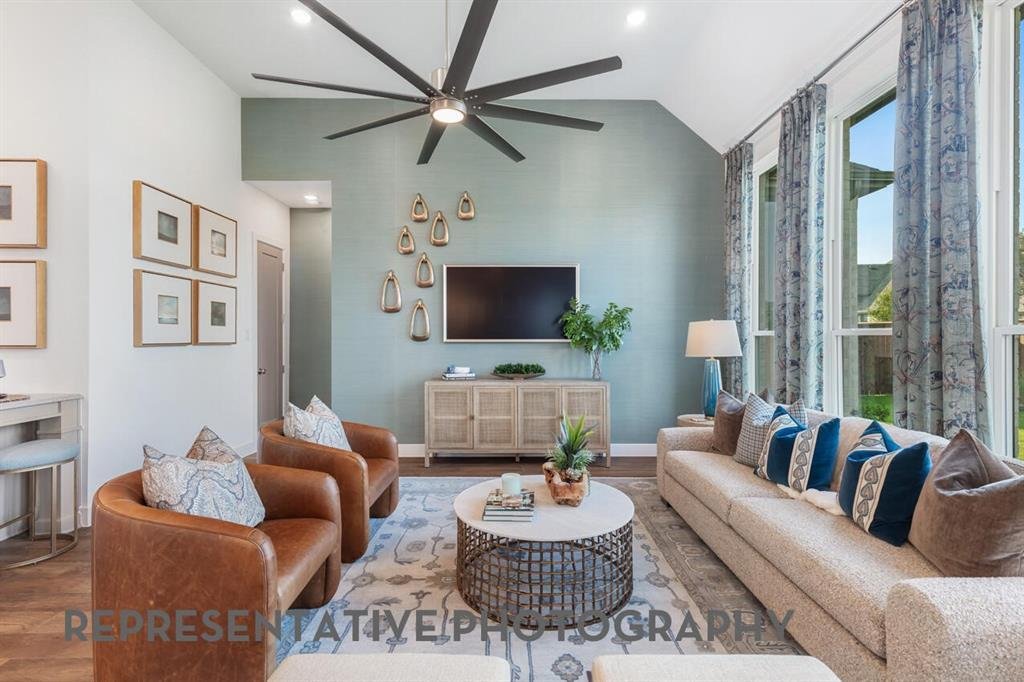
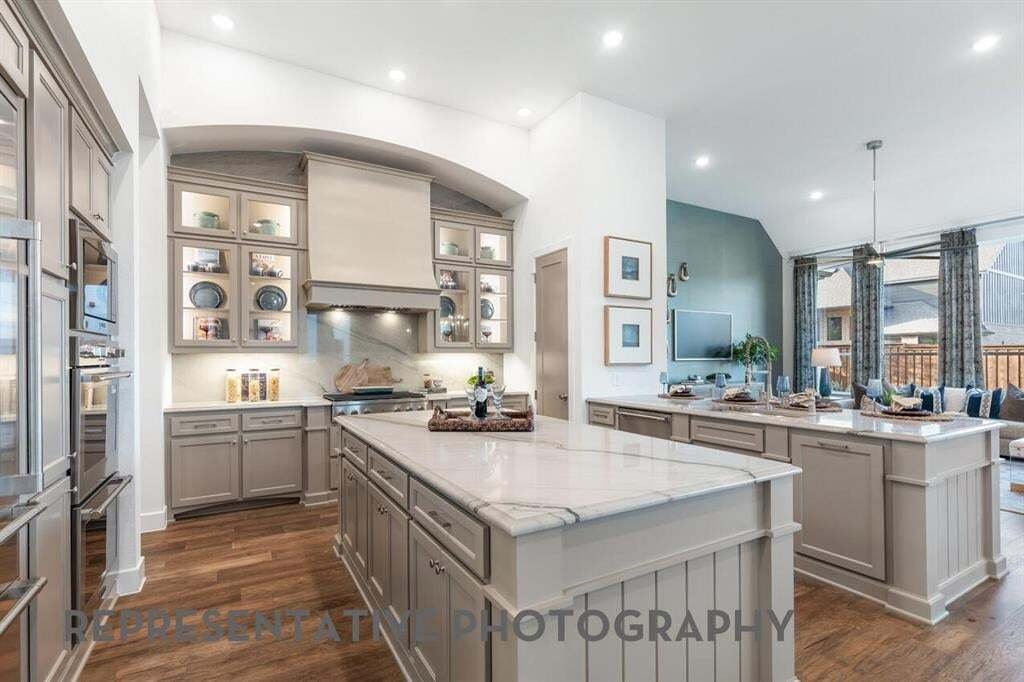
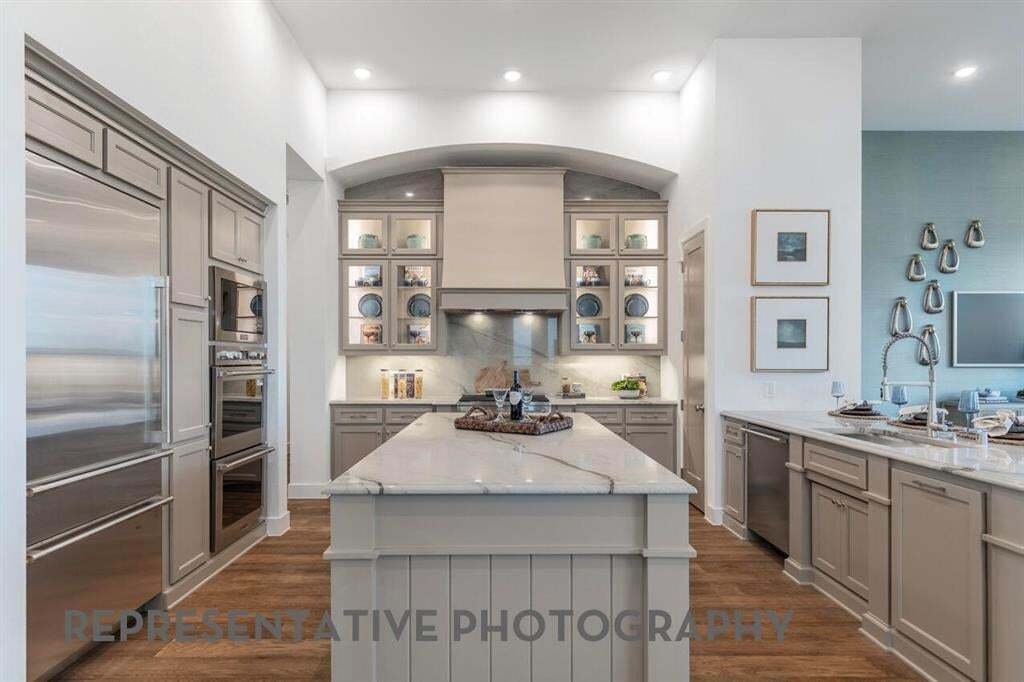
Model Floor Plan! This expansive floor plan is designed for both comfort and functionality, featuring a central living room that opens to an outdoor living area, perfect for entertaining. The modern kitchen, complete with a large island, connects to a dining area and a cozy keeping room. The primary suite offers a luxurious retreat with an en-suite bathroom and ample storage. An entertainment room
Model Floor Plan! This expansive floor plan is designed for both comfort and functionality, featuring a central living room that opens to an outdoor living area, perfect for entertaining. The modern kitchen, complete with a large island, connects to a dining area and a cozy keeping room. The primary suite offers a luxurious retreat with an en-suite bathroom and ample storage. An entertainment room and a study offer versatile spaces for work and leisure. The home includes a three-car tandem garage.
Some photos are virtually staged or representative photography.
Some photos are virtually staged or representative photography.
-
Property type
House
-
Year built
2026
-
Price/sqft
$351
Features
- Garage
- Walk In Closet
- Fireplace
- Garden
- Modern
- Open Kitchen
- Pergola
- Outdoor Living Space
- Gas Stovetop
Features
Lot
- Modern
Indoor
- High Ceiling
- Office
- Fireplace
- Kitchen island
- Gas Stovetop
- Bar
- Open Kitchen
- Stone Countertops
- Walk In Closet
Outdoor
- Garage
- Outdoor Living Space
- Pergola
- Garden
Explore the Area
1809 Acoma Way, Lantana, Texas, United States
View on Google Maps
Price per sqft
Low
High
Joined 1 year ago
You have inquired about this property
The agent will contact you soon by
Listed by
235
Listings
2025
Joined
Book home tour with the agent
Choose a date and whether you'd like a virtual or in-person tour with the agent.
Preferred date
Tour type
Last updated
November 11
First listed
November 11
Listing reference
21432778
Listing status
The data relating to real estate for sale on this web site comes in part from the Broker Reciprocity Program of the NTREIS Multiple Listing Service. Real estate listings held by brokerage firms other than this broker are marked with the Broker Reciprocity logo and detailed information about them includes the name of the listing brokers.
Similar Properties Nearby
New Listings in Lantana

Explore More Homes for Sale
Lantana, TX, United States property types
Lantana, TX, United States popular searches
- Water View properties in Lantana, TX, United States
- Gated Community properties in Lantana, TX, United States
- Properties with Elevator in Lantana, TX, United States
- Properties with Sauna in Lantana, TX, United States
- Waterfront properties in Lantana, TX, United States
- Properties with Steam Room in Lantana, TX, United States
- Properties with Library in Lantana, TX, United States
- Lake View properties in Lantana, TX, United States
- Golf View properties in Lantana, TX, United States
- Properties with Wine Cellar in Lantana, TX, United States
- River View properties in Lantana, TX, United States
Related Guides & Stories
Trusted by the World's Leading Brokers
The agents behind the world's most exceptional properties list with JamesEdition.
- Listings from Sotheby's, Christie's, BARNES, and Engel & Völkers
- Every listing reviewed before it goes live
- Connect directly with verified listing agents
By continuing you agree to our Terms and Privacy Policy.
Brokerages we
partnered with
partnered with