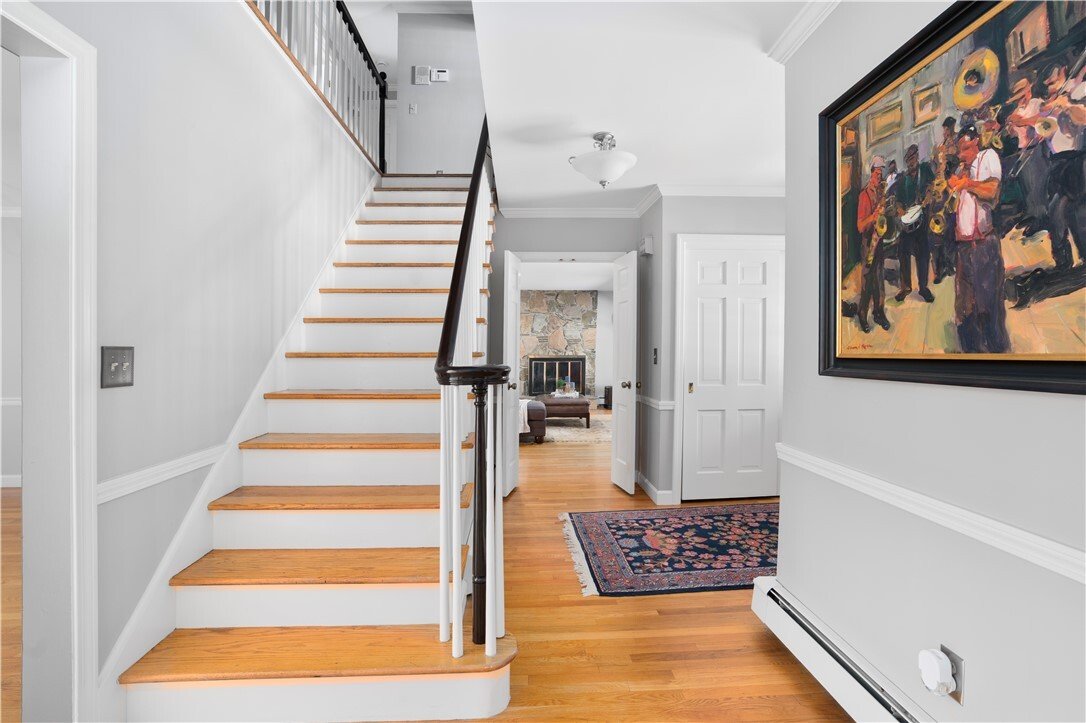
$1,295,000
5 Bedrooms Single Family Detached
- 5 Beds
- 5 Baths
- 4,559 Sqft
- 26,272 Sqft lot
- Updated: Yesterday
- MLS#1424756
About the Property
This custom built home offers exceptional living space craftsmanship & amenities, featuring 5+ beds, 3 full baths, 2 half baths, 8ft. Ceilings & hardwood floors throughout. High-end kitchen designed for entertaining & everyday living, featuring Wood Mode cabinets, Viking range and exhaust, Sub-Zero, wine cooler, granite counter tops, spacious living room & family room with fireplac
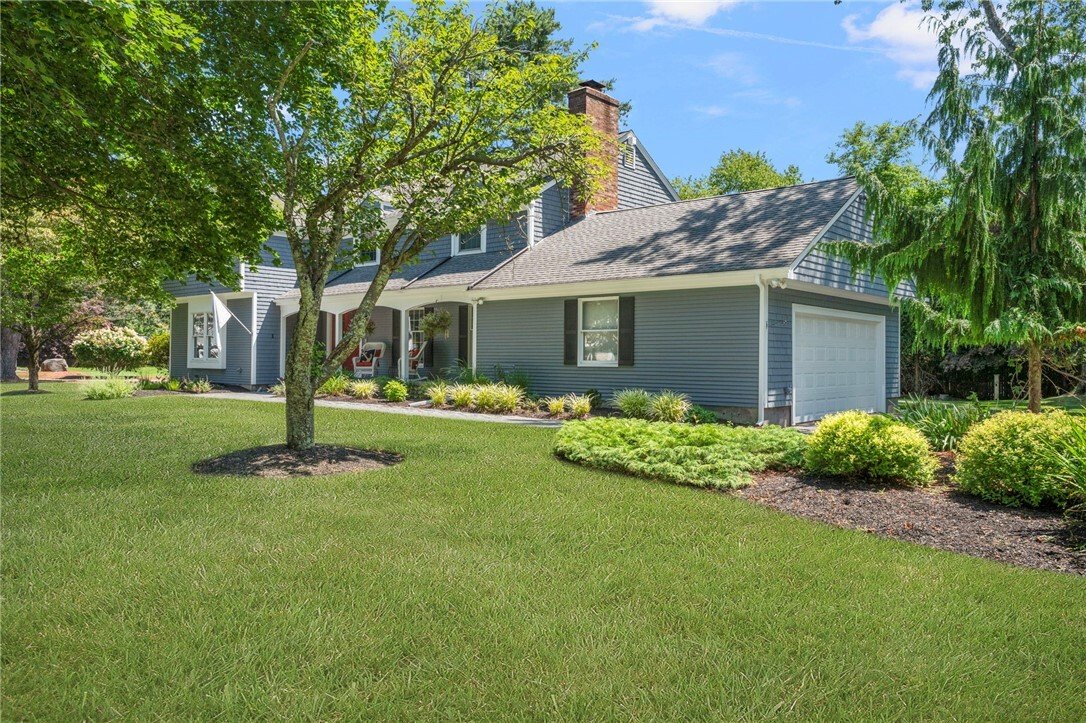
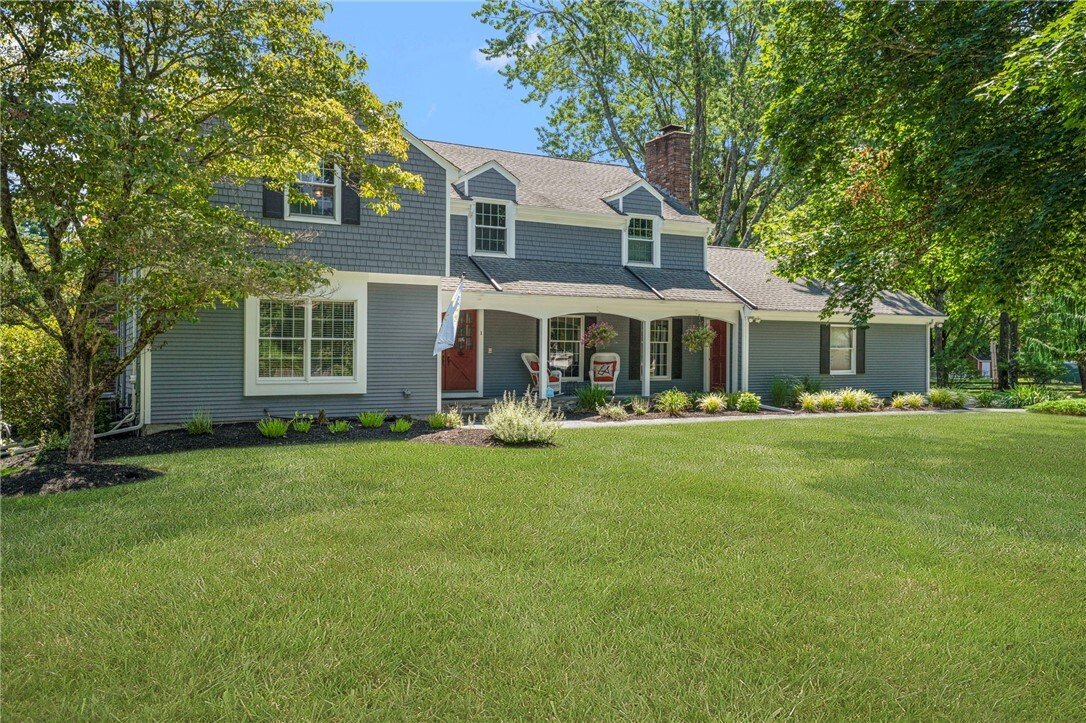
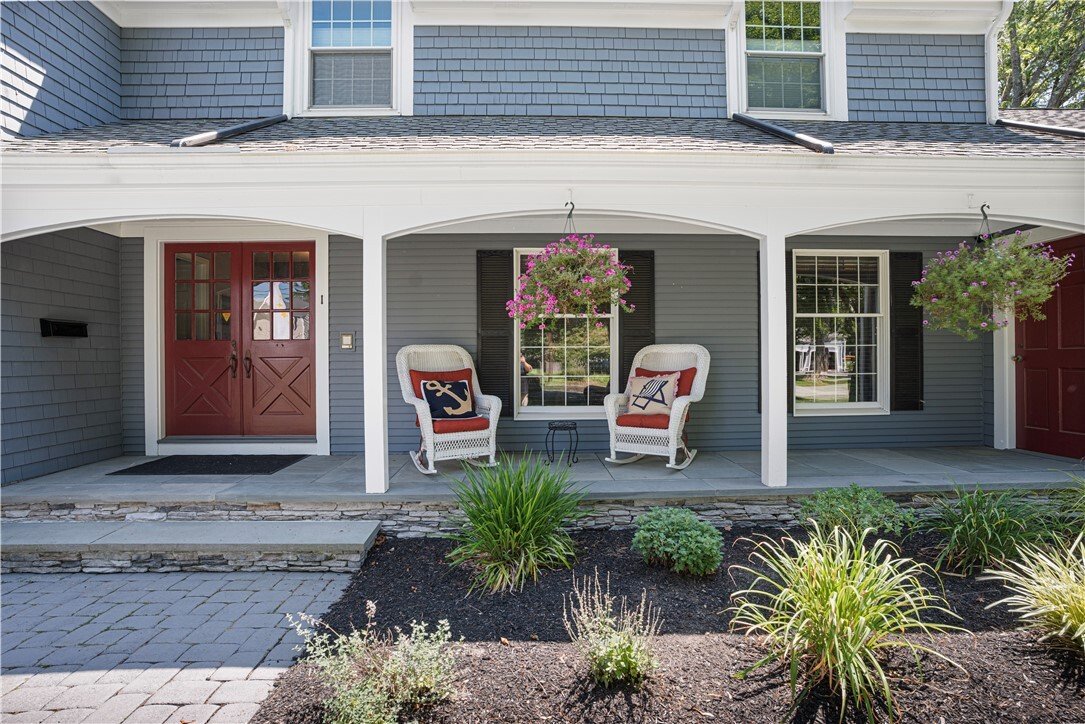
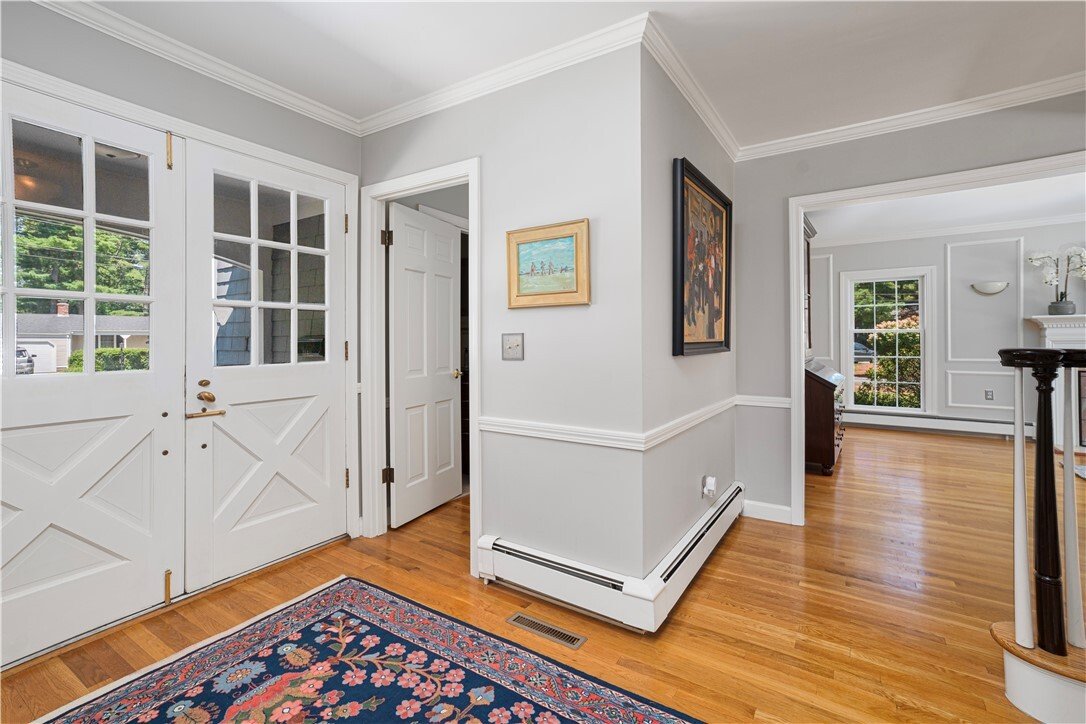
This custom built home offers exceptional living space craftsmanship & amenities, featuring 5+ beds, 3 full baths, 2 half baths, 8ft. Ceilings & hardwood floors throughout. High-end kitchen designed for entertaining & everyday living, featuring Wood Mode cabinets, Viking range and exhaust, Sub-Zero, wine cooler, granite counter tops, spacious living room & family room with fireplaces, open den off the kitchen boasts cathedral ceilings, skylights, Brookhaven Cabinetry & sliding double door to stone patio. 1st floor features dedicated home office suite w/bathroom & closet. Welcoming front entrance features a bluestone porch, 2 door entrance, side entrance to garage & double wide stone walkway. The luxurious primary suite includes a newly renovated master bathroom w/radiant heated floor, new lighting & hardware throughout the 2nd floor, as well as fresh paint & new window treatments Additional features include a first-floor laundry, mud room & half bath, 2 car garage, floor to ceiling windows, whole house generator, whole house sound system, intercom system, a sprinkler system w/artesian well separate town water service The finished lower level provides additional living & entertaining space, featuring an impressive redwood 900 bottle temperature controlled wine cellar. Ideally situated near a nature trail,Kent Street Pond/ice skating rink, tennis/pickleball courts, this remarkable home combines sophisticated amenities w/comfortable everyday living in an exceptional setting
-
Property type
House
-
Year built
1973
-
Price/sqft
$284
Features
- Garage
- Fireplace
- Garden
- Wine Cellar
- Washer Dryer
- 2D Floor Plan
- Kitchen island
- High Ceiling
- Air Conditioning
Features
Indoor
- High Ceiling
- Office
- Fireplace
- Air Conditioning
- Kitchen island
- Washer Dryer
- Bar
- Wine Cellar
- Basement
- Stone Countertops
Outdoor
- Garage
- Garden
Explore the Area
1 Pierce Court, Barrington, RI 02806, Rhode Island, United States
View on Google Maps
Price per sqft
Low
High
Joined 6 years ago
You have inquired about this property
The agent will contact you soon by
Listed by
6
Listings
2021
Joined
Book home tour with the agent
Choose a date and whether you'd like a virtual or in-person tour with the agent.
Preferred date
Tour type

Providence - Providence
196 Waterman St, 02906, Providence, Rhode Island, United States
View agency profile
Last updated
Yesterday
First listed
October 3
Listing reference
plbfd3
Similar Properties Nearby
New Listings in Barrington





Explore More Homes for Sale
Barrington, RI, United States property types
Barrington, RI, United States popular searches
- Waterfront properties in Barrington, RI, United States
- Properties with Open Kitchen in Barrington, RI, United States
- Properties with Outdoor Kitchen in Barrington, RI, United States
- Properties with Library in Barrington, RI, United States
- Properties with Game Room in Barrington, RI, United States
- Beachfront properties in Barrington, RI, United States
- Investment Property properties in Barrington, RI, United States
- Modern properties in Barrington, RI, United States
- Duplex properties in Barrington, RI, United States
- Riverfront properties in Barrington, RI, United States
- Golf View properties in Barrington, RI, United States
- Properties with Private Beach in Barrington, RI, United States
- Mansion properties in Barrington, RI, United States
- Properties with Wine Cellar in Barrington, RI, United States
Related Guides & Stories
Trusted by the World's Leading Brokers
The agents behind the world's most exceptional properties list with JamesEdition.
- Listings from Sotheby's, Christie's, BARNES, and Engel & Völkers
- Every listing reviewed before it goes live
- Connect directly with verified listing agents
By continuing you agree to our Terms and Privacy Policy.
brokerages we
partnered with
partnered with