$1,099,000
Single Family Detached Barrington
- 4 Beds
- 3 Baths
- 2,770 Sqft
- 1.07 Ac lot
- Updated: September 18
- MLS#5107028
About the Property
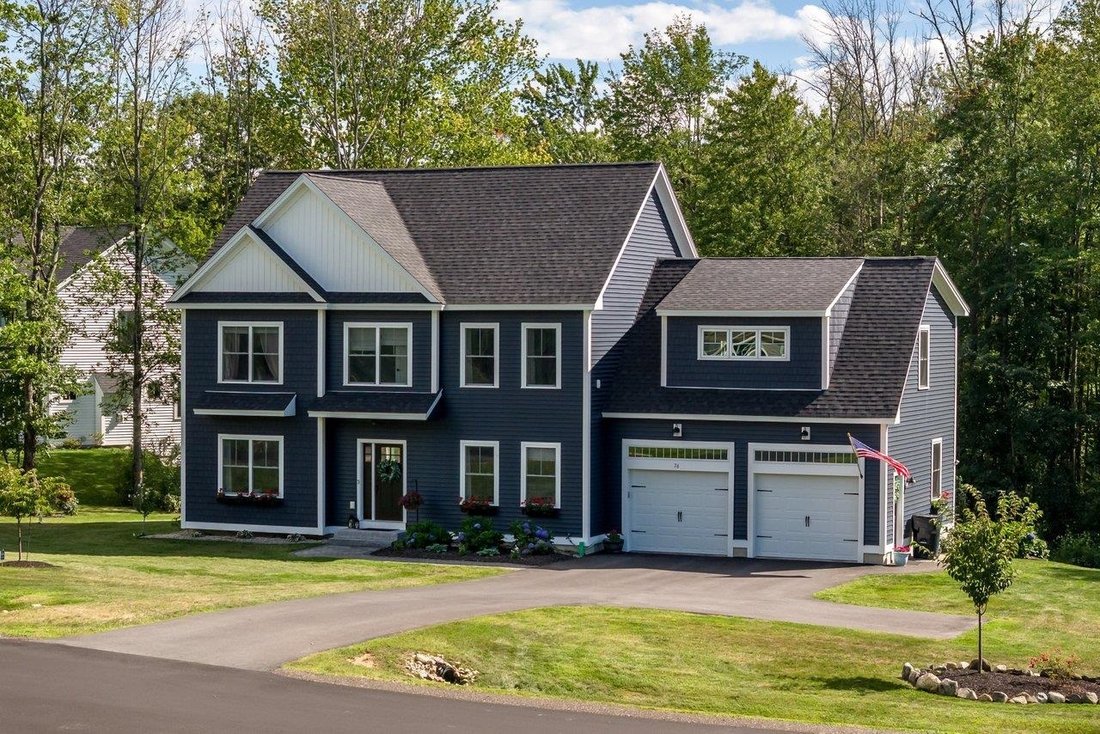
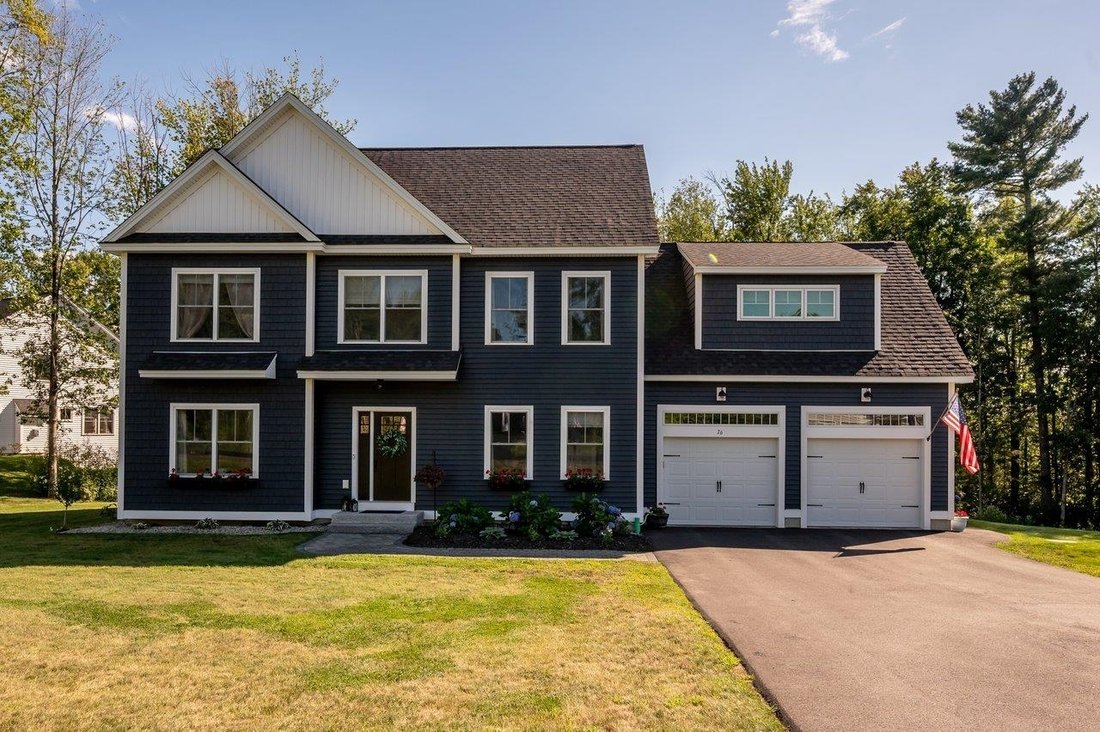
An exceptional two-year-old Colonial set on a beautiful corner lot in one of Barrington’s desirable neighborhoods. Impeccably designed, maintained & filled w/natural light. Home offers New England character & modern comfort. Backyard has been thoughtfully cleared & extends toward a peaceful wooded backdrop. An oversized elevated deck provides a wonderful place for entertaining or simpl
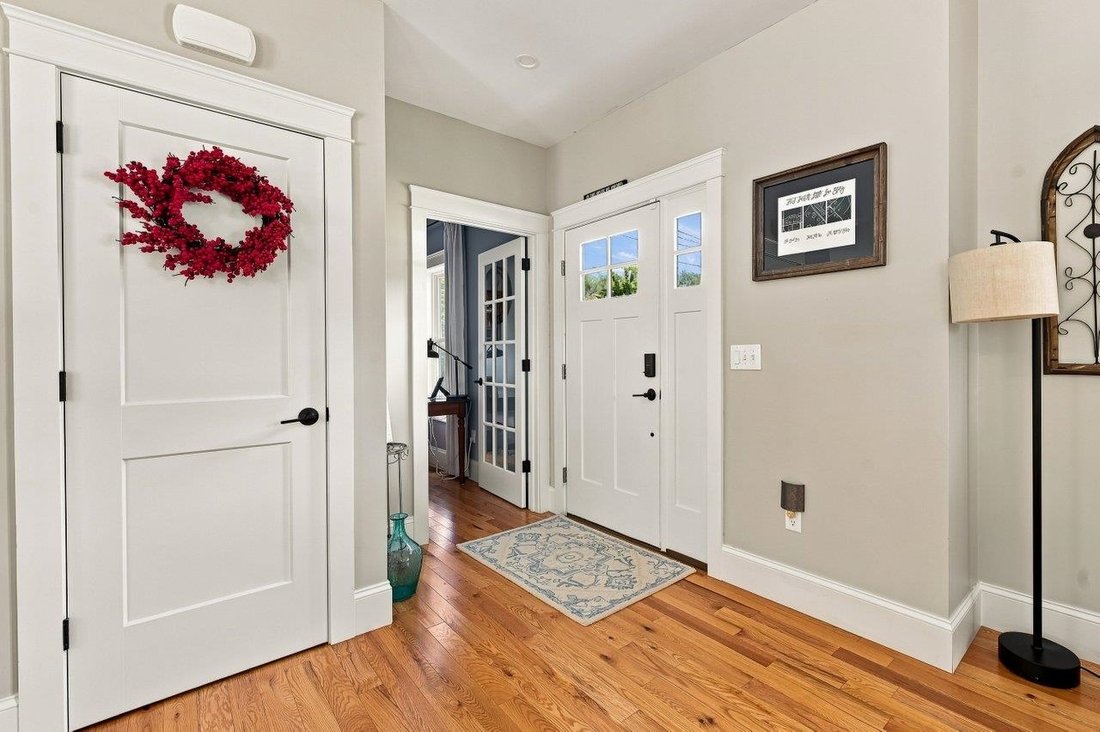
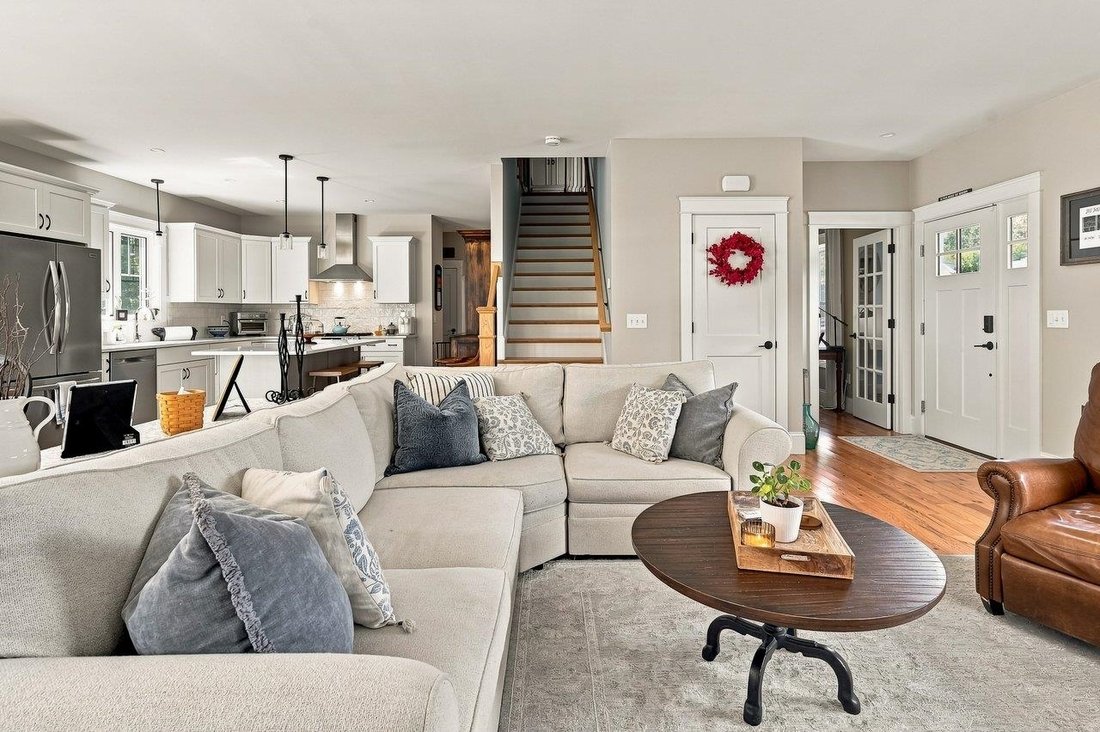
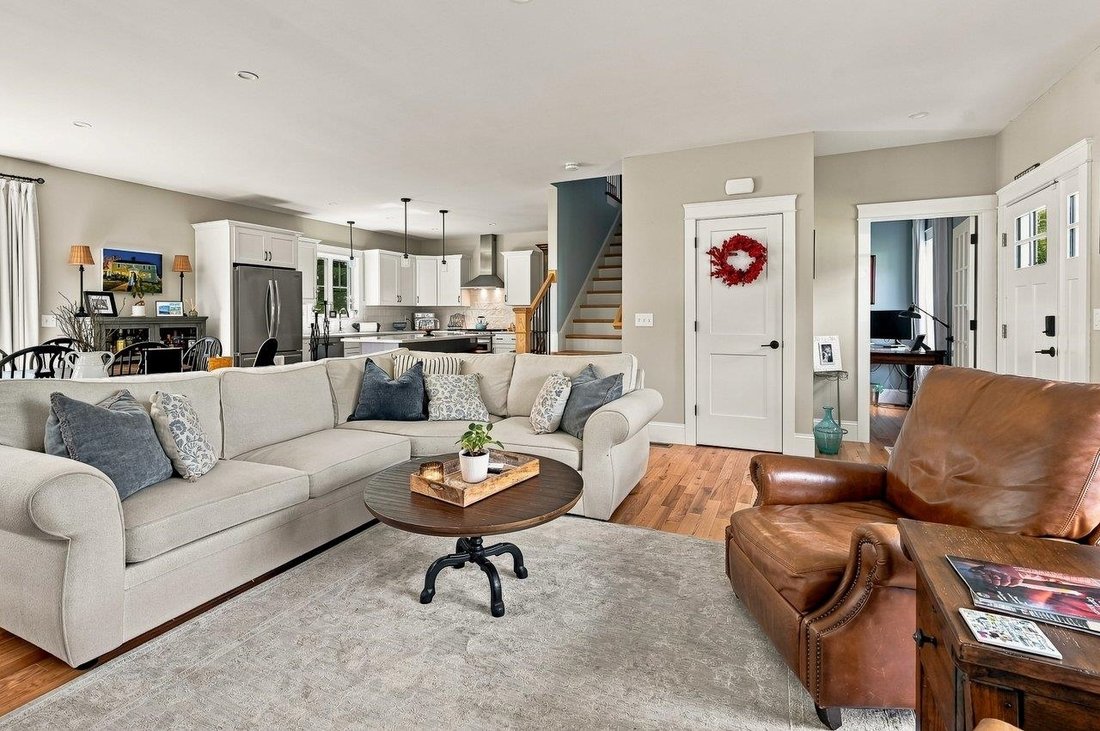
An exceptional two-year-old Colonial set on a beautiful corner lot in one of Barrington’s desirable neighborhoods. Impeccably designed, maintained & filled w/natural light. Home offers New England character & modern comfort. Backyard has been thoughtfully cleared & extends toward a peaceful wooded backdrop. An oversized elevated deck provides a wonderful place for entertaining or simply enjoying the view. Enter to hardwood floors, high ceilings & a welcoming interior. A first-floor office provides a work-from-home space. Beyond, the open-concept living & dining area centers around a gas fireplace framed by detailed molding & mantel. Abundant windows, recessed lighting and beautiful hardwood flooring. The kitchen is designed for gathering, featuring an expansive breakfast bar, beautiful countertops, white cabinetry accented w/ black hardware, stainless-steel appliances, gas range & striking stainless vent hood. The direct-entry garage leads into a convenient secondary entrance with an oversized pantry, multiple closets & additional storage. Decorative wood wall detailing adds character & a tiled half bath w/ pedestal sink. Upstairs, hardwood treads, wood railings and black wrought-iron spindles lead to four bedrooms. The primary suite positioned over the garage, is a retreat of its own. The en-suite bath features a walk-in shower w/built-in seat, double vanity, beautiful cabinetry and lighting. Two large walk-in closets provide storage, including an oversized heated & lighted dressing closet. Three additional bedrooms offer natural light and generous closet space. A second full bath with tub/shower, tiled laundry room and abundant linen storage complete the second level. Possibilities continue in the walkout basement, w/oversized windows & a sliding glass door opening directly to the backyard. Its layout offers potential to finish a substantial portion for a recreation room or additional living space while retaining plenty of utility and storage area.
-
Property type
House
-
Year built
2023
-
Price/sqft
$396
Features
- Garage
- Garden
- Fireplace
- Walk In Closet
- Open Kitchen
- Gas Stovetop
- Laundry Room
- Kitchen island
- High Ceiling
Features
Indoor
- High Ceiling
- Office
- Fireplace
- Kitchen island
- Gas Stovetop
- Bar
- Laundry Room
- Open Kitchen
- Basement
- Stone Countertops
- Walk In Closet
Outdoor
- Garage
- Garden
Explore the Area
76 Signature Drive, Barrington, NH 03825, New Hampshire, United States
View on Google Maps
Price per sqft
Low
High
Joined 3 years ago
You have inquired about this property
The agent will contact you soon by
Listed by
2
Listings
2023
Joined
Book home tour with Darlene Colwell-Ellis
Choose a date and whether you'd like a virtual or in-person tour with the agent.
Preferred date
Tour type

Last updated
September 18
First listed
Aug 28
Agent licence
#042783
Listing reference
2152663486003026
Listing status
(10) active - active
Similar Properties Nearby
New Listings in Barrington


Explore More Homes for Sale
Barrington, NH, United States property types
Barrington, NH, United States popular searches
- Properties with Jacuzzi in Barrington, NH, United States
- Properties with Open Kitchen in Barrington, NH, United States
- Water View properties in Barrington, NH, United States
- Waterfront properties in Barrington, NH, United States
- Properties with Balcony in Barrington, NH, United States
- Mountain View properties in Barrington, NH, United States
- Properties with Outdoor Kitchen in Barrington, NH, United States
Related Guides & Stories
Trusted by the World's Leading Brokers
The agents behind the world's most exceptional properties list with JamesEdition.
- Listings from Sotheby's, Christie's, BARNES, and Engel & Völkers
- Every listing reviewed before it goes live
- Connect directly with verified listing agents
By continuing you agree to our Terms and Privacy Policy.
brokerages we
partnered with
partnered with