


$510,000
Single Family Residence In Barrington
- 3 Beds
- 2 Baths
- 1,502 Sqft
- 14,702 Sqft lot
- Updated: August 7
- Source: Midwest Real Estate Data (MRED) MLS#12704532
About the Property
Welcome home to this beautifully updated all-brick ranch, in sought-after Barrington Village. Rich hardwood floors flow throughout nearly the entire home, complemented by durable ceramic tile flooring in the beautifully appointed kitchen. Filled with natural light and designed for effortless one-level living, this move-in-ready home offers the perfect blend of comfort, style, and convenience. Step
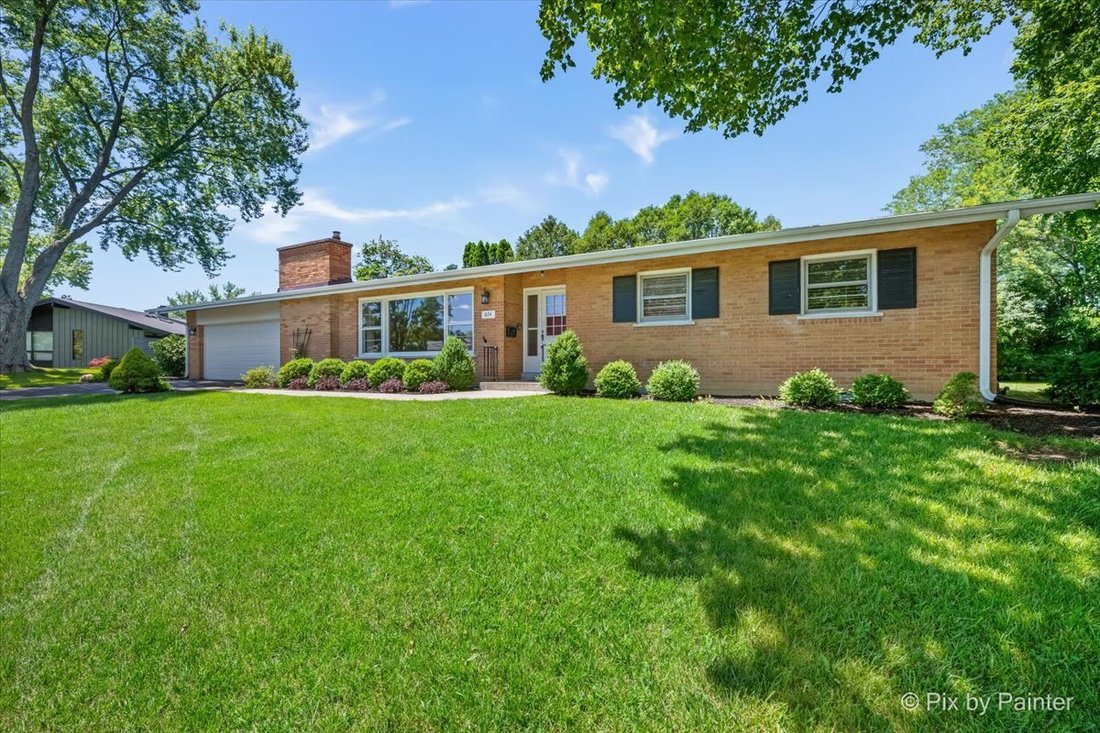
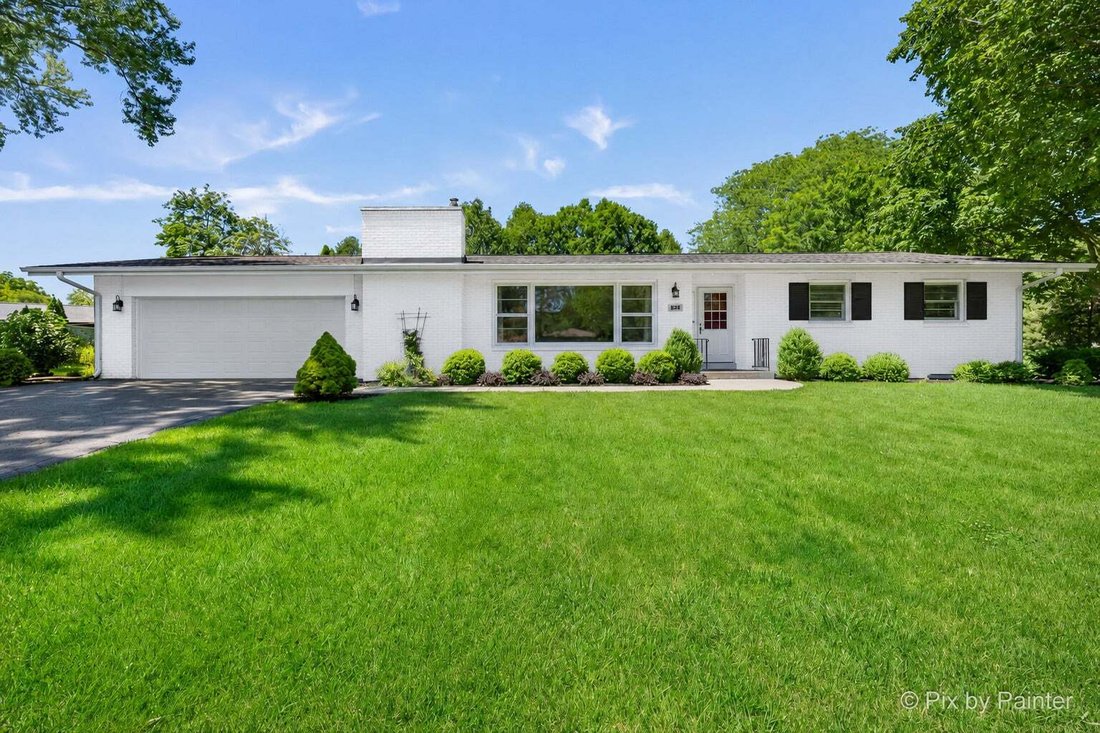
Welcome home to this beautifully updated all-brick ranch, in sought-after Barrington Village. Rich hardwood floors flow throughout nearly the entire home, complemented by durable ceramic tile flooring in the beautifully appointed kitchen. Filled with natural light and designed for effortless one-level living, this move-in-ready home offers the perfect blend of comfort, style, and convenience. Step inside to an inviting open floor plan that’s ideal for both everyday living and entertaining. The stunning eat-in kitchen is the heart of the home, featuring granite countertops, a stylish tile backsplash, stainless steel appliances, and plenty of space to gather with family and friends. Just beyond the kitchen, you’ll find a quaint private enclosed porch-the perfect spot to enjoy your morning coffee, unwind after a long day, or take in the peaceful surroundings. The spacious living area is warmed by a cozy fireplace and framed by large windows that flood the home with natural light. The private primary suite offers a beautifully updated ensuite bath, while two additional bedrooms and a second full bath provide comfortable accommodations for family, guests, or a home office. A full unfinished basement offers endless possibilities for future living space, a home gym, workshop, or abundant storage, while the attached two-car garage adds everyday convenience. Enjoy years of worry-free living with major updates already completed, including the roof and gutters (2015), remodeled kitchen and stainless steel appliances (2015), air conditioner (2018), furnace (2019), water heater (2024), and garage door with opener (2024). Located in the heart of Barrington Village, you’ll enjoy easy access to downtown shopping, restaurants, Metra, parks, and community events, all within the highly acclaimed Barrington District 220 schools. This is more than a home-it’s an opportunity to enjoy the Barrington lifestyle in a beautifully updated, move-in-ready setting.
-
Property type
House
-
Year built
1962
-
Price/sqft
$339
Features
- Garage
- Fireplace
- Open Kitchen
- Air Conditioning
- Stone Countertops
- Basement
Explore the Area
824 Skyline Drive, Barrington Hills, Illinois, United States
View on Google Maps
Price per sqft
Low
High
Joined 9 months ago
You have inquired about this property
The agent will contact you soon by
Listed by
163
Listings
2025
Joined
Book home tour with the agent
Choose a date and whether you'd like a virtual or in-person tour with the agent.
Preferred date
Tour type
HomeSmart Connect LLC - Arlington Height
Arlington Height, Illinois, United States
View agency profile
Last updated
August 7
First listed
Jul 15
Listing reference
12704532
Listing status
Based on information submitted to the MLS GRID as of2026. All data is obtained from various sources and may not have been verified by broker or MLS GRID. Supplied Open House Information is subject to change without notice. All information should be independently reviewed and verified for accuracy. Properties may or may not be listed by the office/agent presenting the information.
Similar Properties Nearby
New Listings in Barrington Hills





Explore More Homes for Sale
Barrington Hills, IL, United States property types
Barrington Hills, IL, United States popular searches
- Properties with Pool in Barrington Hills, IL, United States
- Waterfront properties in Barrington Hills, IL, United States
- Properties with Sauna in Barrington Hills, IL, United States
- Equestrian properties in Barrington Hills, IL, United States
- Properties with Tennis Court in Barrington Hills, IL, United States
- Gated Community properties in Barrington Hills, IL, United States
- Investment Property properties in Barrington Hills, IL, United States
- Golf View properties in Barrington Hills, IL, United States
- Duplex properties in Barrington Hills, IL, United States
- Riverfront properties in Barrington Hills, IL, United States
Related Guides & Stories
Trusted by the World's Leading Brokers
The agents behind the world's most exceptional properties list with JamesEdition.
- Listings from Sotheby's, Christie's, BARNES, and Engel & Völkers
- Every listing reviewed before it goes live
- Connect directly with verified listing agents
By continuing you agree to our Terms and Privacy Policy.
brokerages we
partnered with
partnered with