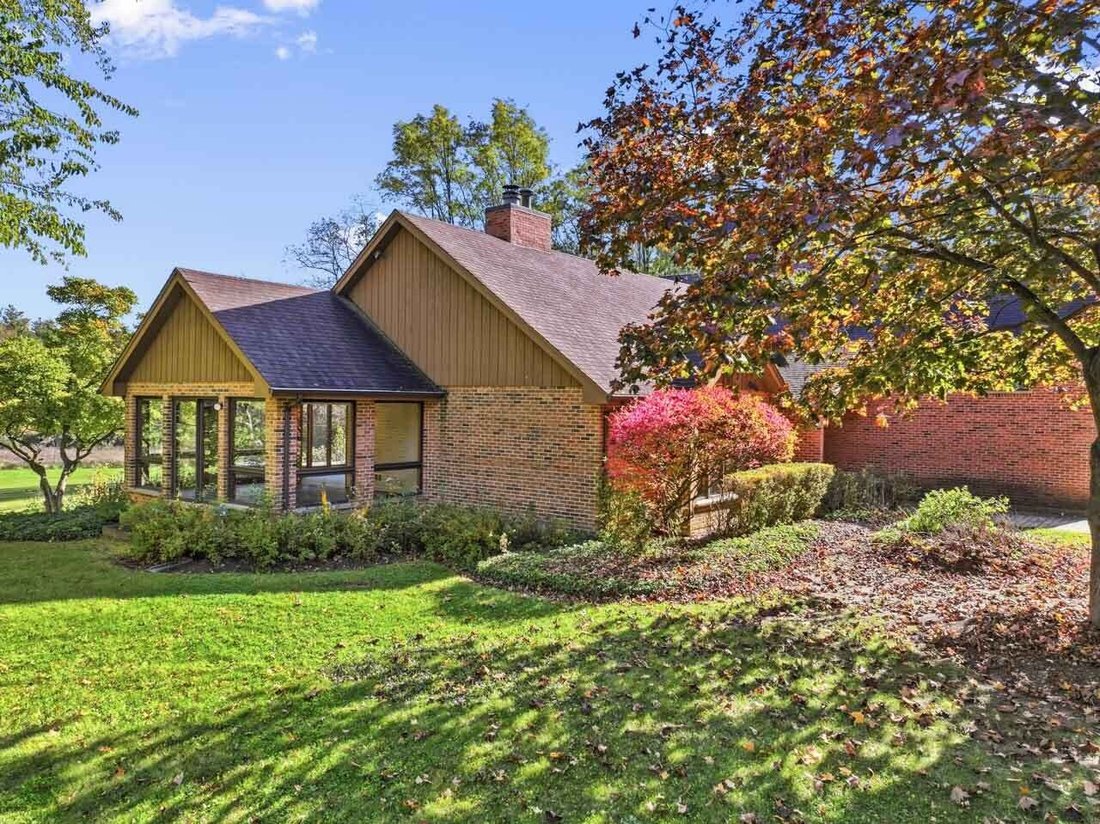
$750,000
Single Family Residence In Barrington Hills
- 4 Beds
- 3 Baths
- 3,700 Sqft
- 4.68 Ac lot
- Updated: November 3
- Source: Midwest Real Estate Data (MRED) MLS#12783222
About the Property
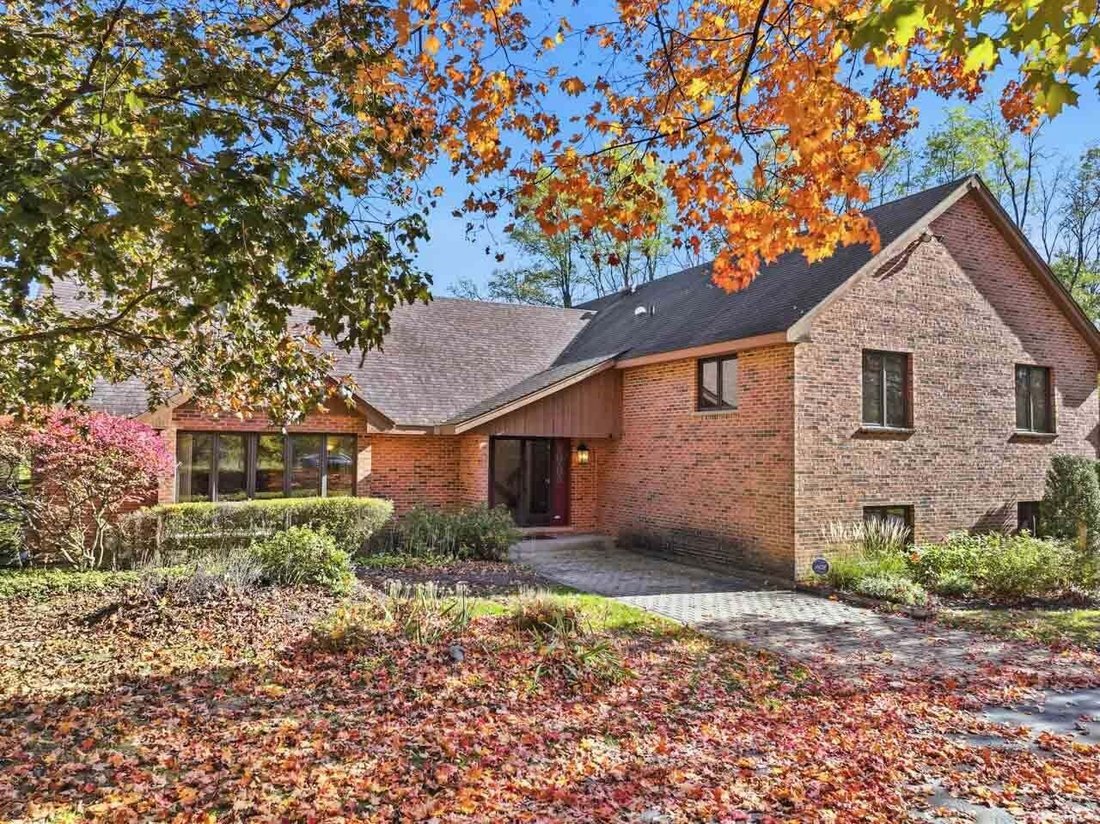
You will be intrigued by the home, and you will absolutely love this location. Situated on a quiet lane, this property offers sweeping lawns and natural areas on over 4 acres. As you step inside, the home unfolds across four levels offering over 4,000sf of living space. The rooms are all large and impressive spaces. Check out the floorplan and room dimensions to get a sense of scale. The main leve
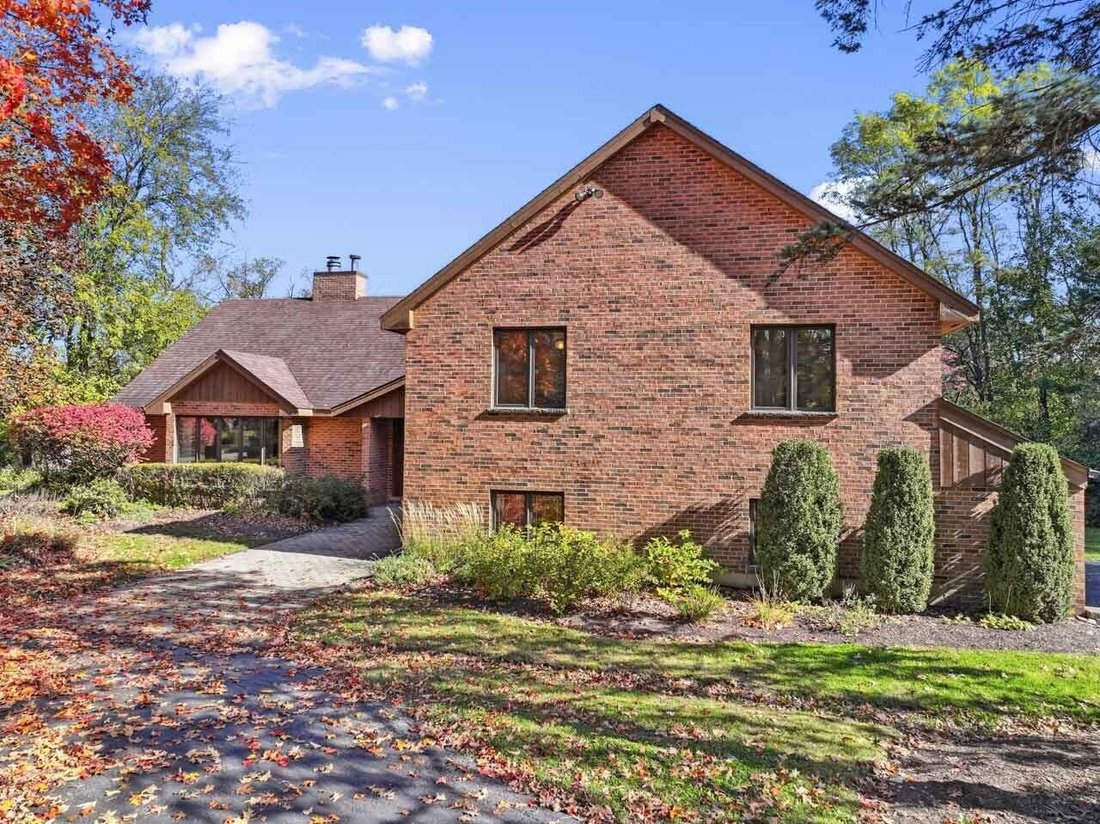
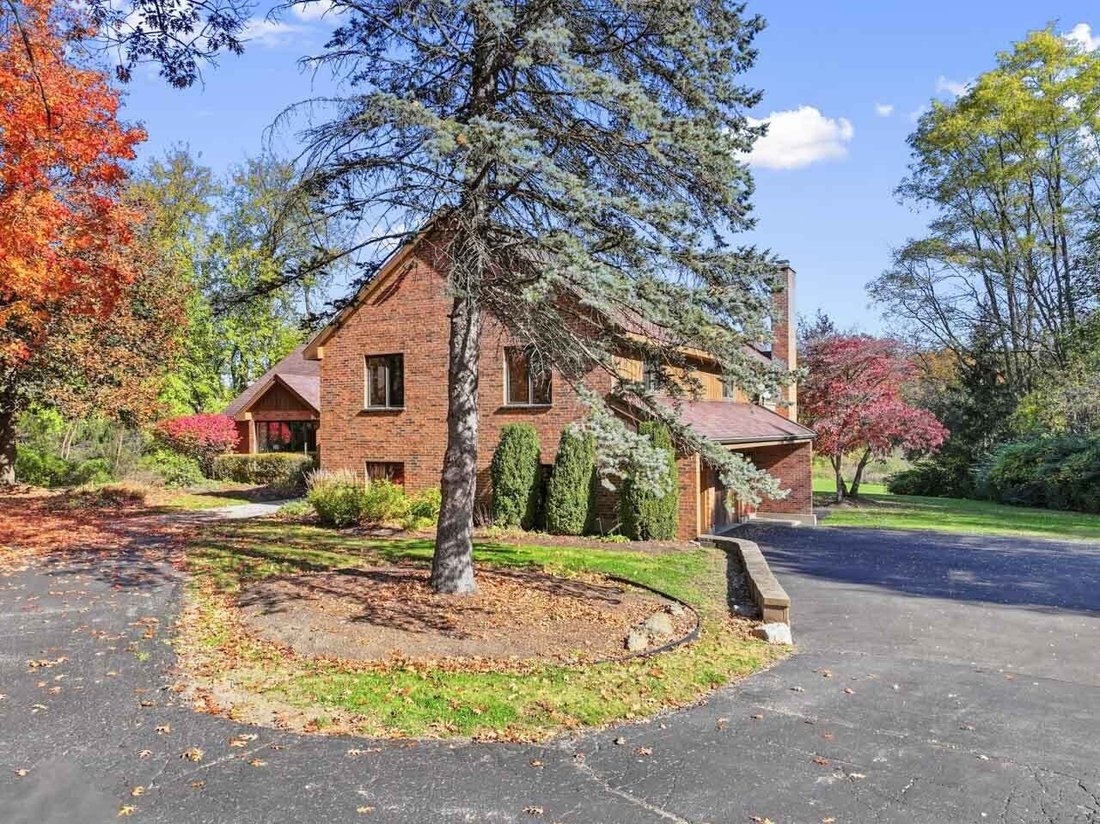
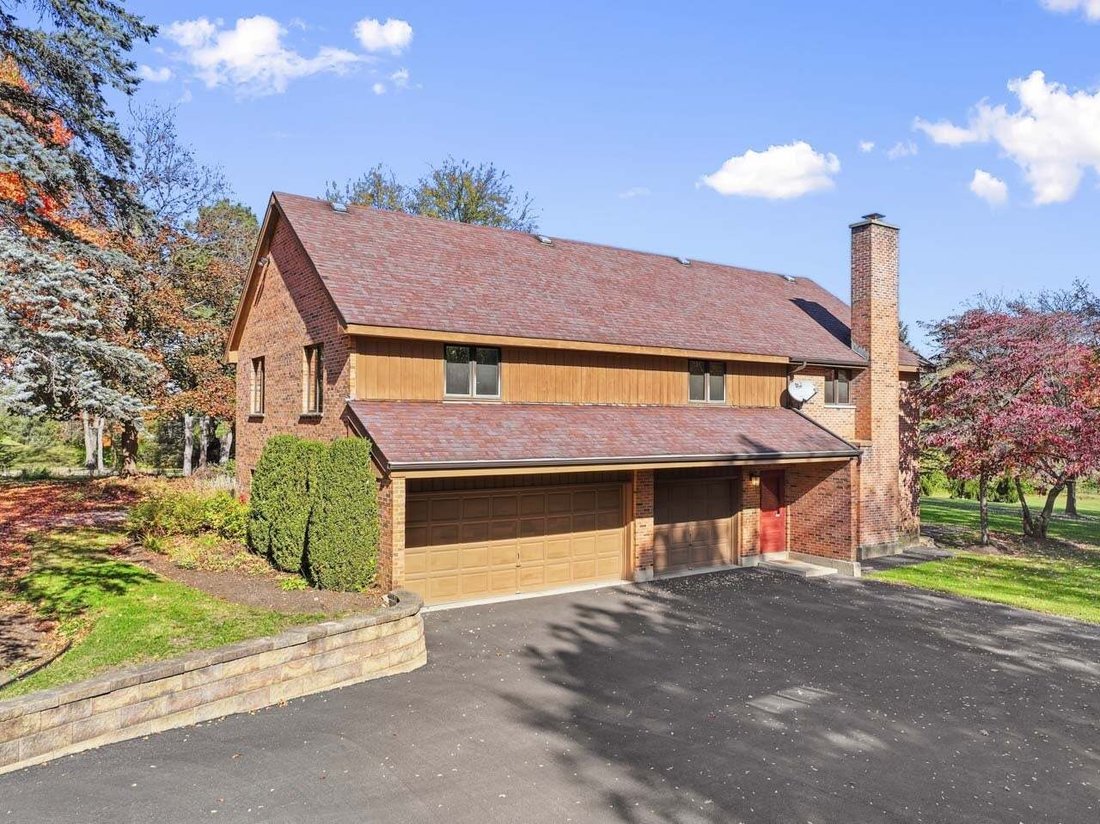
You will be intrigued by the home, and you will absolutely love this location. Situated on a quiet lane, this property offers sweeping lawns and natural areas on over 4 acres. As you step inside, the home unfolds across four levels offering over 4,000sf of living space. The rooms are all large and impressive spaces. Check out the floorplan and room dimensions to get a sense of scale. The main level introduces the formal living room, formal dining room, and kitchen - all featuring vaulted ceilings. Big windows throughout this level offer panoramic views of the property. The kitchen amenities include an island and plenty of space for a kitchen table. Sliding patio doors lead to the deck, a perfect spot for the grill. A bonus on this level is the window wrapped sunroom. There are four bedrooms and two full bathrooms on the upper level. The master suite will get high marks for sliding patio doors and deck overlooking the lawns and natural areas to the east. A full private bathroom with whirlpool tub, separate shower, double bowl vanity, and two walk-in closets. The three other bedrooms share a full bathroom. Another bonus is the 4th bedroom with its own walk-in closet, vanity and sink. Stepping down to the walkout lower level, the family room features a brick fireplace and sliding doors to the patio. This level also includes a powder room and laundry area including a laundry sink. The 3-car garage enters into this level. The finished basement recreation room offers endless possibilities. The two furnaces and well equipment are on this level in addition to storage and a workshop. There are two 200A electrical panels with a 220V outlet in the garage. Think of the possibilities this home has to offer. Private location, top-rated community, and award-winning schools. This is an estate sale and offered as-is. A 3D tour is available for this home. Improvements: 2024 Central Air Conditioners (2) | 2023 Dishwasher, Asphalt Driveway, Water Softener | 2020 Gutters, Furnaces (2) | 2019 Hot Water Heater, Septic Tank Cleaned | 2015 Dryer, Deck | 2003 Roof.
-
Property type
House
-
Year built
1979
-
Price/sqft
$202
Features
- Garage
- Fireplace
- Garden
- Walk In Closet
- Jacuzzi
- 3D Floor Plan
- Washer Dryer
- Air Conditioning
- Laundry Room
Features
Indoor
- High Ceiling
- Fireplace
- Air Conditioning
- Kitchen island
- Jacuzzi
- Washer Dryer
- Laundry Room
- Basement
- Walk In Closet
Outdoor
- Garage
- Garden
Explore the Area
3 Country Oaks Drive, Barrington Hills, Illinois, United States
View on Google Maps
Price per sqft
Low
High
Joined 12 months ago
You have inquired about this property
The agent will contact you soon by
Listed by
7
Listings
2025
Joined
Book home tour with the agent
Choose a date and whether you'd like a virtual or in-person tour with the agent.
Preferred date
Tour type
Last updated
November 3
First listed
November 3
Listing reference
12783222
Listing status
Based on information submitted to the MLS GRID as of2026. All data is obtained from various sources and may not have been verified by broker or MLS GRID. Supplied Open House Information is subject to change without notice. All information should be independently reviewed and verified for accuracy. Properties may or may not be listed by the office/agent presenting the information.
Similar Properties Nearby
New Listings in Barrington Hills




Explore More Homes for Sale
Barrington Hills, IL, United States property types
Barrington Hills, IL, United States popular searches
- Properties with Pool in Barrington Hills, IL, United States
- Properties with Sauna in Barrington Hills, IL, United States
- Waterfront properties in Barrington Hills, IL, United States
- Gated Community properties in Barrington Hills, IL, United States
- Properties with Tennis Court in Barrington Hills, IL, United States
- Equestrian properties in Barrington Hills, IL, United States
- Golf View properties in Barrington Hills, IL, United States
- Investment Property properties in Barrington Hills, IL, United States
- Riverfront properties in Barrington Hills, IL, United States
- River View properties in Barrington Hills, IL, United States
- Duplex properties in Barrington Hills, IL, United States
Related Guides & Stories
Trusted by the World's Leading Brokers
The agents behind the world's most exceptional properties list with JamesEdition.
- Listings from Sotheby's, Christie's, BARNES, and Engel & Völkers
- Every listing reviewed before it goes live
- Connect directly with verified listing agents
By continuing you agree to our Terms and Privacy Policy.
brokerages we
partnered with
partnered with