$1,218,599
Single Family Detached Barrie
- 5 Beds
- 5 Baths
- 2,250 Sqft
- Updated: August 5
-
3
Views for last 30 days
- MLS#S13570502
About the Property
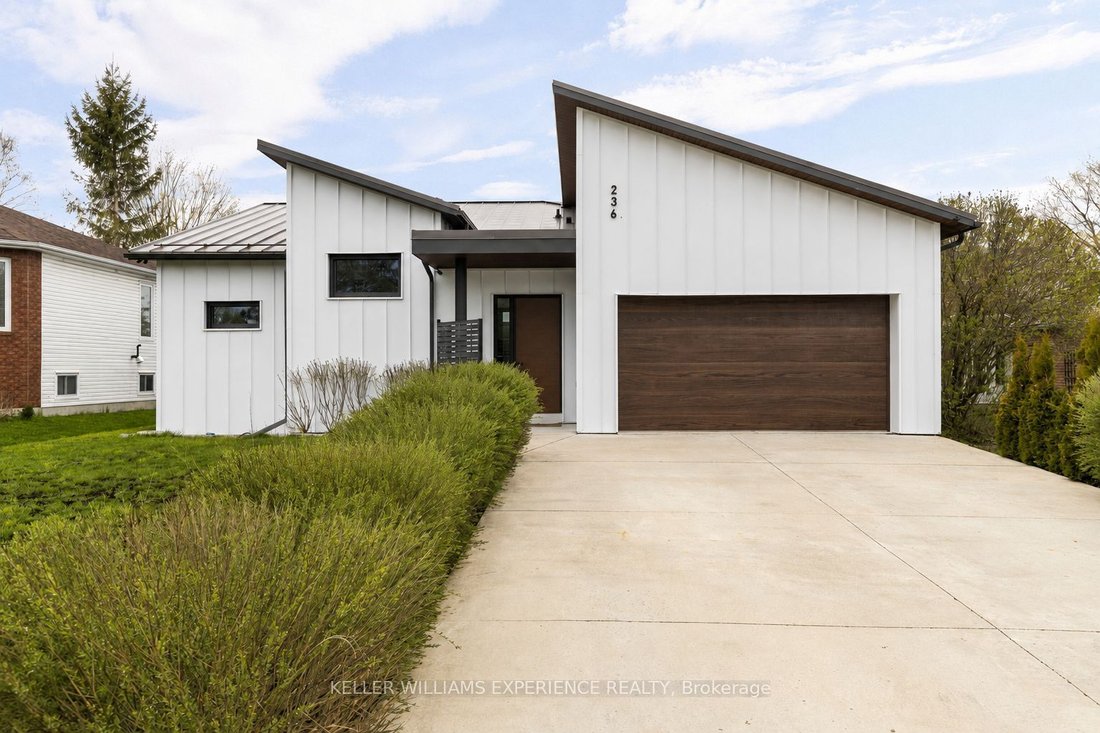
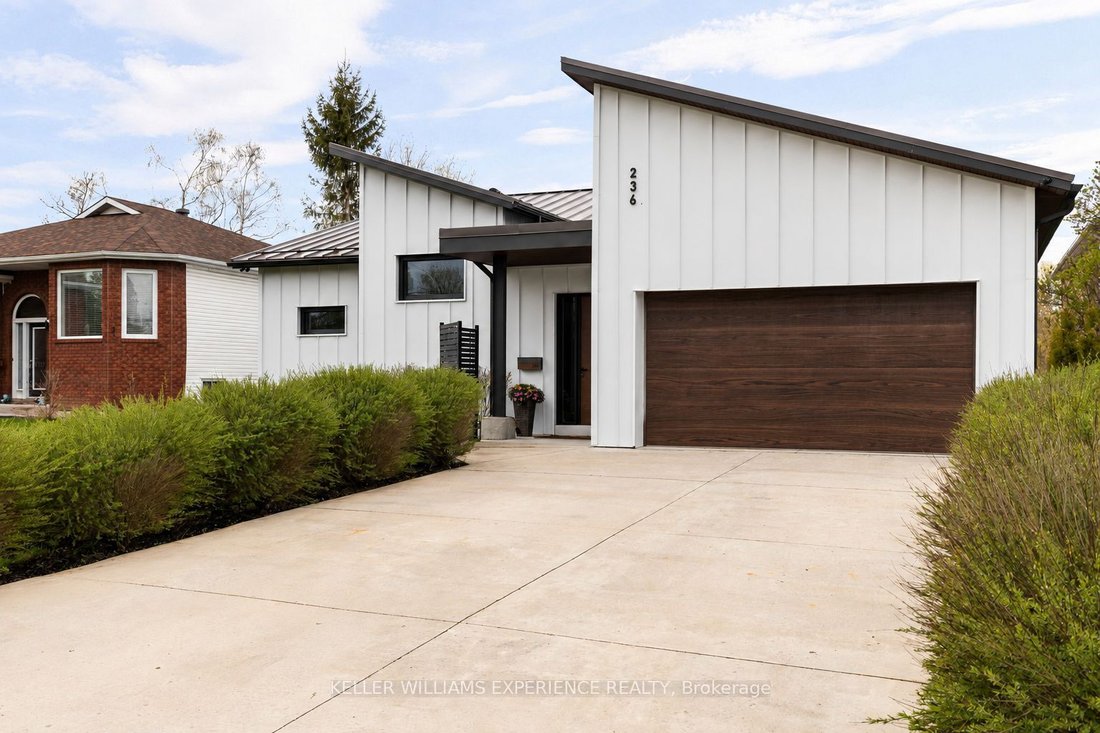
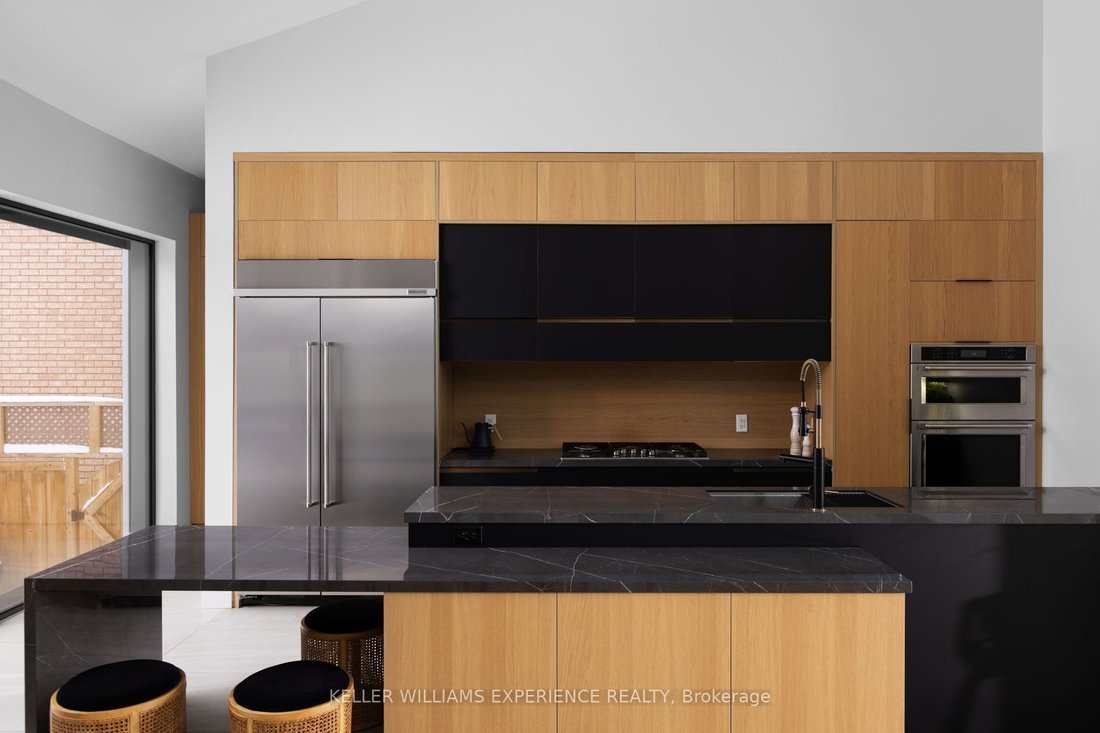
Architectural. Refined. Turn-Key. Exceptional custom-built bungalow (2021) offering over 4,300 sq ft of finished living space, complete with a private courtyard retreat, insulated Quonset hut, and summer house. Constructed with R35 ICF for superior efficiency and durability, and finished with a Standing Seam aluminum roof, aluminum siding, and aluminum windows. Striking angular rooflines, rich woo
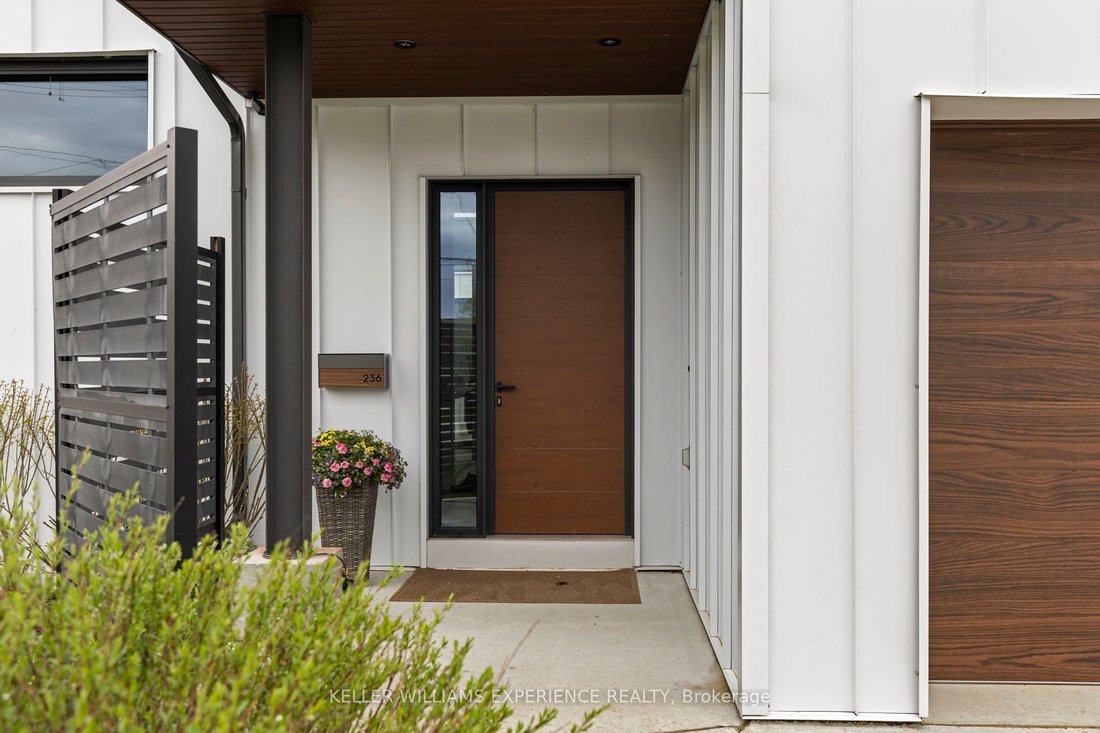
Architectural. Refined. Turn-Key. Exceptional custom-built bungalow (2021) offering over 4,300 sq ft of finished living space, complete with a private courtyard retreat, insulated Quonset hut, and summer house. Constructed with R35 ICF for superior efficiency and durability, and finished with a Standing Seam aluminum roof, aluminum siding, and aluminum windows. Striking angular rooflines, rich wood accents, and professionally landscaped grounds create remarkable curb appeal. Open-concept interior featuring 17-ft cathedral ceilings, engineered hardwood flooring, and a chef-inspired kitchen imported from Greece with porcelain countertops, waterfall island, premium KitchenAid and Monogram appliances, and a full butler’s pantry. All main-level bedrooms offer private ensuites, including a spa-like primary with freestanding tub and glass shower. Fully finished lower level with 9-ft ceilings, rec room with fireplace, wet bar, office, bonus room, additional bedroom, laundry, and 4-piece bath. Gas hot water on demand. 200-amp service (home), 100-amp (garage), 60-amp (Quonset hut). Outdoor courtyard includes gas line; raised garden beds and greenhouse complete the property. A rare, design-forward offering combining craftsmanship, efficiency, and lifestyle.
-
Property type
House
-
Price/sqft
$541
Features
- Garden
- Fireplace
- Garage
- Fire Pit
- 2D Floor Plan
- Gas Stovetop
- Office
- High Ceiling
- Kitchen island
Features
Indoor
- High Ceiling
- Office
- Fireplace
- Kitchen island
- Gas Stovetop
- Bar
- Laundry Room
- Stone Countertops
Outdoor
- Fire Pit
- Garage
- Garden
Explore the Area
236 Cox Mill Road, Barrie, ON L4N 4G5, Ontario, Canada
View on Google Maps
Price per sqft
Low
High
Joined 4 years ago
You have inquired about this property
The agent will contact you soon by
Listed by
1
Listings
2026
Joined
Book home tour with Kimberly Saunders
Choose a date and whether you'd like a virtual or in-person tour with the agent.
Preferred date
Tour type

Keller Williams Experience Realty, Brokerage
516 Bryne Drive, Unit I & J, L4N 9P6, Barrie, Canada
View agency profile
Last updated
August 5
First listed
Jul 16
Listing reference
2137716405521800
Listing status
New
Similar Properties Nearby
New Listings in Barrie













Explore More Homes for Sale
Barrie, Canada property types
Barrie, Canada popular searches
- Properties with Garden in Barrie, Canada
- Properties with Pool in Barrie, Canada
- Properties with Terrace in Barrie, Canada
- Water View properties in Barrie, Canada
- Waterfront properties in Barrie, Canada
- Properties with Tennis Court in Barrie, Canada
- Properties with Jacuzzi in Barrie, Canada
- Modern properties in Barrie, Canada
- Investment Property properties in Barrie, Canada
- Properties with Open Kitchen in Barrie, Canada
- Duplex properties in Barrie, Canada
- Properties with Sauna in Barrie, Canada
- Properties with Balcony in Barrie, Canada
- Beachfront properties in Barrie, Canada
- Panoramic / Scenic View properties in Barrie, Canada
Related Guides & Stories
Trusted by the World's Leading Brokers
The agents behind the world's most exceptional properties list with JamesEdition.
- Listings from Sotheby's, Christie's, BARNES, and Engel & Völkers
- Every listing reviewed before it goes live
- Connect directly with verified listing agents
By continuing you agree to our Terms and Privacy Policy.