$645,061
Experience Timeless Elegance In Southwest Barrie
- 4 Beds
- 4 Baths
- Updated: September 20
About the Property
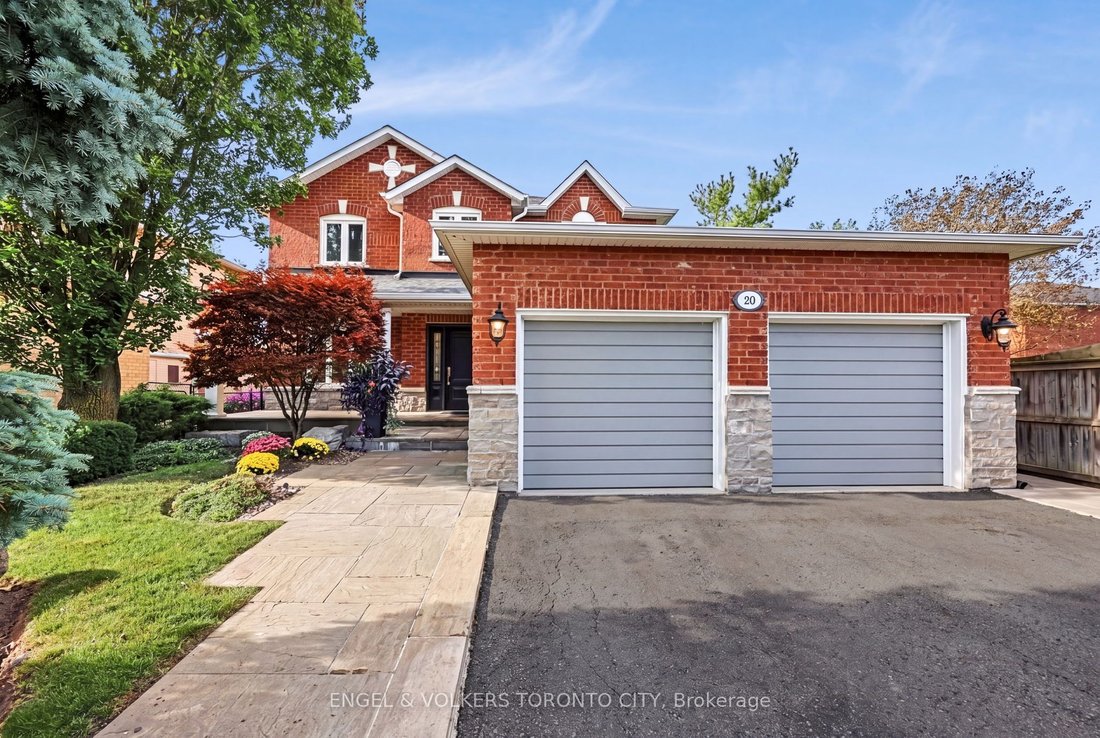
Stunning Curb Appeal, A Prime Setting On The Street And Beautifully Landscaped Make This Holly Home A Standout. Pride Of Ownership Throughout By Its Original Owners, This 4-Bedroom, 4-Bath Home Showcases Beautiful Banas Stone Landscaping From Front To Back And A Custom Front Stone Skirt. Mature Trees Create A Private Setting, While The Backyard Measures Almost 60 Feet Across The Rear, Featuring Be
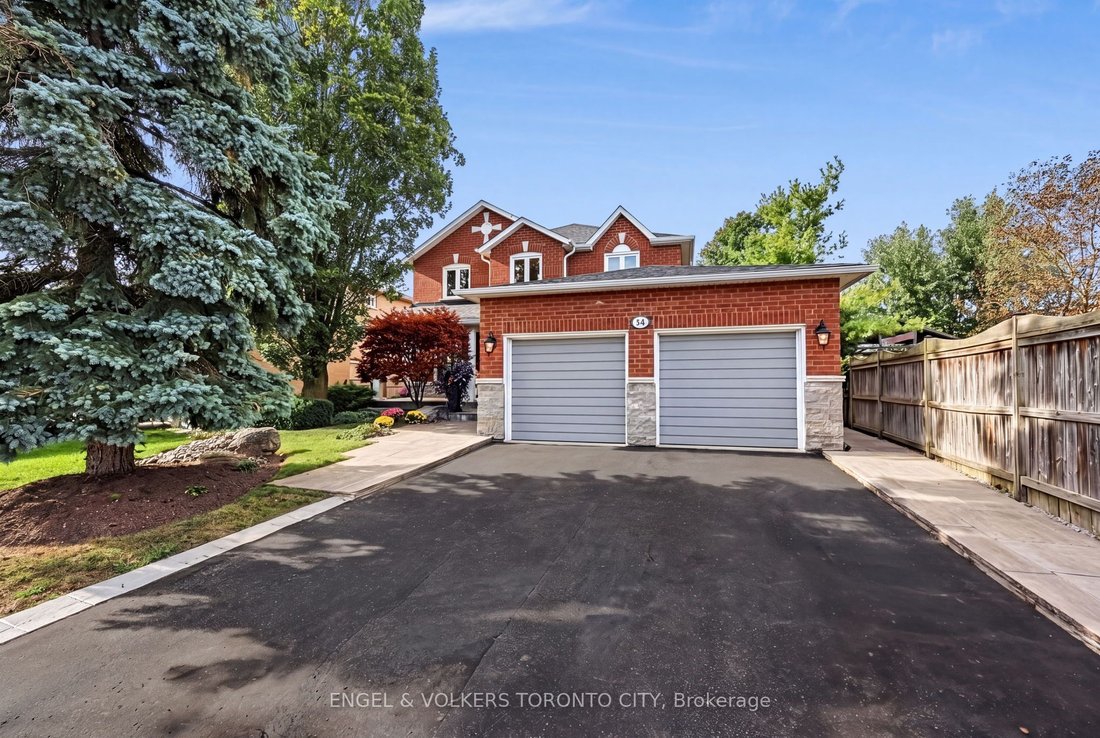
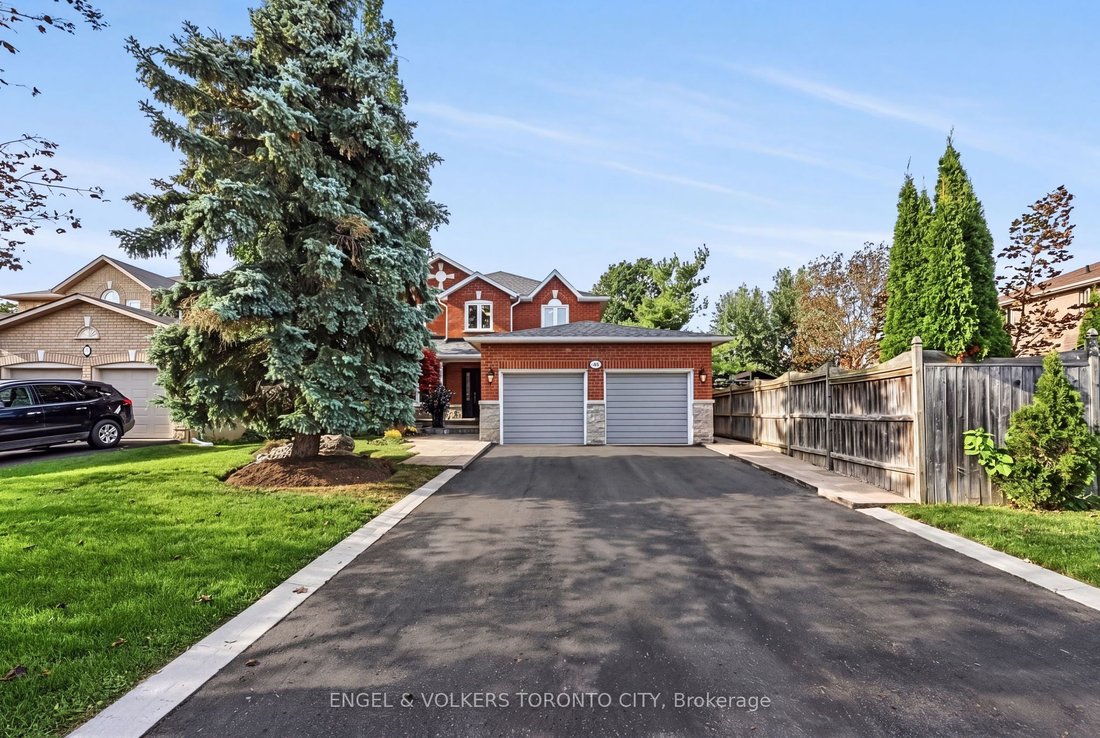
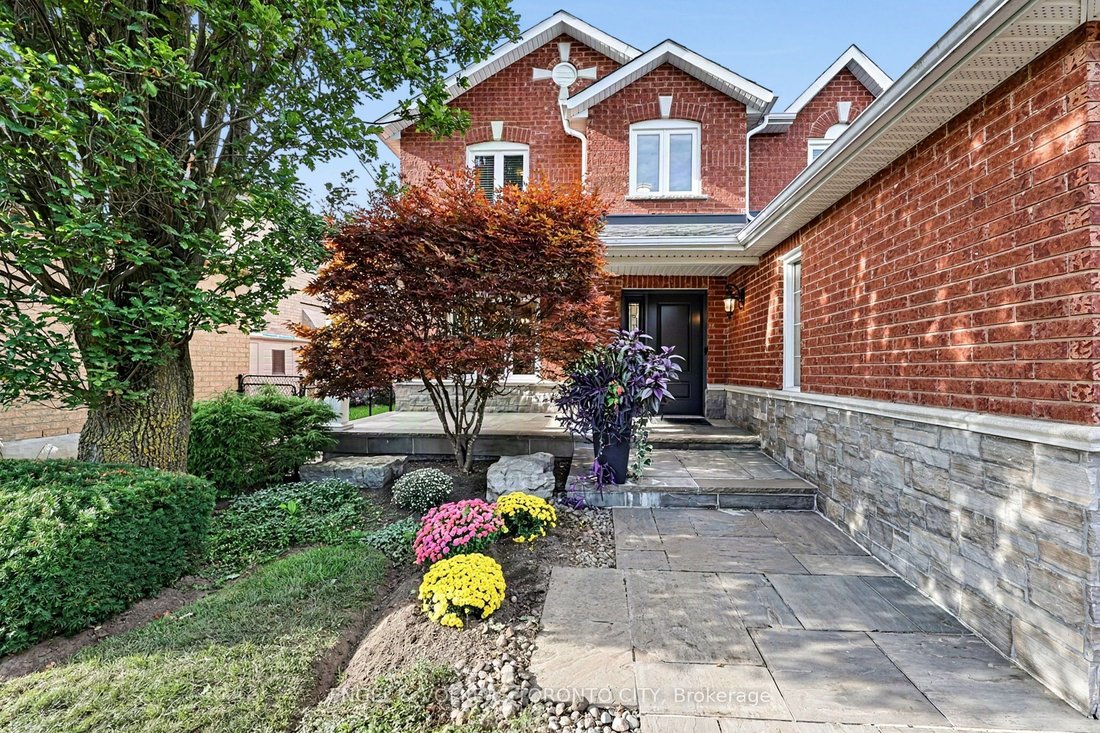
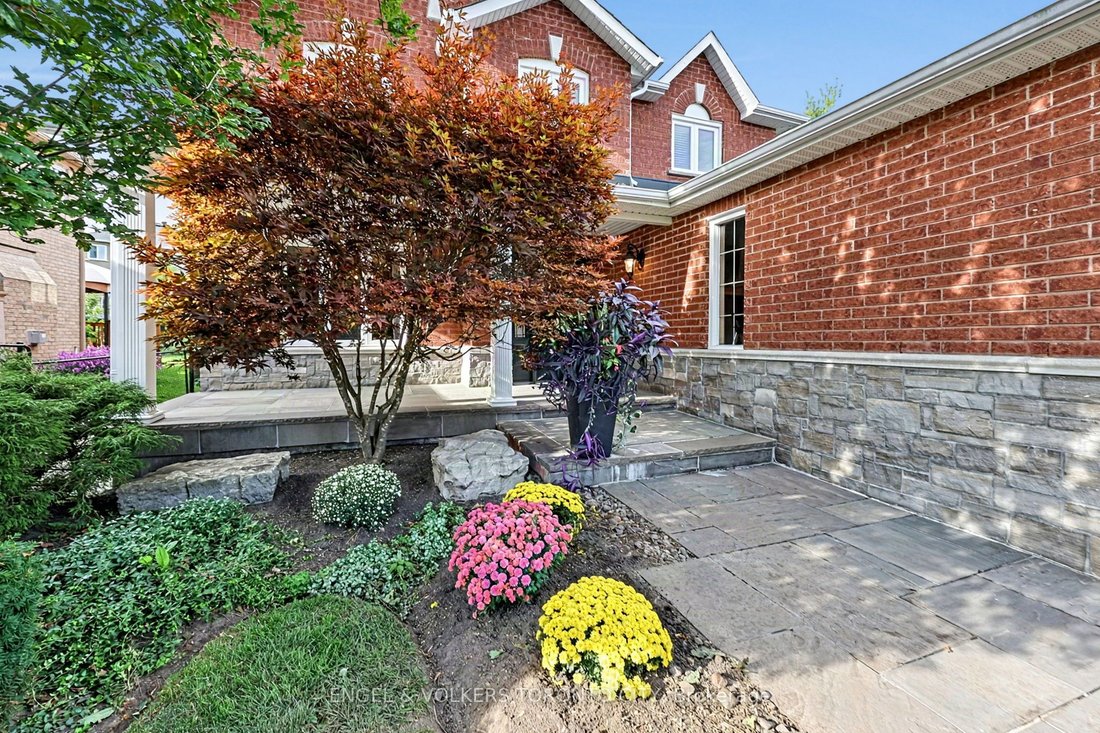
Stunning Curb Appeal, A Prime Setting On The Street And Beautifully Landscaped Make This Holly Home A Standout. Pride Of Ownership Throughout By Its Original Owners, This 4-Bedroom, 4-Bath Home Showcases Beautiful Banas Stone Landscaping From Front To Back And A Custom Front Stone Skirt. Mature Trees Create A Private Setting, While The Backyard Measures Almost 60 Feet Across The Rear, Featuring Beautiful Garden Beds, A Deck And Walkways. A 4-Car Driveway And Solid Impact Resistant Garage Doors Tough Enough To Take A Hockey Puck Add To The Appeal & No Sidewalks Either! Inside, Hardwood Floors Run Throughout The Main Level, With A Formal Dining Room, Family Room, Living Room And Big Eat-In Kitchen With A Walkout To The Yard. The Second Floor Features A Huge Primary Bedroom With A Walk-In Closet And Renovated 5-Piece Ensuite With A Soaker Tub And Walk-In Shower, Plus An Updated Shared Bath. The Finished Basement Provides Additional Living Space, A Rec Area, A 2-Piece Bathroom, Big Storage Room And Cold Cellar. Enjoy Holly’s Local Schools, Parks And Community Centre, Offering Swimming, Skating, Fitness Facilities And Recreation Programs. Nearby Ardagh Bluffs Trails, Shopping And Dining Along Essa Road And Mapleview Drive, Park Place And Highway 400 Access Complete This Convenient Southwest Barrie Location.
-
Property type
House
Features
Explore the Area
20 Speirs Road, Barrie, Ontario, Canada
View on Google Maps
Price per sqft
Low
High

Joined 3 years ago
You have inquired about this property
The agent will contact you soon by
Listed by
24
Listings
2024
Joined
Book home tour with the agent
Choose a date and whether you'd like a virtual or in-person tour with the agent.
Preferred date
Tour type

Last updated
September 20
First listed
September 19
Agent licence
Listing reference
S13797606
Similar Properties Nearby
New Listings in Barrie




Explore More Homes for Sale
Barrie, Canada property types
Barrie, Canada popular searches
Related Guides & Stories
Trusted by the World's Leading Brokers
The agents behind the world's most exceptional properties list with JamesEdition.
- Listings from Sotheby's, Christie's, BARNES, and Engel & Völkers
- Every listing reviewed before it goes live
- Connect directly with verified listing agents
By continuing you agree to our Terms and Privacy Policy.