$548,716
Ox Park Design By Edsa 243 M² Garden Residence Immersed In Private Parkland
- 3 Beds
- 3 Baths
- 2,616 Sqft
- Updated: September 14
- 24
About the Property
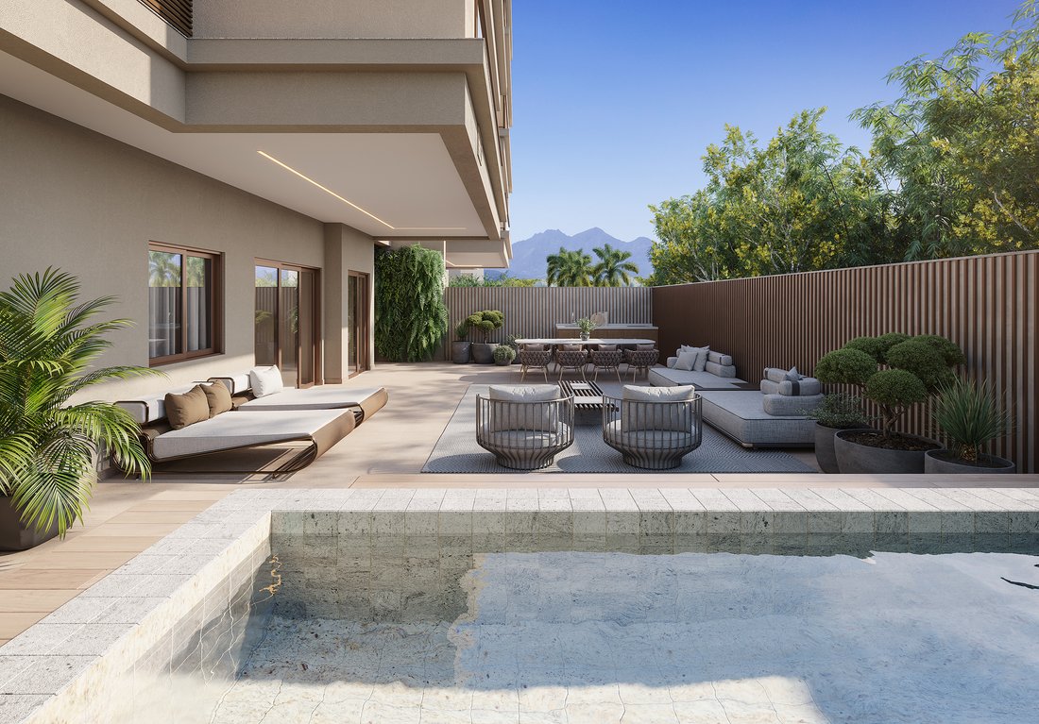
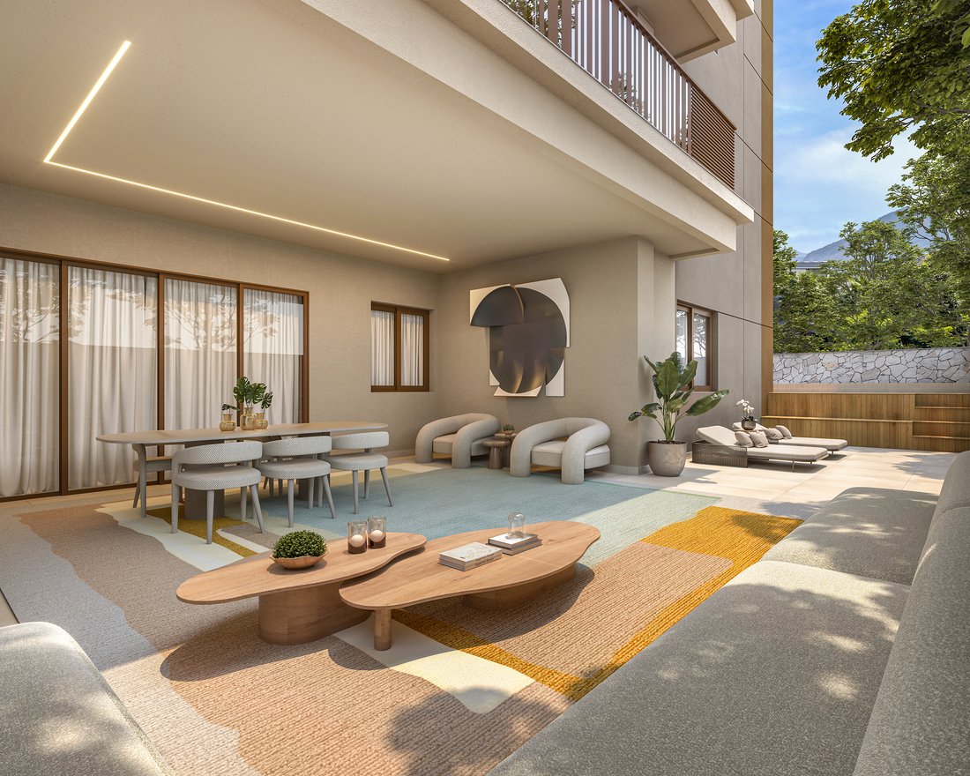
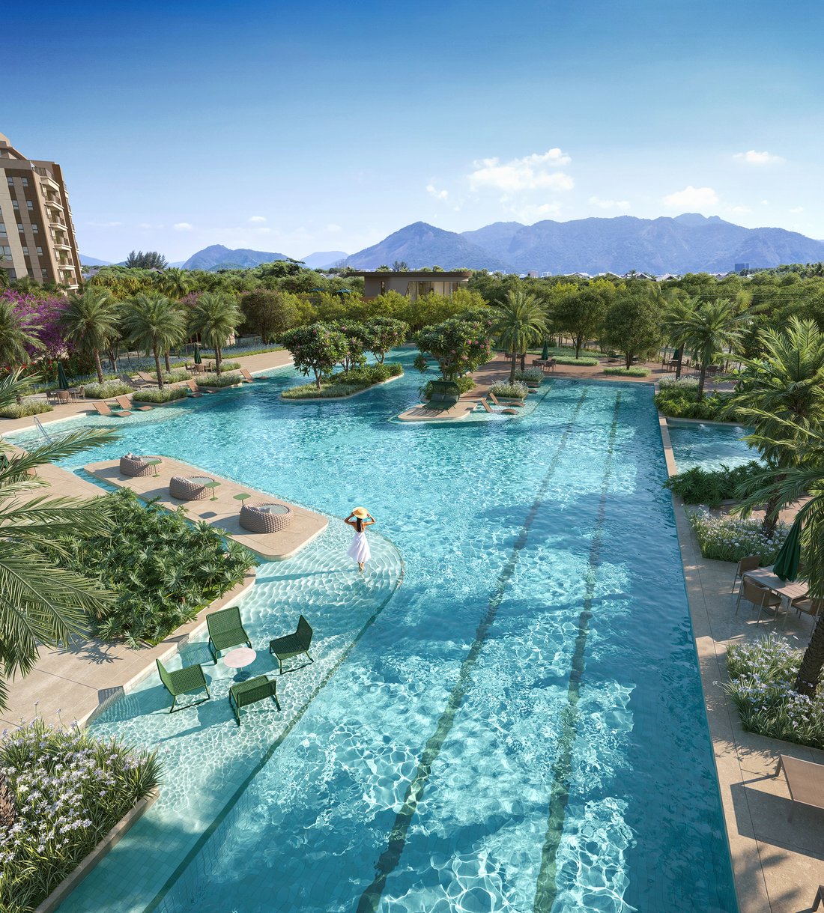
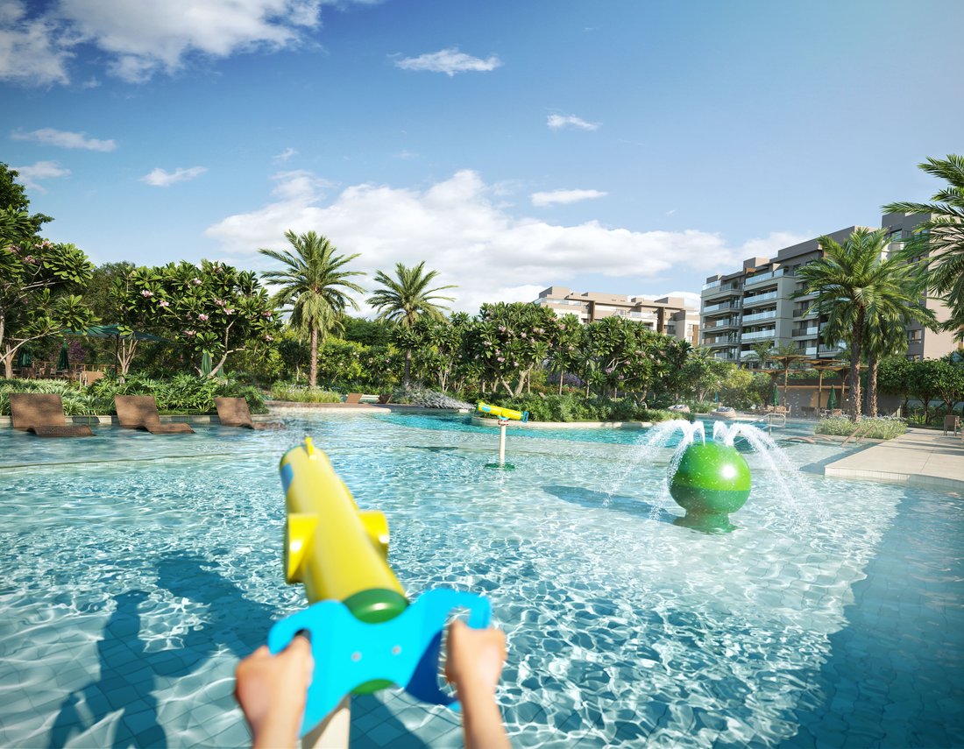
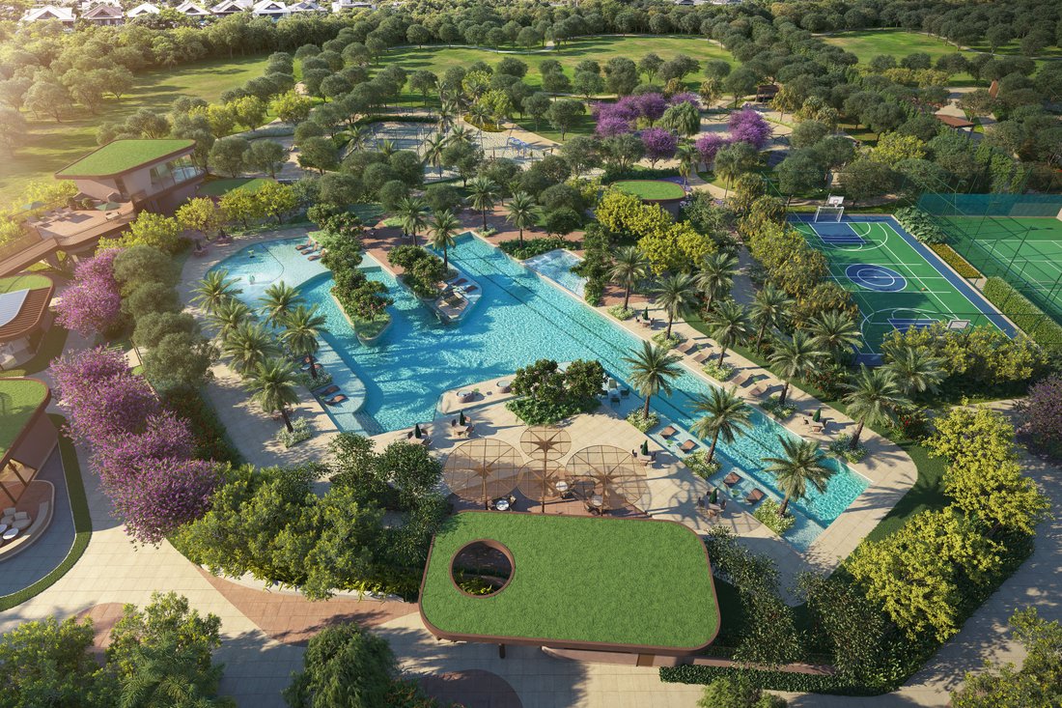
Ox Park Design by EDSA was conceived as a residential enclave where architecture, landscape, and everyday life are completely intertwined. Set within a site of fifty-five thousand square meters with only one hundred fifty-two residences, the development offers a sense of privacy and scale that is extremely rare in large cities. This two-hundred-forty-three-square-meter garden residence is position
Ox Park Design by EDSA was conceived as a residential enclave where architecture, landscape, and everyday life are completely intertwined. Set within a site of fifty-five thousand square meters with only one hundred fifty-two residences, the development offers a sense of privacy and scale that is extremely rare in large cities. This two-hundred-forty-three-square-meter garden residence is positioned at the meeting point between home and park, extending the living areas into an environment of mature trees, curated greenery, and contemplative paths. Elevated walkways cross the leisure and garden areas, allowing residents to circulate above the landscape and experience the project from different perspectives, always surrounded by vegetation, natural light, and a feeling of timeless calm. Signed by EDSA, one of the most influential landscape and urban design firms in the world, Ox Park Design by EDSA delivers an international standard of outdoor living.
1. The images and floor plans shown are for illustrative purposes only and represent a model of the different residential units available in the development. Dimensions and layouts may vary depending on the unit and stack selected by the customer.
2. Decorative items, furniture, appliances, and finishes, such as flooring, baseboards, trims, ceilings, and gypsum soffits/coving, as well as lighting points, are for illustrative purposes only and are not included in the purchase agreement. For further details, please refer to the technical specifications.
1. The images and floor plans shown are for illustrative purposes only and represent a model of the different residential units available in the development. Dimensions and layouts may vary depending on the unit and stack selected by the customer.
2. Decorative items, furniture, appliances, and finishes, such as flooring, baseboards, trims, ceilings, and gypsum soffits/coving, as well as lighting points, are for illustrative purposes only and are not included in the purchase agreement. For further details, please refer to the technical specifications.
-
Property type
Apartment
-
Floors
1
-
Year built
2027
-
Price/sqft
$209
Features
- Pool
- Garage
- Garden
- Modern
- Basketball Court
- Tennis Court
- Gated Community
- Playground
- Investment Property
Features
Lot
Outdoor
- Parking
- Pool
- Garage
- Playground
- Tennis Court
- Gate
- Garden
- Basketball Court
Explore the Area
Av. Rachel de Queiroz - Barra da Tijuca, Rio de Janeiro - RJ, 22793-100, State of Rio de Janeiro, Brazil
View on Google Maps
Price per sqft
Low
High
Joined 11 months ago
You have inquired about this property
The agent will contact you soon by
Listed by
RJZ Cyrela
View agency profile
17
Listings
2025
Joined
Book home tour with the agent
Choose a date and whether you'd like a virtual or in-person tour with the agent.
Preferred date
Tour type
RJZ Cyrela
View agency profile
RJZ CYRELA, A SYMBOL OF EXCLUSIVITY AND WORLD-CLASS DESIGN. RJZ Cyrela stands as a definitive leader in the high-en
RJZ CYRELA, A SYMBOL OF EXCLUSIVITY AND WORLD-CLASS DESIGN. RJZ Cyrela stands as a definitive leader in the high-end real estate market, carrying a heritage of solidity and a relentless pursuit of innovation.
With a portfolio marked by iconic developments, the brand merges Brazilian architectural soul with international design standards to create spaces that transcend the ordinary.
Committed to transforming the urban landscape, RJZ Cyrela delivers residences that offer not just comfort, but a sophisticated lifestyle, ensuring enduring value and a unique living experience in Rio de Janeiro’s most coveted addresses.
With a portfolio marked by iconic developments, the brand merges Brazilian architectural soul with international design standards to create spaces that transcend the ordinary.
Committed to transforming the urban landscape, RJZ Cyrela delivers residences that offer not just comfort, but a sophisticated lifestyle, ensuring enduring value and a unique living experience in Rio de Janeiro’s most coveted addresses.
Last updated
September 14
First listed
December 19, 2025
Similar Properties Nearby
New Listings in Barra da Tijuca

Explore More Homes for Sale
Barra da Tijuca, Brazil property types
Barra da Tijuca, Brazil popular searches
- Gated Community properties in Barra da Tijuca, Brazil
- New Builds properties in Barra da Tijuca, Brazil
- Investment Property properties in Barra da Tijuca, Brazil
- Properties with Terrace in Barra da Tijuca, Brazil
- Properties with Fitness Center / Gym in Barra da Tijuca, Brazil
- Golf View properties in Barra da Tijuca, Brazil
- City View properties in Barra da Tijuca, Brazil
- Hilltop properties in Barra da Tijuca, Brazil
Related Guides & Stories
Trusted by the World's Leading Brokers
The agents behind the world's most exceptional properties list with JamesEdition.
- Listings from Sotheby's, Christie's, BARNES, and Engel & Völkers
- Every listing reviewed before it goes live
- Connect directly with verified listing agents
By continuing you agree to our Terms and Privacy Policy.