$635,000
Single Family Residence In Bargersville
- 3 Beds
- 3 Baths
- 4,706 Sqft
- 15,420 Sqft lot
- Updated: Today
- Source: MIBOR Broker Listing Cooperative MLS#22135311
About the Property
Beautifully designed former model home showcasing exceptional upgrades, custom finishes, and a finished basement offering even more living and entertaining space! The gourmet kitchen features a gas cooktop, double ovens, spacious island, 42” cabinetry, under-cabinet lighting, quartz countertops, and a walk-in pantry. The kitchen flows seamlessly into the inviting gathering room and morning room, f
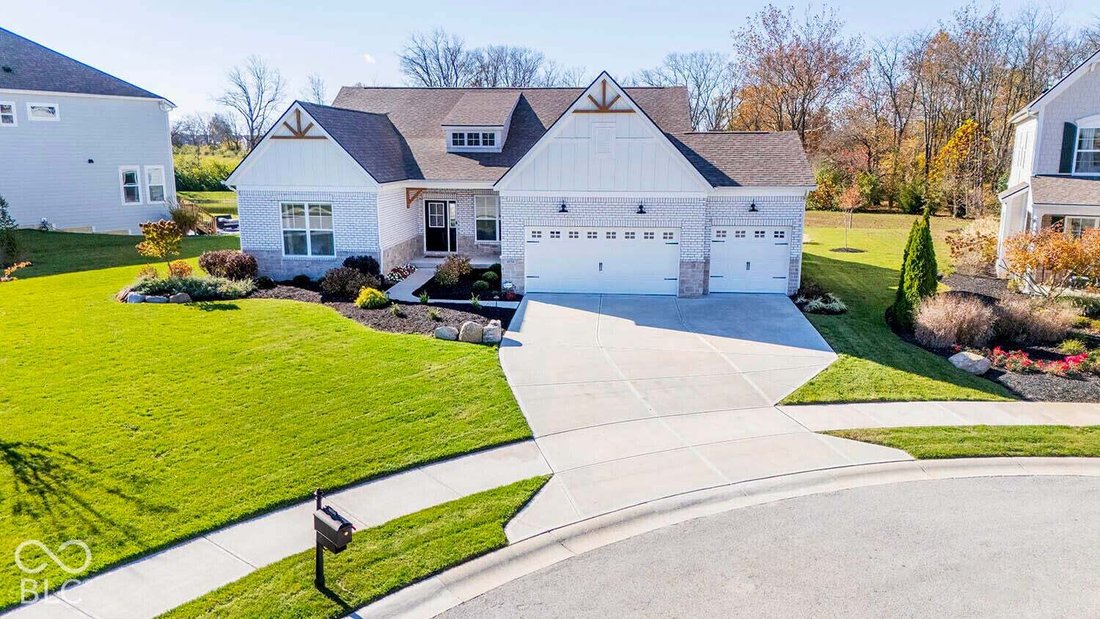
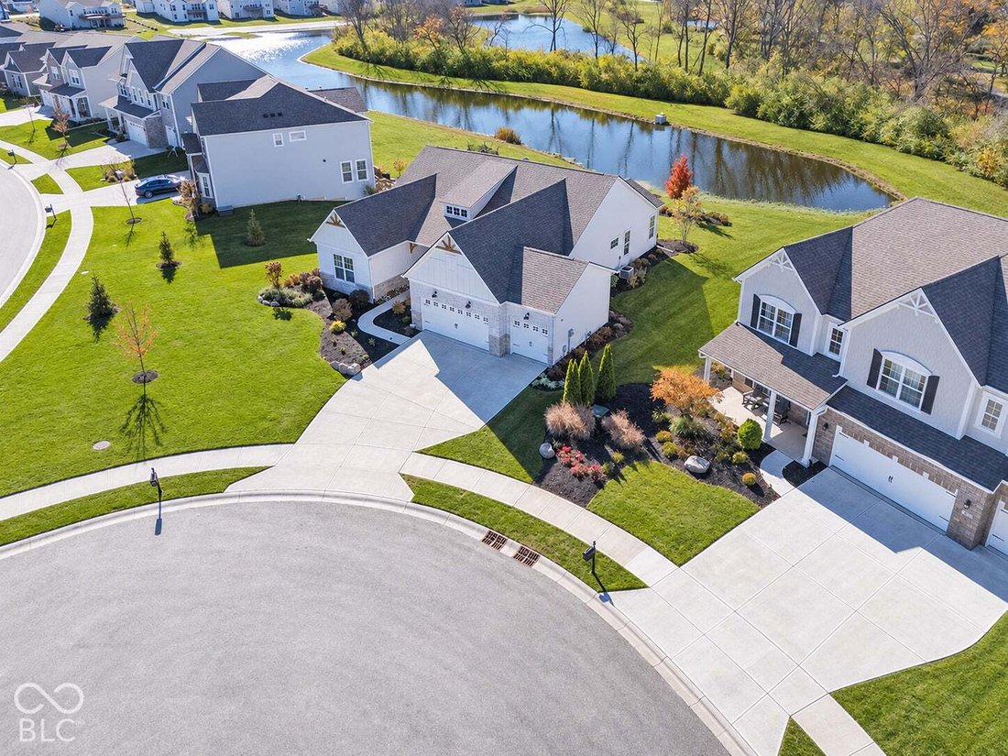
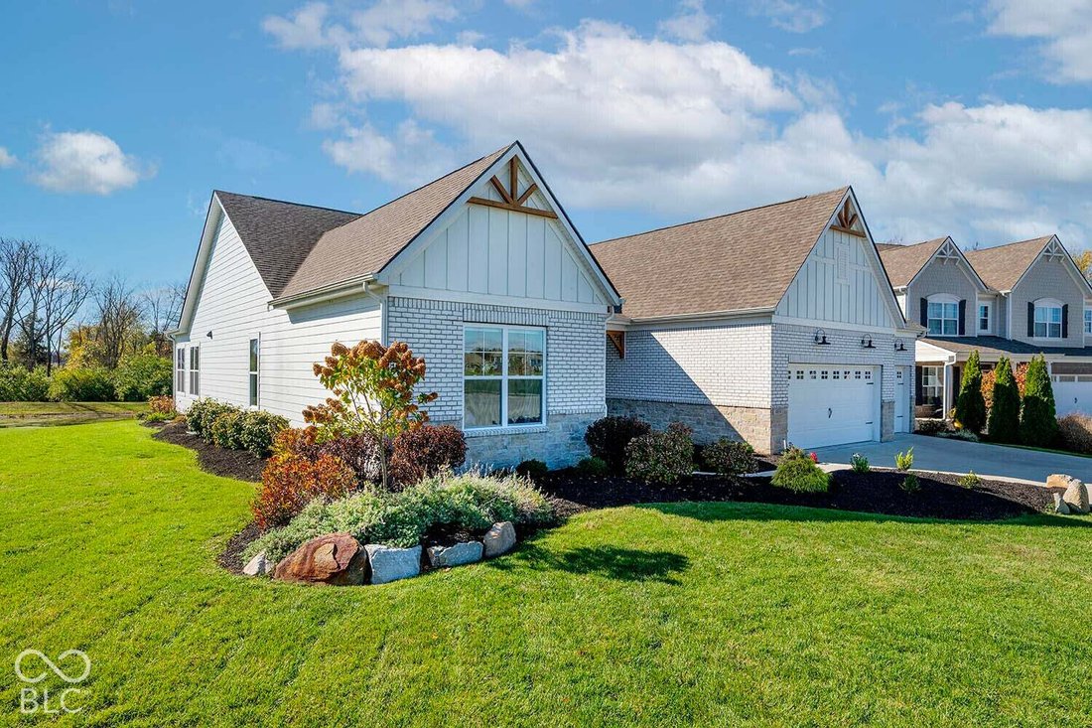
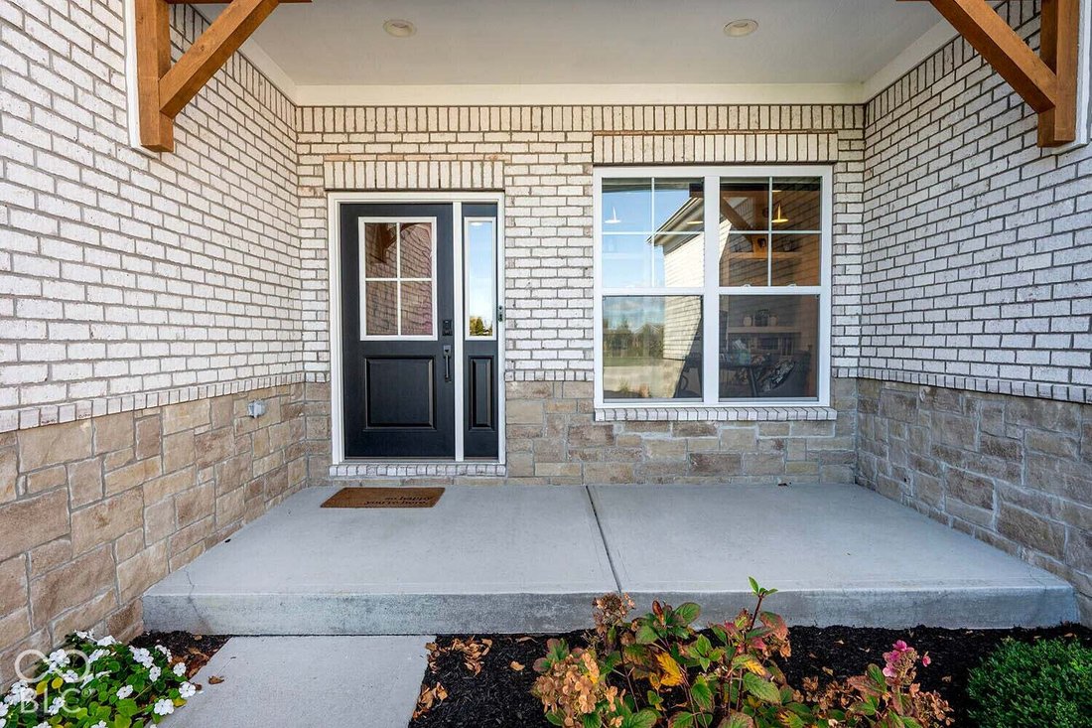
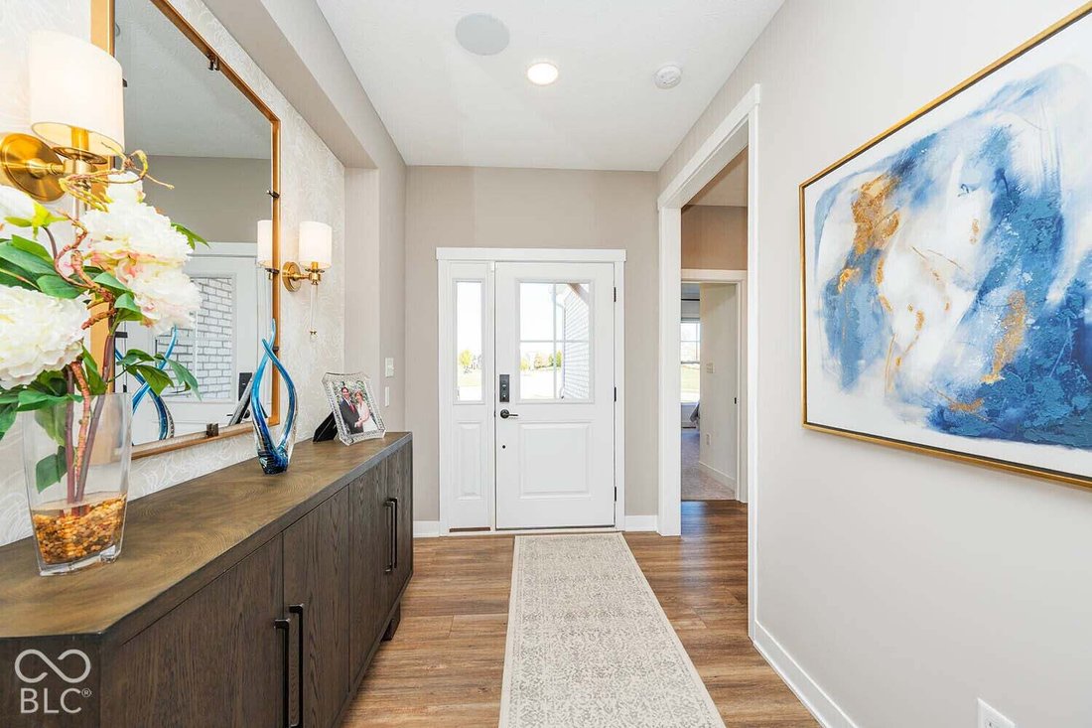
Beautifully designed former model home showcasing exceptional upgrades, custom finishes, and a finished basement offering even more living and entertaining space! The gourmet kitchen features a gas cooktop, double ovens, spacious island, 42” cabinetry, under-cabinet lighting, quartz countertops, and a walk-in pantry. The kitchen flows seamlessly into the inviting gathering room and morning room, featuring stunning ceiling beams, custom wood wall details, and a cozy fireplace. The desirable split-bedroom floor plan includes 3 spacious bedrooms plus a beautifully appointed private office with custom built-ins. The primary suite offers a generous walk-in closet, oversized walk-in shower, dual vanities, and private water closet. The basement provides an expansive recreation and game area, a dedicated exercise room, convenient half bath, and abundant storage. The home also includes a water softener and sump pump with battery back up. Additional highlights include a spacious main-level laundry room and custom drop zone with built-in lockers conveniently located off the 3-car garage. Enjoy outdoor living from the covered front porch or rear veranda overlooking a peaceful pond, complete with a full-yard irrigation system. Ideally located just a golf cart ride from downtown Bargersville, with neighborhood amenities including a community pool. Exceptional craftsmanship, thoughtful design, and beautiful finishes throughout!
-
Property type
House
-
Year built
2022
-
Price/sqft
$134
Features
- Garage
- Walk In Closet
- Pool
- Garden
- Waterfront
- Fitness Center / Gym
- Game Room
- Playground
- City View
Features
Lot
- City View
- Waterfront
Indoor
- High Ceiling
- Office
- Kitchen island
- Gas Stovetop
- Laundry Room
- Game Room
- Basement
- Walk In Closet
- Fitness Center / Gym
Outdoor
- Pool
- Garage
- Playground
- Garden
Explore the Area
4034 Saddle Club S Parkway, Bargersville, Indiana, United States
View on Google Maps
Price per sqft
Low
High
Joined 1 month ago
You have inquired about this property
The agent will contact you soon by
Listed by
1
Listings
2026
Joined
Book home tour with the agent
Choose a date and whether you'd like a virtual or in-person tour with the agent.
Preferred date
Tour type
Last updated
Today
First listed
November 7
Listing reference
22135311
Listing status
Based on information submitted to the MLS GRID as of 2026. All data is obtained from various sources and may not have been verified by broker or MLS GRID. Supplied Open House Information is subject to change without notice. All information should be independently reviewed and verified for accuracy. Properties may or may not be listed by the office/agent presenting the information.
Similar Properties Nearby
New Listings in Bargersville



Explore More Homes for Sale
Bargersville, IN, United States property types
Bargersville, IN, United States popular searches
- Properties with Jacuzzi in Bargersville, IN, United States
- Water View properties in Bargersville, IN, United States
- Properties with Open Kitchen in Bargersville, IN, United States
- Panoramic / Scenic View properties in Bargersville, IN, United States
- Gated Community properties in Bargersville, IN, United States
- Properties with Cinema in Bargersville, IN, United States
- Properties with Tennis Court in Bargersville, IN, United States
- Properties with Vineyard / Winery in Bargersville, IN, United States
- Golf View properties in Bargersville, IN, United States
- Properties with Sauna in Bargersville, IN, United States
- Properties with Fitness Center / Gym in Bargersville, IN, United States
Related Guides & Stories
Trusted by the World's Leading Brokers
The agents behind the world's most exceptional properties list with JamesEdition.
- Listings from Sotheby's, Christie's, BARNES, and Engel & Völkers
- Every listing reviewed before it goes live
- Connect directly with verified listing agents
By continuing you agree to our Terms and Privacy Policy.
brokerages we
partnered with
partnered with