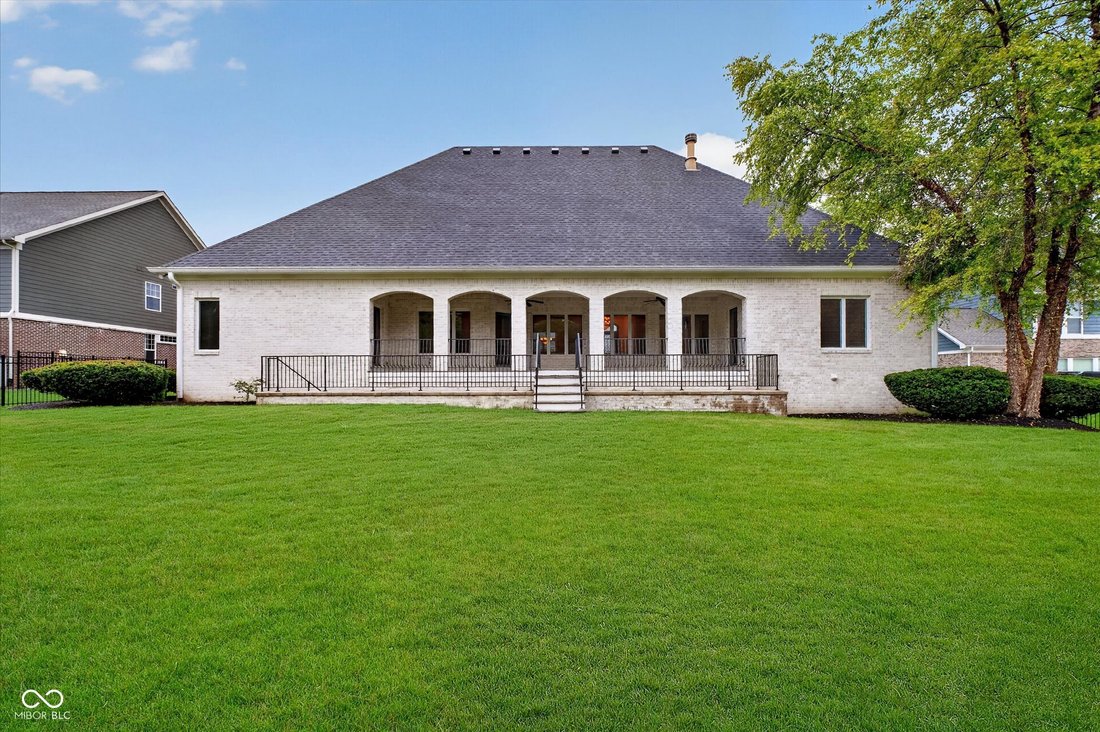
$790,000
Single Family Residence In Bargersville
- 4 Beds
- 4 Baths
- 5,100 Sqft
- 17,380 Sqft lot
- Updated: September 30
- Source: MIBOR Broker Listing Cooperative MLS#22110375
About the Property
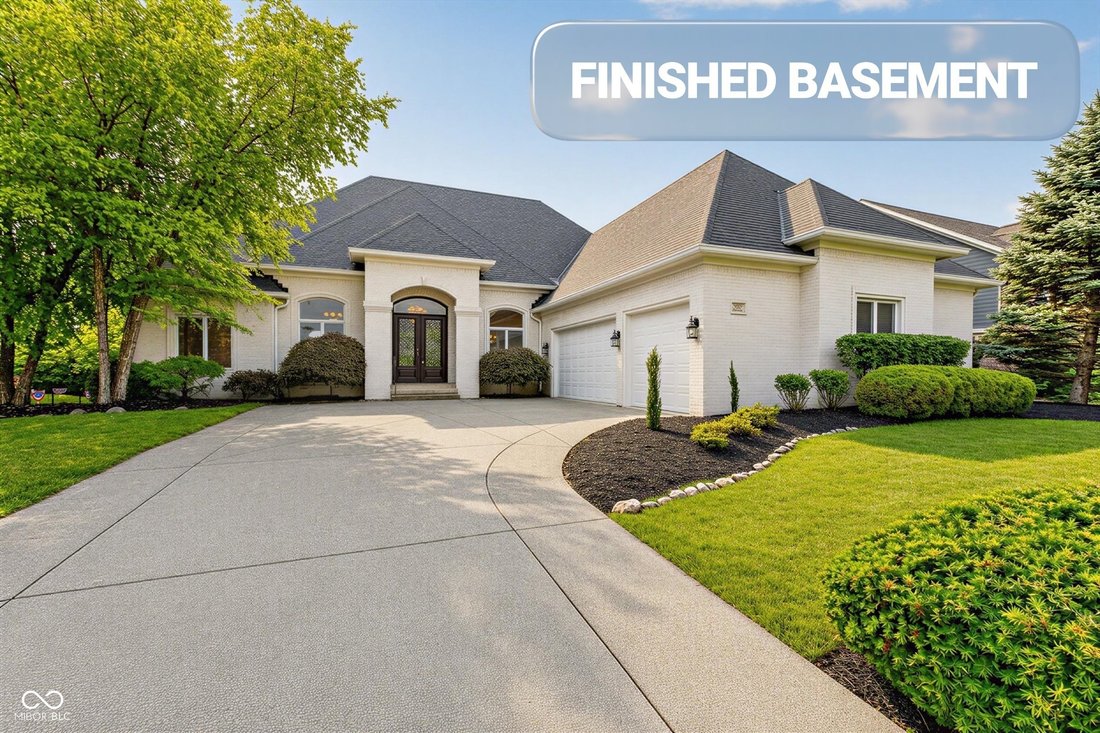
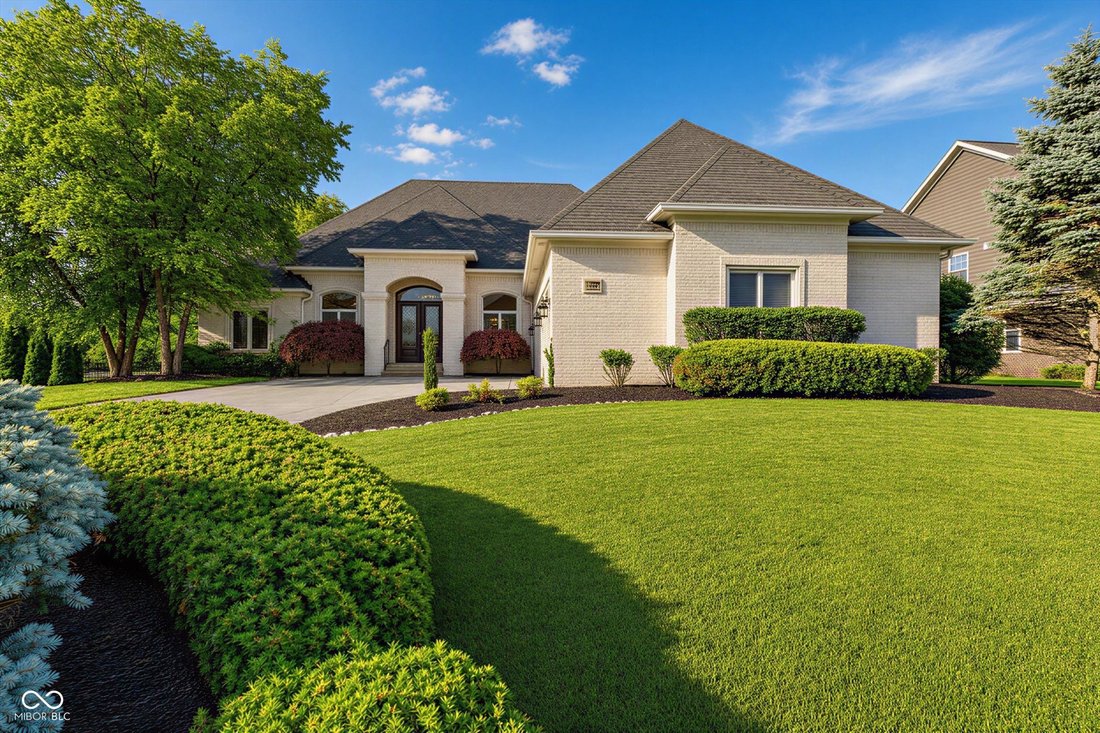
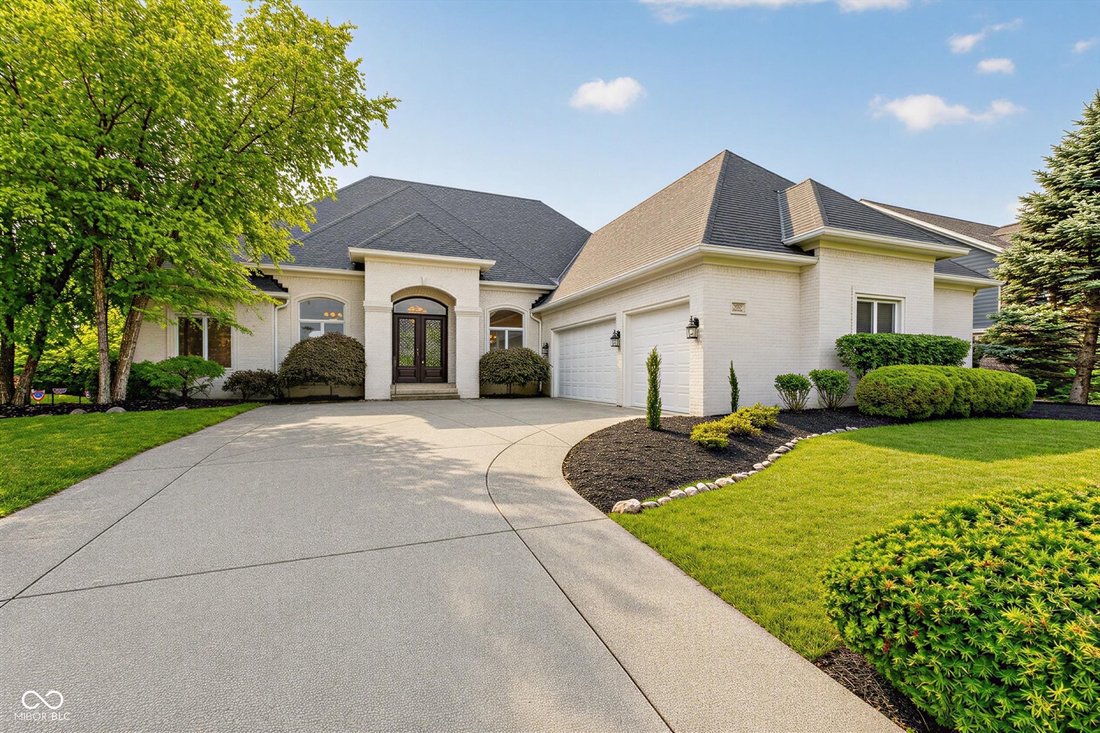
NEW PRICE! Seller Concessions offered! New Roof July 2026! Enjoy this 5,100 Sq Ft of Custom Luxury living in Center Grove! Discover unparalleled elegance at this stunning full-brick ranch nestled in Bargersville’s highly sought-after Shadowood community. From the grand foyer with 12-foot ceilings, every detail of this 4-bedroom, 3.5-bathroom blends sophistication with daily comfort. The main level
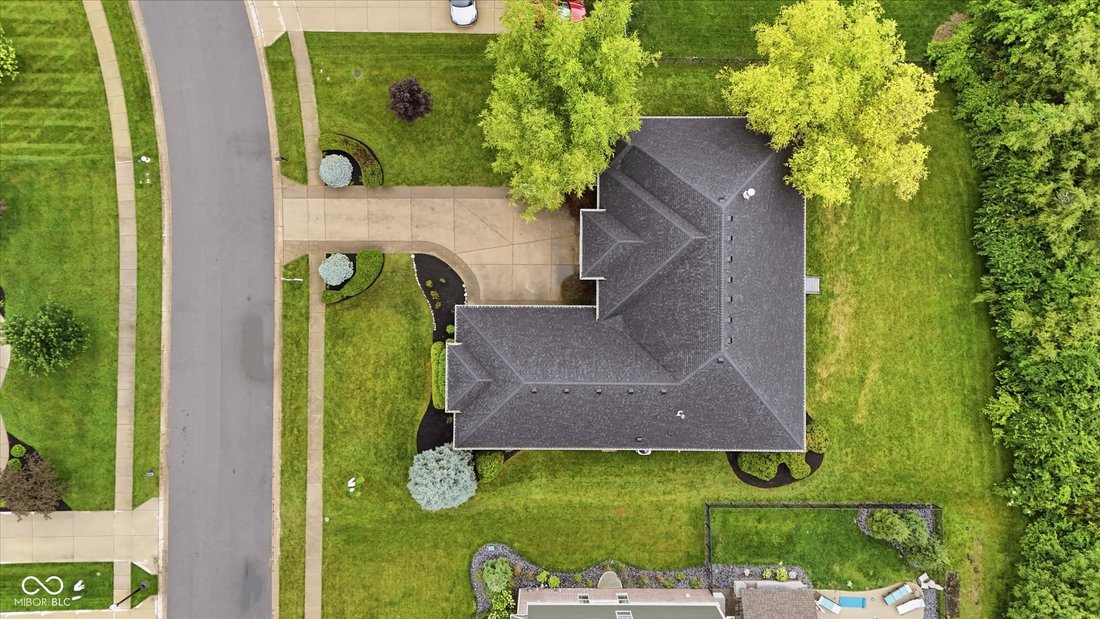
NEW PRICE! Seller Concessions offered! New Roof July 2026! Enjoy this 5,100 Sq Ft of Custom Luxury living in Center Grove! Discover unparalleled elegance at this stunning full-brick ranch nestled in Bargersville’s highly sought-after Shadowood community. From the grand foyer with 12-foot ceilings, every detail of this 4-bedroom, 3.5-bathroom blends sophistication with daily comfort. The main level boasts 10’ ceilings, a private home office with custom built-in book shelves, formal dining room with tray ceilings and lighted crown molding, and a breathtaking family room with fireplace that looks out into the covered mezzanine. The culinary heart of the home features a custom built kitchen equipped with stainless Jenn-Air appliances, built-in double ovens and a raised center island with additional cabinets on back of island & for additional seating. Escape to the primary retreat, boasting a tray ceiling with lighted crown molding, walk-in closets with custom shelving and an opulent en-suite with dual shower heads. Three main-level bedrooms offer direct access to the spectacular, elevated covered mezzanine. The massive finished walkout basement transforms staying home into a luxury resort experience. It features a large theater room, game room, and a sleek bar kitchenette. Give guests ultimate privacy with a lower-level bedroom and a Jack-and-Jill bath that connects to the private exercise room and custom 8x6 built-in sauna. Professionally landscaped yard with multi-zone irrigation, accent lighting, and a pristine finished 3-car courtyard garage with sink. Custom wood shelving in all closets! NEW water heater, NEW Roof, NEW refrigerator, Updated Kitchen & Ensuite, NEW Wood floors and More! Incredible custom luxury living is now even more accessible. All of this is situated in the award-winning Center Grove School District. Custom Built 2005 - A MUST SEE!
-
Property type
House
-
Year built
2005
-
Price/sqft
$154
Features
Explore the Area
5913 Chartwell Drive, Bargersville, Indiana, United States
View on Google Maps
Price per sqft
Low
High
Joined 4 months ago
You have inquired about this property
The agent will contact you soon by
Listed by
28
Listings
2026
Joined
Book home tour with the agent
Choose a date and whether you'd like a virtual or in-person tour with the agent.
Preferred date
Tour type
Last updated
September 30
First listed
June 30
Listing reference
22110375
Listing status
Based on information submitted to the MLS GRID as of 2026. All data is obtained from various sources and may not have been verified by broker or MLS GRID. Supplied Open House Information is subject to change without notice. All information should be independently reviewed and verified for accuracy. Properties may or may not be listed by the office/agent presenting the information.
Similar Properties Nearby
New Listings in Bargersville


Explore More Homes for Sale
Bargersville, IN, United States property types
Bargersville, IN, United States popular searches
- Water View properties in Bargersville, IN, United States
- Properties with Jacuzzi in Bargersville, IN, United States
- Properties with Open Kitchen in Bargersville, IN, United States
- Properties with Fitness Center / Gym in Bargersville, IN, United States
- Panoramic / Scenic View properties in Bargersville, IN, United States
- Properties with Vineyard / Winery in Bargersville, IN, United States
- Gated Community properties in Bargersville, IN, United States
- Properties with Sauna in Bargersville, IN, United States
- Properties with Tennis Court in Bargersville, IN, United States
- Properties with Cinema in Bargersville, IN, United States
- Lakefront properties in Bargersville, IN, United States
Related Guides & Stories
Trusted by the World's Leading Brokers
The agents behind the world's most exceptional properties list with JamesEdition.
- Listings from Sotheby's, Christie's, BARNES, and Engel & Völkers
- Every listing reviewed before it goes live
- Connect directly with verified listing agents
By continuing you agree to our Terms and Privacy Policy.
brokerages we
partnered with
partnered with