$1,389,980
Villa In L'ametlla Del Vallès
- 5 Beds
- 5 Baths
- 14,446 Sqft
- 29,709 Sqft lot
- Updated: August 8
- 1
About the Property
Located in one of the most peaceful, private, and sought-after residential areas of **L’Ametlla del Vallès**, this exceptional property offers what is becoming increasingly rare: generous living space, natural surroundings, privacy, and endless potential to adapt it to your lifestyle.
Set on a **2,708 m² corner plot**, the home offers **534.77 m² of built area**. Abundant natural light, m
Set on a **2,708 m² corner plot**, the home offers **534.77 m² of built area**. Abundant natural light, m
Located in one of the most peaceful, private, and sought-after residential areas of **L’Ametlla del Vallès**, this exceptional property offers what is becoming increasingly rare: generous living space, natural surroundings, privacy, and endless potential to adapt it to your lifestyle.
Set on a **2,708 m² corner plot**, the home offers **534.77 m² of built area**. Abundant natural light, mature gardens, and a remarkable sense of privacy create an inviting atmosphere throughout.
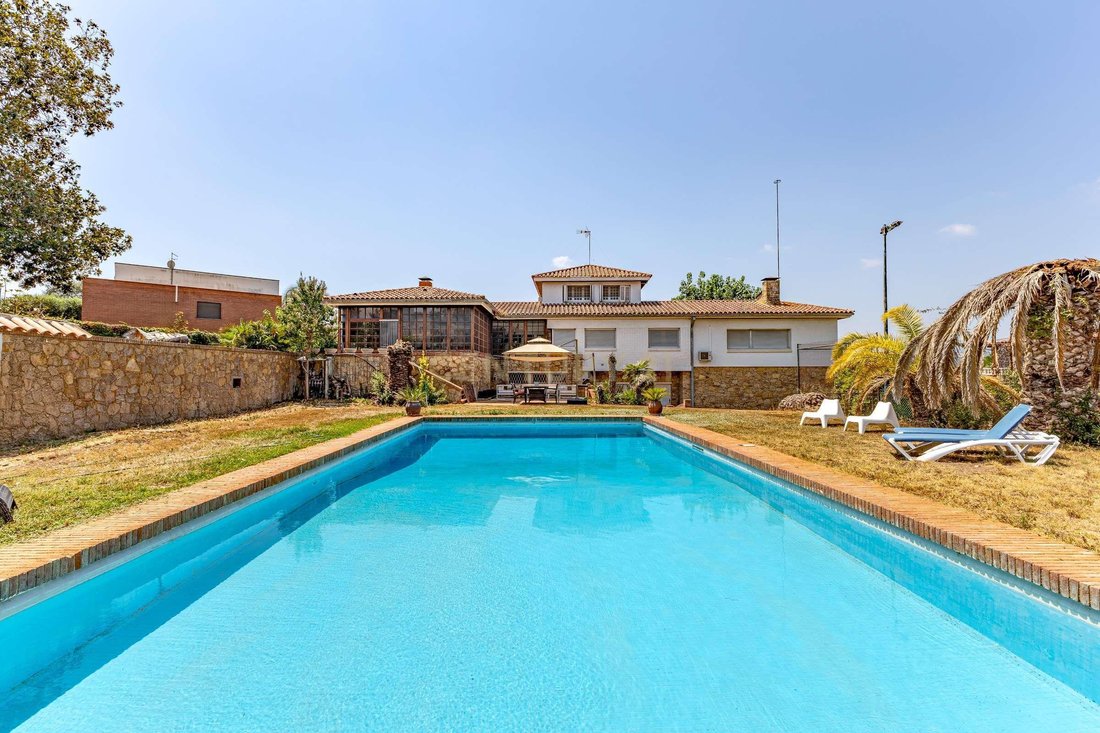
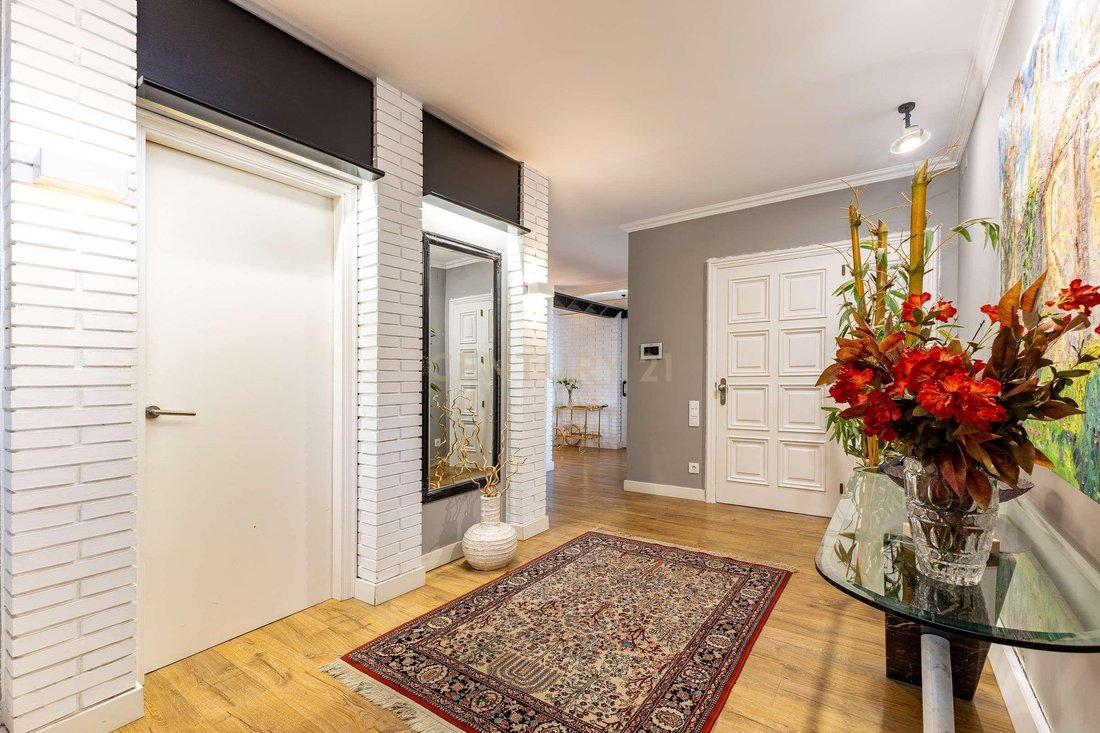
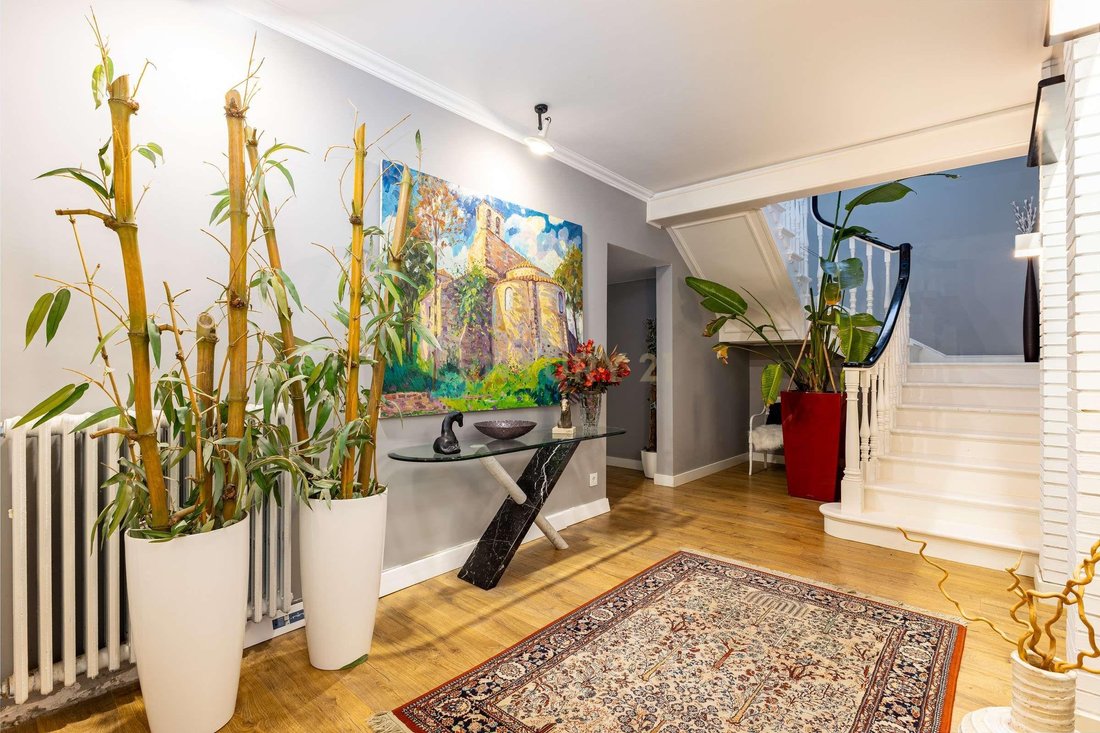
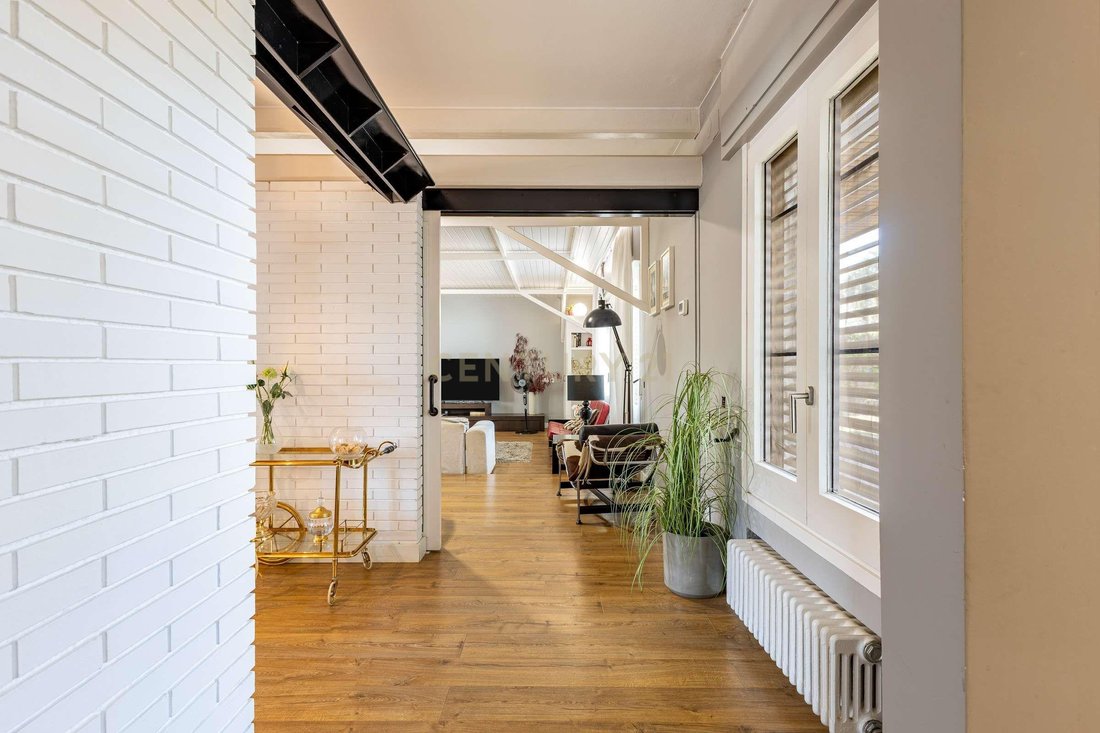
The main floor features an elegant entrance hall leading to a bright living area where white lacquered woodwork and large windows frame beautiful views of the garden and swimming pool. Sliding doors connect to a spacious living and dining room, ideal for everyday family life as well as entertaining.
The generous kitchen includes a large central island and cooking area, combining practicality, comfort, and functionality for daily living.
The sleeping area includes a bright principal suite with a marble bathroom featuring a bathtub and separate shower, as well as a double bedroom connected to a study and a full bathroom, creating an ideal bedroom with home office or reading area.
Also on this level is a versatile independent wing comprising a bedroom with a guest toilet and another room currently used as a gym and study. Thanks to its separate layout, it can easily become guest accommodation, a professional office, a wellness space, or a private studio.
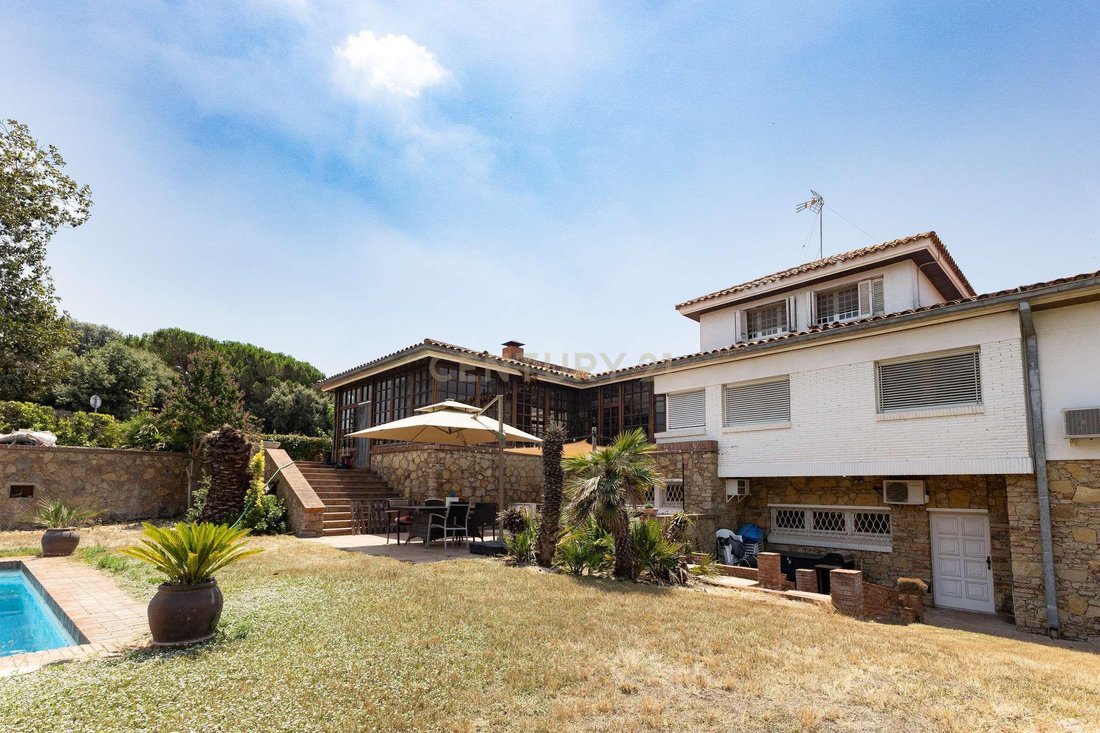
One of the home’s most distinctive rooms is the cosy lounge with a fireplace, wood panelling, and large glazed windows overlooking the garden. Accessible from both inside and outside, it offers a warm and relaxing atmosphere throughout the year.
A white lacquered wooden staircase leads to the upper floor, where two additional bedroom suites with private bathrooms are located, one of them with direct access to a balcony.
The lower level accommodates the laundry room, utility room, storage area, and a garage for two or three vehicles.
The outdoor spaces are among the property’s greatest attractions. Complete privacy surrounds the impressive **14 x 6 metre swimming pool** (approximately **84 m²**), complemented by a spacious **50 m² changing area**, creating the perfect setting for enjoying the Mediterranean lifestyle.
The estate also includes a **582 m² tennis and fronton court**, a barbecue area with a traditional oven, a separate laundry drying area, a private well, and several storage rooms for garden and estate maintenance.
Additional features include **solar panels with battery storage**, improving energy efficiency while benefiting from a reduction in local property tax (IBI), air conditioning, an outdoor sound system installation (currently inactive), and pre-installation for an intercom system.
Built on a solid architectural foundation with generous proportions, the property offers outstanding renovation potential. While some areas would benefit from modernization, it presents an exceptional opportunity to create a bespoke home without compromising its spaciousness, privacy, or character.
Properties of this scale and quality cannot be fully appreciated through photographs alone. A private viewing is the best way to experience everything this unique residence has to offer.
Please contact us to arrange a private viewing.
The asking price does not include taxes, notary or Land Registry fees. Furniture and personal belongings are not included in the sale.
Set on a **2,708 m² corner plot**, the home offers **534.77 m² of built area**. Abundant natural light, mature gardens, and a remarkable sense of privacy create an inviting atmosphere throughout.
The main floor features an elegant entrance hall leading to a bright living area where white lacquered woodwork and large windows frame beautiful views of the garden and swimming pool. Sliding doors connect to a spacious living and dining room, ideal for everyday family life as well as entertaining.
The generous kitchen includes a large central island and cooking area, combining practicality, comfort, and functionality for daily living.
The sleeping area includes a bright principal suite with a marble bathroom featuring a bathtub and separate shower, as well as a double bedroom connected to a study and a full bathroom, creating an ideal bedroom with home office or reading area.
Also on this level is a versatile independent wing comprising a bedroom with a guest toilet and another room currently used as a gym and study. Thanks to its separate layout, it can easily become guest accommodation, a professional office, a wellness space, or a private studio.
One of the home’s most distinctive rooms is the cosy lounge with a fireplace, wood panelling, and large glazed windows overlooking the garden. Accessible from both inside and outside, it offers a warm and relaxing atmosphere throughout the year.
A white lacquered wooden staircase leads to the upper floor, where two additional bedroom suites with private bathrooms are located, one of them with direct access to a balcony.
The lower level accommodates the laundry room, utility room, storage area, and a garage for two or three vehicles.
The outdoor spaces are among the property’s greatest attractions. Complete privacy surrounds the impressive **14 x 6 metre swimming pool** (approximately **84 m²**), complemented by a spacious **50 m² changing area**, creating the perfect setting for enjoying the Mediterranean lifestyle.
The estate also includes a **582 m² tennis and fronton court**, a barbecue area with a traditional oven, a separate laundry drying area, a private well, and several storage rooms for garden and estate maintenance.
Additional features include **solar panels with battery storage**, improving energy efficiency while benefiting from a reduction in local property tax (IBI), air conditioning, an outdoor sound system installation (currently inactive), and pre-installation for an intercom system.
Built on a solid architectural foundation with generous proportions, the property offers outstanding renovation potential. While some areas would benefit from modernization, it presents an exceptional opportunity to create a bespoke home without compromising its spaciousness, privacy, or character.
Properties of this scale and quality cannot be fully appreciated through photographs alone. A private viewing is the best way to experience everything this unique residence has to offer.
Please contact us to arrange a private viewing.
The asking price does not include taxes, notary or Land Registry fees. Furniture and personal belongings are not included in the sale.
-
Property type
Villa
-
Year built
1969
-
Price/sqft
$96
Features
- Garden
- Pool
- Terrace
- Garage
- Tennis Court
- Fitness Center / Gym
- Walk In Closet
- Fireplace
- Pergola
Features
Lot
Indoor
- Office
- Air Conditioning
- Fireplace
- Kitchen island
- Gas Stovetop
- Laundry Room
- Basement
- Stone Countertops
- Walk In Closet
- Fitness Center / Gym
Outdoor
- Terrace
- Balcony
- Parking
- Pool
- Garage
- Tennis Court
- Outdoor Living Space
- Pergola
- Garden
Explore the Area
Carrer Pinar de Can Guineu, L'Ametlla del Vallès, 08480, Spain
View on Google Maps
Price per sqft
Low
High
Joined 5 years ago
You have inquired about this property
The agent will contact you soon by
Listed by
9
Listings
2022
Joined
Book home tour with the agent
Choose a date and whether you'd like a virtual or in-person tour with the agent.
Preferred date
Tour type
Last updated
August 8
First listed
July 25
Listing reference
0043-01538
Similar Properties Nearby
New Listings in l'Ametlla del Valles


Explore More Homes for Sale
l'Ametlla del Valles, Spain property types
l'Ametlla del Valles, Spain popular searches
- Properties with Elevator in l'Ametlla del Valles, Spain
- City View properties in l'Ametlla del Valles, Spain
- Coastal properties in l'Ametlla del Valles, Spain
- Gated Community properties in l'Ametlla del Valles, Spain
- Investment Property properties in l'Ametlla del Valles, Spain
- Modern properties in l'Ametlla del Valles, Spain
- Renovated properties in l'Ametlla del Valles, Spain
- Riverfront properties in l'Ametlla del Valles, Spain
Related Guides & Stories
Trusted by the World's Leading Brokers
The agents behind the world's most exceptional properties list with JamesEdition.
- Listings from Sotheby's, Christie's, BARNES, and Engel & Völkers
- Every listing reviewed before it goes live
- Connect directly with verified listing agents
By continuing you agree to our Terms and Privacy Policy.