$1,095,290
Two Homes, United By Design, Independent By Choice.
- 4 Beds
- 4 Baths
- 2,907 Sqft
- Updated: Today
-
4
Views for last 30 days
About the Property
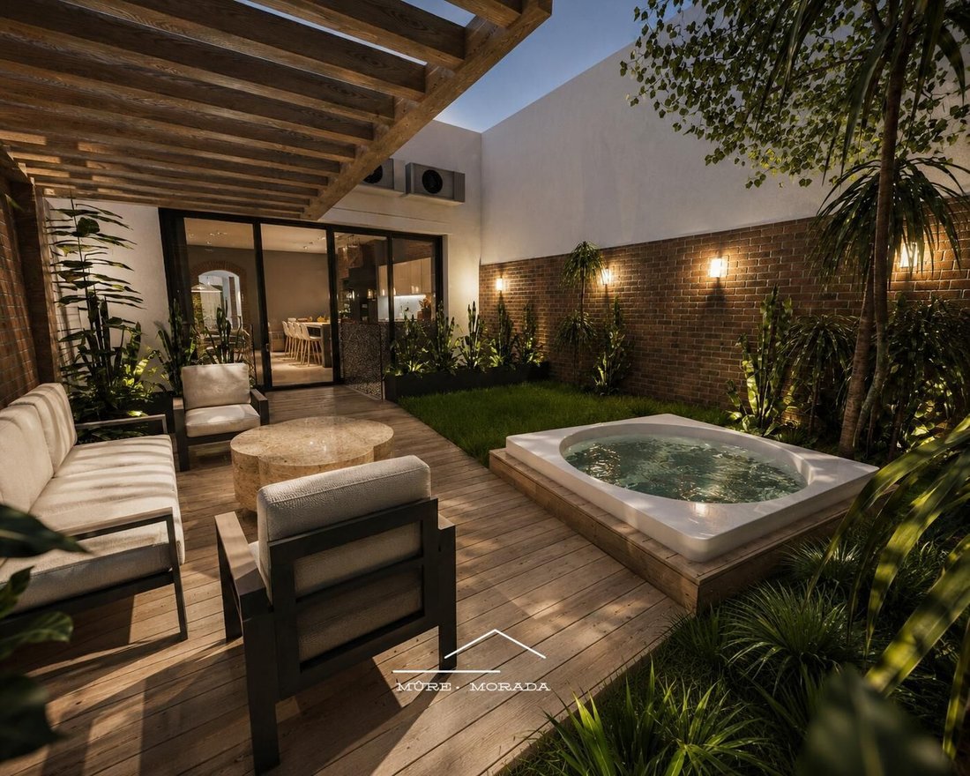
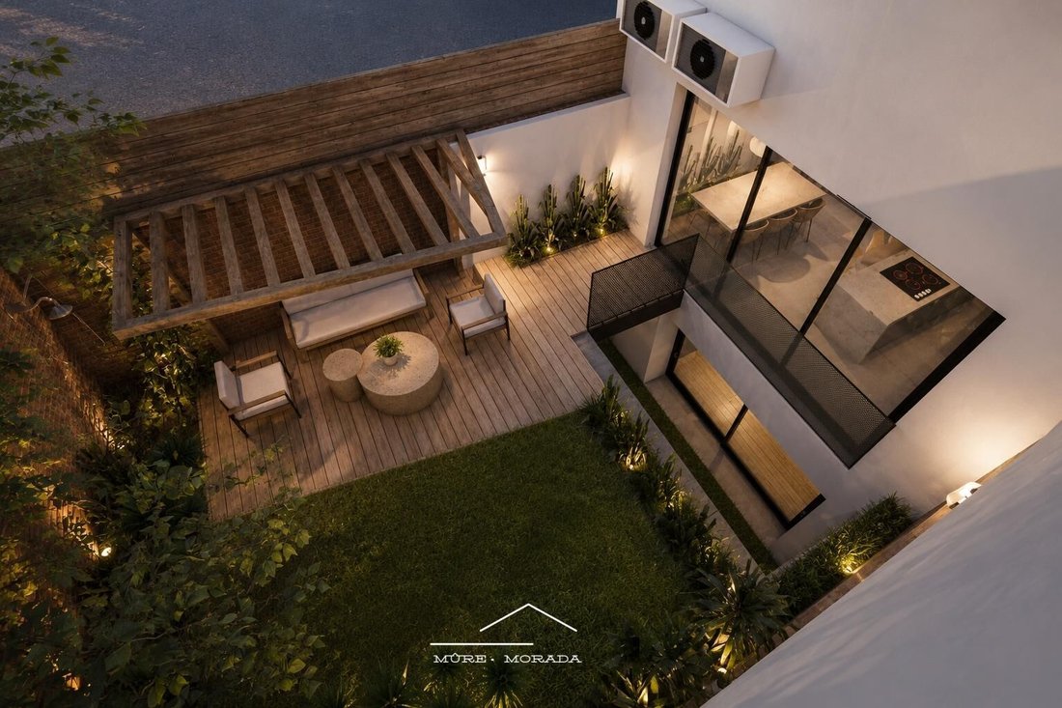
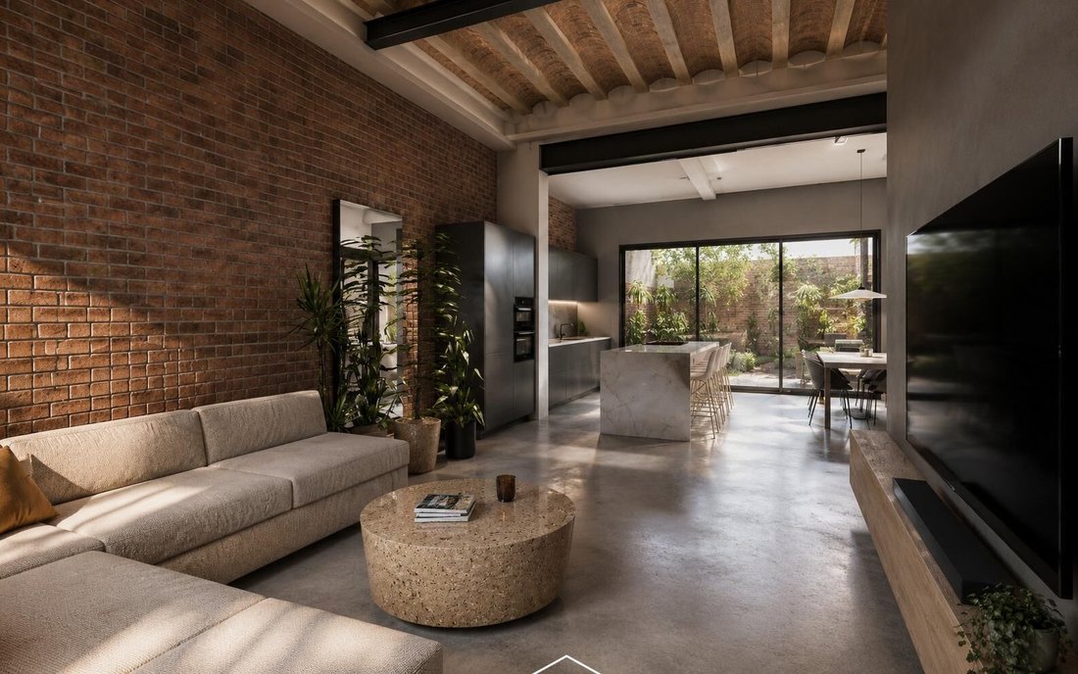
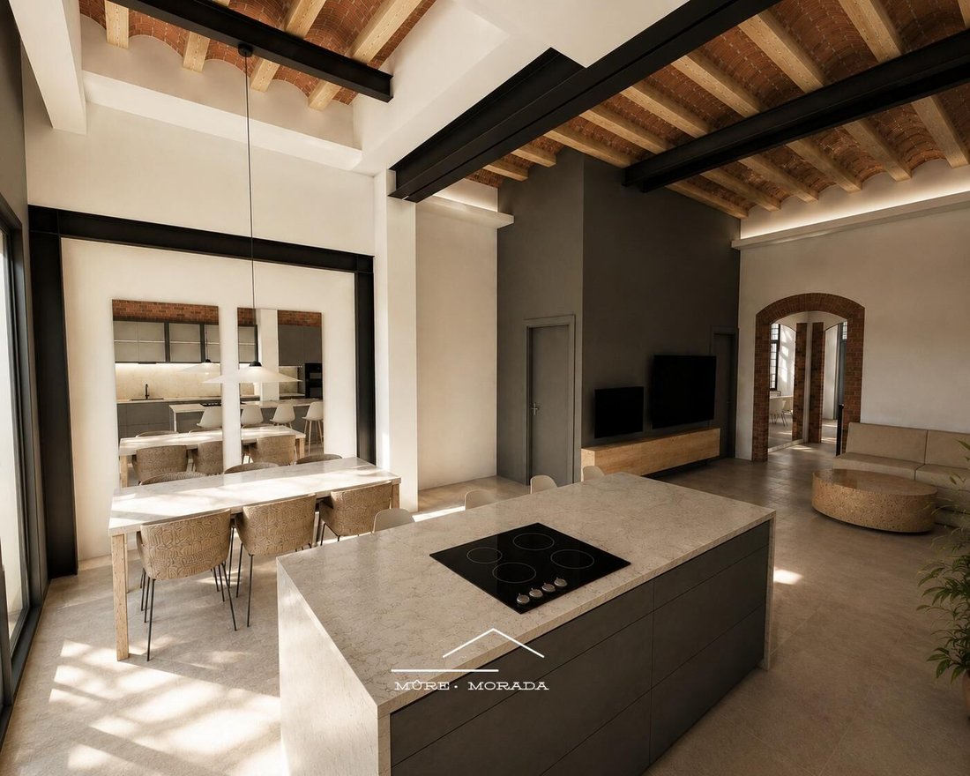
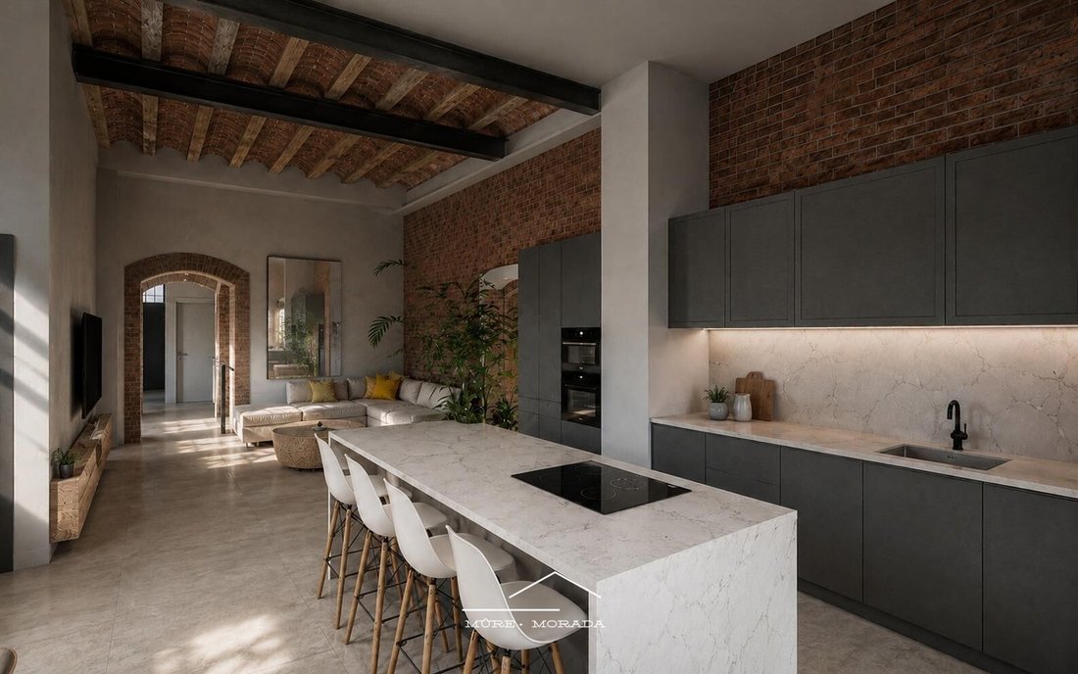
Some spaces speak for themselves. With ceilings over four meters high, wooden beams, and a fifty-square-meter kitchen-living room that flows into the private garden. A thoughtfully designed duplex ground floor where spaciousness and height change everything. The lower floor surprises: master suite with walk-in closet and bathroom ventilated to a patio, a second bedroom where the vast space compens
Some spaces speak for themselves. With ceilings over four meters high, wooden beams, and a fifty-square-meter kitchen-living room that flows into the private garden. A thoughtfully designed duplex ground floor where spaciousness and height change everything. The lower floor surprises: master suite with walk-in closet and bathroom ventilated to a patio, a second bedroom where the vast space compensates for its interior orientation, and a room under a dome perfect as a guest bedroom or study. The fourth bedroom deserves special mention. A 55-square-meter studio with independent street access—formerly a coal cellar converted—with multiple possible uses: rental, private office, or fully autonomous guest house. Equipped kitchen, quality finishes, occupancy certificate. Construction is ongoing, and there is room to participate in the final decisions.
-
Property type
House
-
Year built
1872
-
Price/sqft
$376
-
Emissions
F
-
Consumption
G
Features
Explore the Area
Poble Sec, Barcelona, 08004, Spain
View on Google Maps
Price per sqft
Low
High
Joined 2 years ago
You have inquired about this property
The agent will contact you soon by
Listed by
14
Listings
2024
Joined
Book home tour with the agent
Choose a date and whether you'd like a virtual or in-person tour with the agent.
Preferred date
Tour type
Last updated
Today
First listed
Jun 17
Listing reference
MM00204/12001
Similar Properties Nearby
New Listings in Ciutat Vella





Explore More Homes for Sale
Ciutat Vella, Spain property types
Ciutat Vella, Spain popular searches
- Panoramic / Scenic View properties in Ciutat Vella, Spain
- Sea View properties in Ciutat Vella, Spain
- Properties with Terrace in Ciutat Vella, Spain
- Properties with Bar in Ciutat Vella, Spain
- Properties with Game Room in Ciutat Vella, Spain
- Properties with Office in Ciutat Vella, Spain
- Properties with Elevator in Ciutat Vella, Spain
- City View properties in Ciutat Vella, Spain
- Mountain View properties in Ciutat Vella, Spain
- Properties with Garden in Ciutat Vella, Spain
- Properties with Outdoor Kitchen in Ciutat Vella, Spain
- Duplex properties in Ciutat Vella, Spain
- Coastal properties in Ciutat Vella, Spain
- Gated Community properties in Ciutat Vella, Spain
- Privacy properties in Ciutat Vella, Spain
- High Altitude properties in Ciutat Vella, Spain
- Waterfront properties in Ciutat Vella, Spain
- Investment Property properties in Ciutat Vella, Spain
- Modern properties in Ciutat Vella, Spain
- Equestrian properties in Ciutat Vella, Spain
- New Builds properties in Ciutat Vella, Spain
- Properties with Fitness Center / Gym in Ciutat Vella, Spain
- Properties with Sauna in Ciutat Vella, Spain
- Properties with Steam Room in Ciutat Vella, Spain
- Properties with Library in Ciutat Vella, Spain
- Properties with Air Conditioning in Ciutat Vella, Spain
- Oceanfront properties in Ciutat Vella, Spain
- Properties with Wine Cellar in Ciutat Vella, Spain
- Properties with Jacuzzi in Ciutat Vella, Spain
- Properties with Fireplace in Ciutat Vella, Spain
- Properties with Pool in Ciutat Vella, Spain
- Properties with Garage in Ciutat Vella, Spain
- Properties with Balcony in Ciutat Vella, Spain
- Properties with Tennis Court in Ciutat Vella, Spain
- Properties with Helipad in Ciutat Vella, Spain
- Seafront properties in Ciutat Vella, Spain
- Mansion properties in Ciutat Vella, Spain
- Properties with Open Kitchen in Ciutat Vella, Spain
- Renovated properties in Ciutat Vella, Spain
- Properties with Cinema in Ciutat Vella, Spain
- Beachfront properties in Ciutat Vella, Spain
- Properties with Indoor Pool in Ciutat Vella, Spain
- Water View properties in Ciutat Vella, Spain
- Ocean View properties in Ciutat Vella, Spain
Ciutat Vella, Spain neighborhoods
Related Guides & Stories
Trusted by the World's Leading Brokers
The agents behind the world's most exceptional properties list with JamesEdition.
- Listings from Sotheby's, Christie's, BARNES, and Engel & Völkers
- Every listing reviewed before it goes live
- Connect directly with verified listing agents
By continuing you agree to our Terms and Privacy Policy.