


Price On Request
The Pearson Vista — Contemporary Villa With Panoramic Views In Pedralbes
- 5 Beds
- 7 Baths
- 7,320 Sqft
- 22,895 Sqft lot
- Updated: March 18
- 25
About the Property
The Pearson Vista combines contemporary architecture with breathtaking panoramic views from its elevated position in Pedralbes, one of Barcelona’s most prestigious residential areas. Currently undergoing a complete renovation by its international owner as a personal residence, every detail reflects exceptional quality, taste, and comfort. A change in personal plans has now made this unique propert
The Pearson Vista combines contemporary architecture with breathtaking panoramic views from its elevated position in Pedralbes, one of Barcelona’s most prestigious residential areas. Currently undergoing a complete renovation by its international owner as a personal residence, every detail reflects exceptional quality, taste, and comfort. A change in personal plans has now made this unique property available, offering a rare opportunity to acquire a truly one-of-a-kind home.
With approximately 680 m² of built living space, The Pearson Vista offers an exceptional living environment with a spacious master suite, three guest suites, a staff apartment, a gym, a wine cellar, and extensive service areas. Outdoor terraces, beautifully landscaped Mediterranean gardens, and a heated saltwater infinity pool complete this remarkable residence.
At the heart of the home is a spectacular living room arranged on two elegant split levels, subtly defining the different living areas and filled with abundant natural light, already offering breathtaking views over Barcelona and the Mediterranean. A fireplace creates a warm and elegant atmosphere during the cooler winter evenings.
Large floor-to-ceiling horizontal sliding glass doors open effortlessly at the touch of a button, seamlessly connecting the interior spaces with the outdoor terraces and embracing the Mediterranean lifestyle.
Porcelanosa porcelain tiles continue from the interior through the terraces and extend into the infinity pool, creating a striking and uninterrupted architectural line.
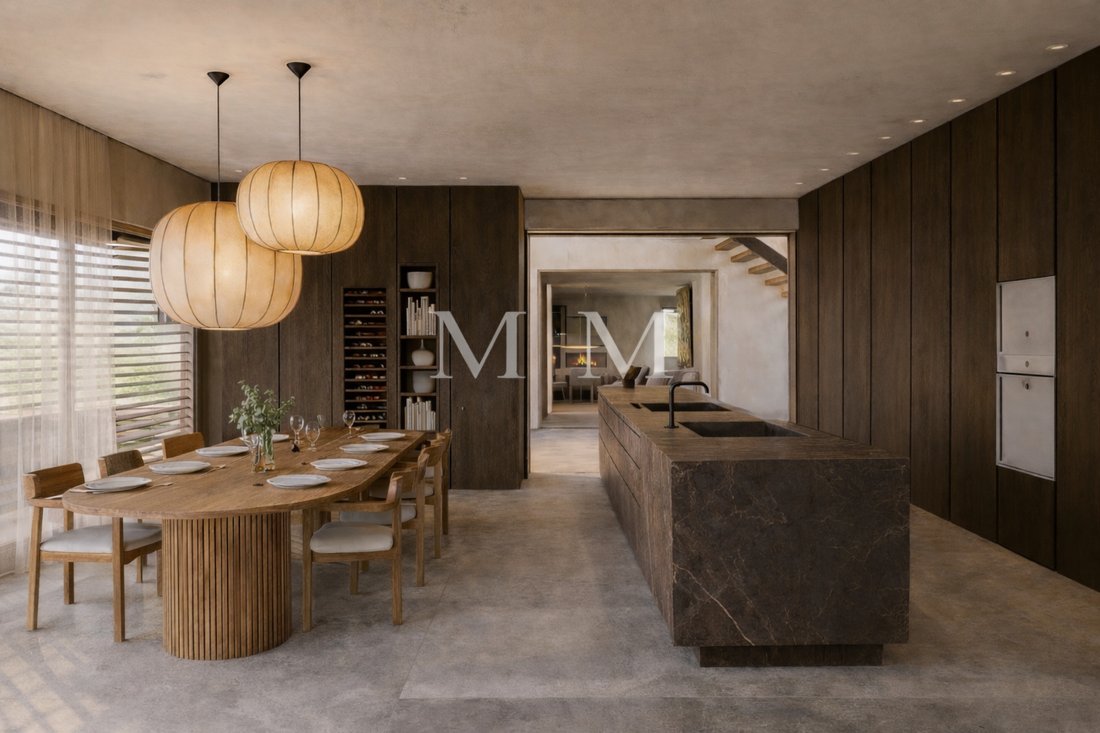
The property features two kitchens: a spacious luxury kitchen with a large island designed for both everyday living and entertaining, as well as a fully equipped separate staff kitchen.
The impressive double-height entrance hall features a full-width automated floor-to-ceiling glass door that opens vertically onto the outdoor terraces, reinforcing the villa’s harmonious integration of indoor and outdoor living.
The upper floor can be reached by elevator or via a beautifully designed staircase in the entrance hall. This level is divided into two wings connected by a striking sky bridge, creating exceptional privacy for the master suite, which occupies more than half of the entire floor. On the opposite side are two elegant guest suites, one of which enjoys its own private balcony.
The aged grey oak detailing of the staircase continues into the flooring of the upper level, creating a harmonious architectural flow throughout the space.
The master suite is truly spectacular, offering a spacious bedroom with breathtaking views over Barcelona and the Mediterranean Sea, as well as a glass balcony that enhances the sense of openness. The en-suite bathroom features Piet Boon fixtures, natural stone double sinks, and a walk-in shower illuminated by a large roof window. A freestanding bathtub is perfectly positioned to enjoy the remarkable views—creating a unique experience reminiscent of a penthouse in New York, yet surrounded by the natural beauty and outdoor lifestyle of Barcelona.
The master suite also includes a separate restroom and two spacious walk-in closets fitted with custom-made cabinetry.
The lower level features an additional guest suite with direct access to its own private terrace. The fully equipped gym benefits from large windows bringing abundant natural light and offers the potential to create a private spa area.
This level also includes a generous wine cellar designed not only for storage but also as an intimate lounge where guests can relax and enjoy a glass of wine. A separate staff apartment with its own entrance and staircase connecting to the ground floor ensures privacy and functionality. The elevator also provides direct access to this level.
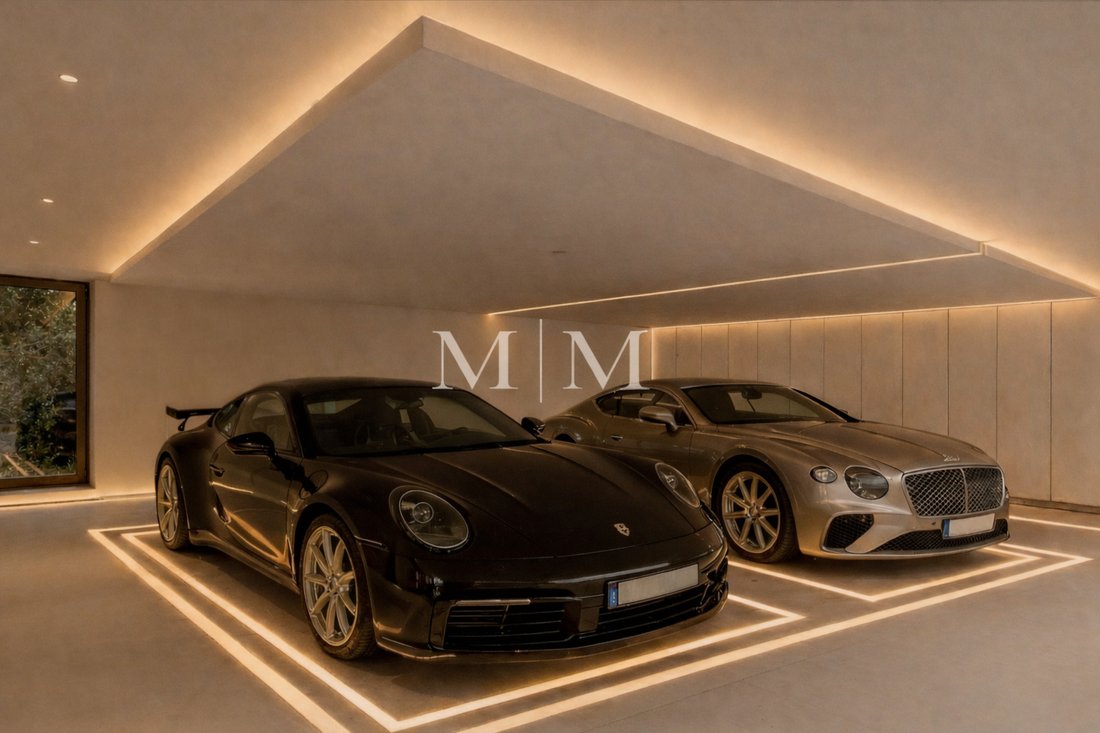
Additional features on this level include a luxury garage with direct access to the house.
Set on a plot of approximately 2,100 m², beautifully landscaped Mediterranean gardens with expansive terraces feature a built-in seating area with an outdoor fireplace—perfect for enjoying the spectacular views year-round.
A heated saltwater infinity pool completes the outdoor living experience.
The villa is equipped with state-of-the-art home automation, advanced integrated climate control, and underfloor heating.
The integrated audio system is controlled via Sonos, while the property is equipped with high-end speakers seamlessly integrated into the walls, as well as throughout the garden, terraces, and balconies.
The property also offers high-performance internet connectivity with both fully wired connections and extensive Wi-Fi coverage, including dedicated access points throughout the garden.
The Pearson Vista represents a rare opportunity to acquire an exceptional contemporary residence with panoramic views in one of Barcelona’s most exclusive residential enclaves. Offered discreetly off market, further information and private viewings are available upon request. The renovation is expected to be completed this summer and, depending on the stage of the works at the time of purchase, The Pearson Vista may also offer the future owner the opportunity to influence certain finishing details.
With approximately 680 m² of built living space, The Pearson Vista offers an exceptional living environment with a spacious master suite, three guest suites, a staff apartment, a gym, a wine cellar, and extensive service areas. Outdoor terraces, beautifully landscaped Mediterranean gardens, and a heated saltwater infinity pool complete this remarkable residence.
At the heart of the home is a spectacular living room arranged on two elegant split levels, subtly defining the different living areas and filled with abundant natural light, already offering breathtaking views over Barcelona and the Mediterranean. A fireplace creates a warm and elegant atmosphere during the cooler winter evenings.
Large floor-to-ceiling horizontal sliding glass doors open effortlessly at the touch of a button, seamlessly connecting the interior spaces with the outdoor terraces and embracing the Mediterranean lifestyle.
Porcelanosa porcelain tiles continue from the interior through the terraces and extend into the infinity pool, creating a striking and uninterrupted architectural line.
The property features two kitchens: a spacious luxury kitchen with a large island designed for both everyday living and entertaining, as well as a fully equipped separate staff kitchen.
The impressive double-height entrance hall features a full-width automated floor-to-ceiling glass door that opens vertically onto the outdoor terraces, reinforcing the villa’s harmonious integration of indoor and outdoor living.
The upper floor can be reached by elevator or via a beautifully designed staircase in the entrance hall. This level is divided into two wings connected by a striking sky bridge, creating exceptional privacy for the master suite, which occupies more than half of the entire floor. On the opposite side are two elegant guest suites, one of which enjoys its own private balcony.
The aged grey oak detailing of the staircase continues into the flooring of the upper level, creating a harmonious architectural flow throughout the space.
The master suite is truly spectacular, offering a spacious bedroom with breathtaking views over Barcelona and the Mediterranean Sea, as well as a glass balcony that enhances the sense of openness. The en-suite bathroom features Piet Boon fixtures, natural stone double sinks, and a walk-in shower illuminated by a large roof window. A freestanding bathtub is perfectly positioned to enjoy the remarkable views—creating a unique experience reminiscent of a penthouse in New York, yet surrounded by the natural beauty and outdoor lifestyle of Barcelona.
The master suite also includes a separate restroom and two spacious walk-in closets fitted with custom-made cabinetry.
The lower level features an additional guest suite with direct access to its own private terrace. The fully equipped gym benefits from large windows bringing abundant natural light and offers the potential to create a private spa area.
This level also includes a generous wine cellar designed not only for storage but also as an intimate lounge where guests can relax and enjoy a glass of wine. A separate staff apartment with its own entrance and staircase connecting to the ground floor ensures privacy and functionality. The elevator also provides direct access to this level.
Additional features on this level include a luxury garage with direct access to the house.
Set on a plot of approximately 2,100 m², beautifully landscaped Mediterranean gardens with expansive terraces feature a built-in seating area with an outdoor fireplace—perfect for enjoying the spectacular views year-round.
A heated saltwater infinity pool completes the outdoor living experience.
The villa is equipped with state-of-the-art home automation, advanced integrated climate control, and underfloor heating.
The integrated audio system is controlled via Sonos, while the property is equipped with high-end speakers seamlessly integrated into the walls, as well as throughout the garden, terraces, and balconies.
The property also offers high-performance internet connectivity with both fully wired connections and extensive Wi-Fi coverage, including dedicated access points throughout the garden.
The Pearson Vista represents a rare opportunity to acquire an exceptional contemporary residence with panoramic views in one of Barcelona’s most exclusive residential enclaves. Offered discreetly off market, further information and private viewings are available upon request. The renovation is expected to be completed this summer and, depending on the stage of the works at the time of purchase, The Pearson Vista may also offer the future owner the opportunity to influence certain finishing details.
-
Property type
Villa
-
Floors
3
Features
- Garden
- Pool
- Terrace
- Garage
- Fire Pit
- Sea View
- Open Kitchen
- Modern
- Elevator
Features
Lot
- Panoramic / Scenic View
- Sea View
- City View
- Privacy
- Hilltop
- Renovated
- Modern
Indoor
- High Ceiling
- Office
- Fireplace
- Air Conditioning
- Kitchen island
- Gas Stovetop
- Elevator
- Open Kitchen
- Basement
- Stone Countertops
- Walk In Closet
- Fitness Center / Gym
Outdoor
- Terrace
- Balcony
- Parking
- Fire Pit
- Pool
- Garage
- Outdoor Living Space
- Gate
- Pergola
- Garden
Explore the Area
Pedralbes, Les Corts, Barcelona, Spain
View on Google Maps
Price per sqft
Low
High
Joined 2 years ago
You have inquired about this property
The agent will contact you soon by
Listed by
2
Listings
2025
Joined
Book home tour with the agent
Choose a date and whether you'd like a virtual or in-person tour with the agent.
Preferred date
Tour type
Monique Megens Property Advisory is a boutique real estate advisory practice serving international private clients
Monique Megens Property Advisory is a boutique real estate advisory practice serving international private clients and companies, specialising in discreet sales, property sourcing, investments and high-end residential opportunities across Barcelona, Ibiza and Dubai, with its activities primarily centred between Barcelona and Ibiza.
The advisory operates with a highly selective, discreet and relationship-driven approach, focusing on access, trust and long-term alignment rather than volume or public exposure. Monique acts exclusively on behalf of her clients, sourcing and securing properties, including opportunities that are never publicly marketed.
Each assignment begins with a clearly defined brief and is handled on a mandate basis, ensuring confidentiality, precision and a fully tailored strategy throughout the entire process.
To provide comprehensive, in-house guidance, Monique Megens Property Advisory works with a trusted core team, including a Spanish lawyer and an economist. This structure ensures integrated legal and financial support, including guidance on relocation and emigration-related matters, while maintaining a personal, single point of contact at all times.
The advisory is particularly suited for clients seeking a primary or secondary residence, strategic residential investments, high-end seasonal and long-term rentals, and discreet representation in competitive or sensitive transactions.
Discretion, personal involvement, comprehensive guidance and international perspective define the advisory. Every engagement is handled with care, confidentiality and a long-term view.
The advisory operates with a highly selective, discreet and relationship-driven approach, focusing on access, trust and long-term alignment rather than volume or public exposure. Monique acts exclusively on behalf of her clients, sourcing and securing properties, including opportunities that are never publicly marketed.
Each assignment begins with a clearly defined brief and is handled on a mandate basis, ensuring confidentiality, precision and a fully tailored strategy throughout the entire process.
To provide comprehensive, in-house guidance, Monique Megens Property Advisory works with a trusted core team, including a Spanish lawyer and an economist. This structure ensures integrated legal and financial support, including guidance on relocation and emigration-related matters, while maintaining a personal, single point of contact at all times.
The advisory is particularly suited for clients seeking a primary or secondary residence, strategic residential investments, high-end seasonal and long-term rentals, and discreet representation in competitive or sensitive transactions.
Discretion, personal involvement, comprehensive guidance and international perspective define the advisory. Every engagement is handled with care, confidentiality and a long-term view.
Last updated
March 18
First listed
March 18
Similar Properties Nearby
New Listings in Les Corts

Explore More Homes for Sale
Les Corts, Spain property types
Les Corts, Spain popular searches
Related Guides & Stories
Trusted by the World's Leading Brokers
The agents behind the world's most exceptional properties list with JamesEdition.
- Listings from Sotheby's, Christie's, BARNES, and Engel & Völkers
- Every listing reviewed before it goes live
- Connect directly with verified listing agents
By continuing you agree to our Terms and Privacy Policy.