$2,152,899
Refined Living By Turó Park
- 4 Beds
- 4 Baths
- 2,422 Sqft
- Updated: May 12
- 6
About the Property
Follow all our latest updates at @stipekfarres
Some images featured in this listing have been digitally rendered or generated using artificial intelligence to illustrate a potential renovation or interior design proposal. These visuals are for illustrative purposes only and may not reflect the property’s current condition.
If your idea of living well means truly living well, this
Some images featured in this listing have been digitally rendered or generated using artificial intelligence to illustrate a potential renovation or interior design proposal. These visuals are for illustrative purposes only and may not reflect the property’s current condition.
If your idea of living well means truly living well, this
Follow all our latest updates at @stipekfarres
Some images featured in this listing have been digitally rendered or generated using artificial intelligence to illustrate a potential renovation or interior design proposal. These visuals are for illustrative purposes only and may not reflect the property’s current condition.
If your idea of living well means truly living well, this may be exactly what you’ve been waiting for.
Just moments from Turó Park, on the prestigious Avinguda Diagonal, within a classic period building, lies this fully renovated residence brand new and thoughtfully designed with an interior style that balances sophistication, character, and timeless appeal.
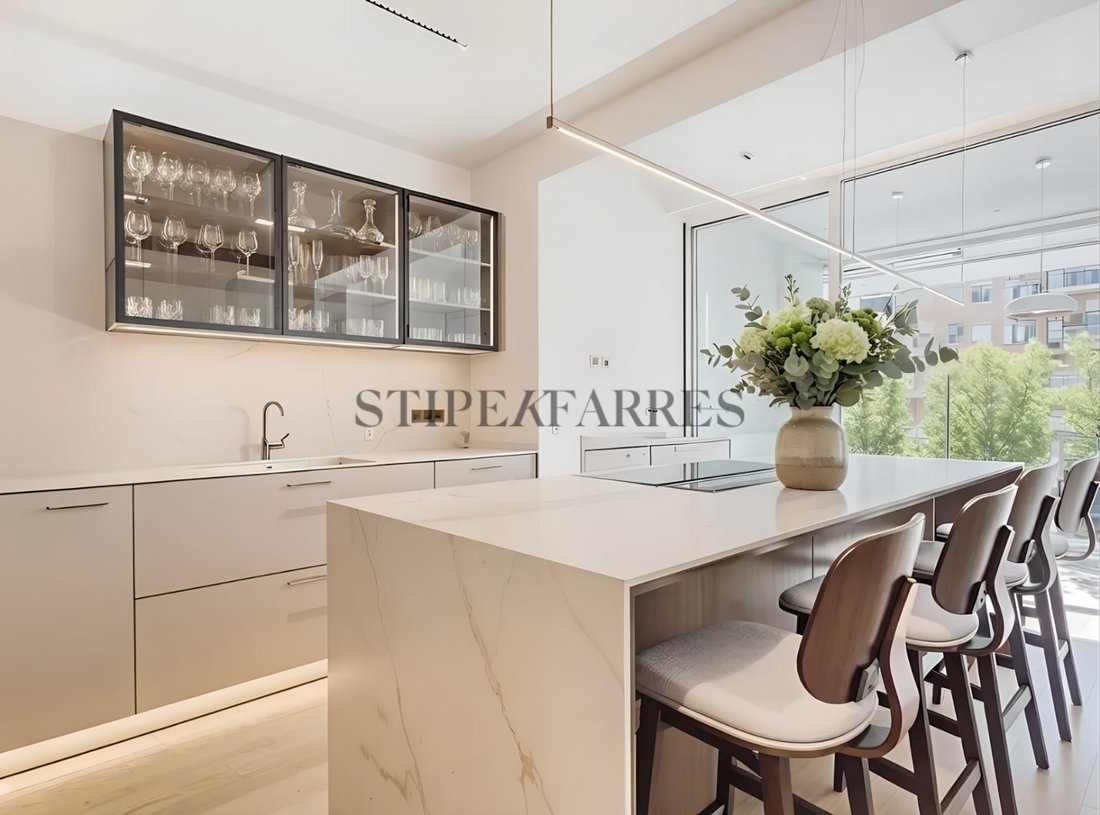
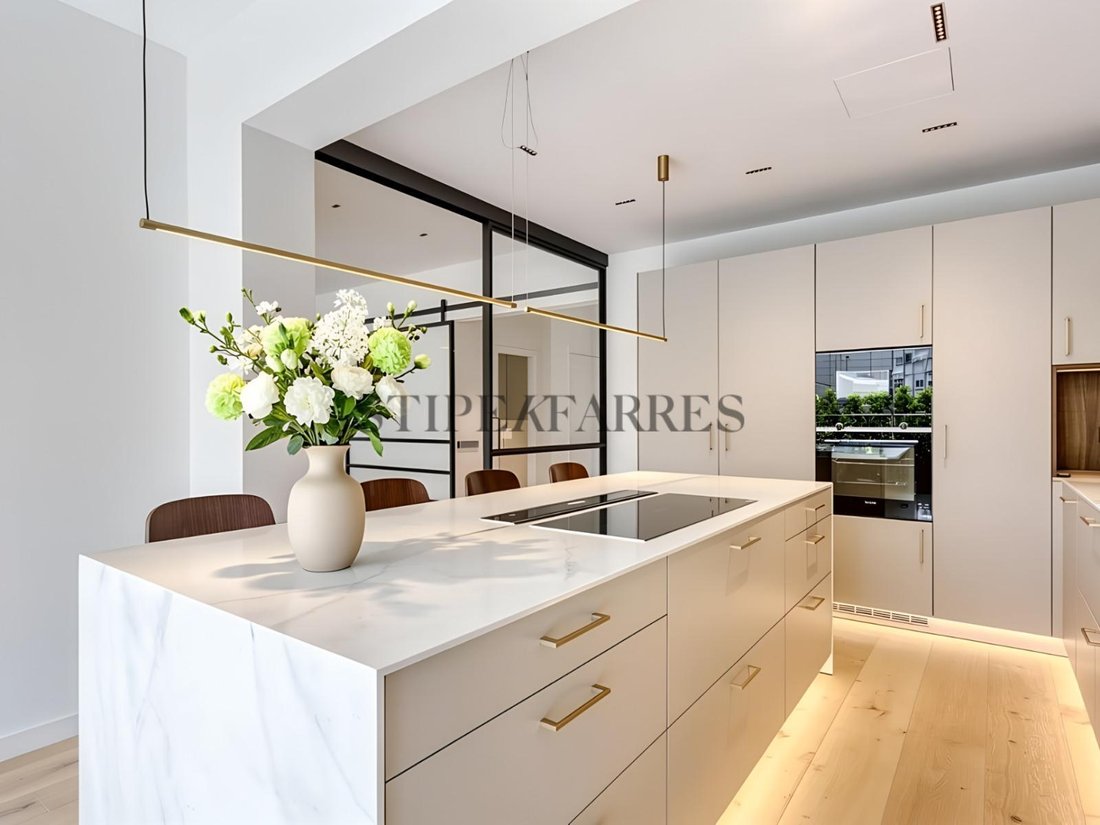
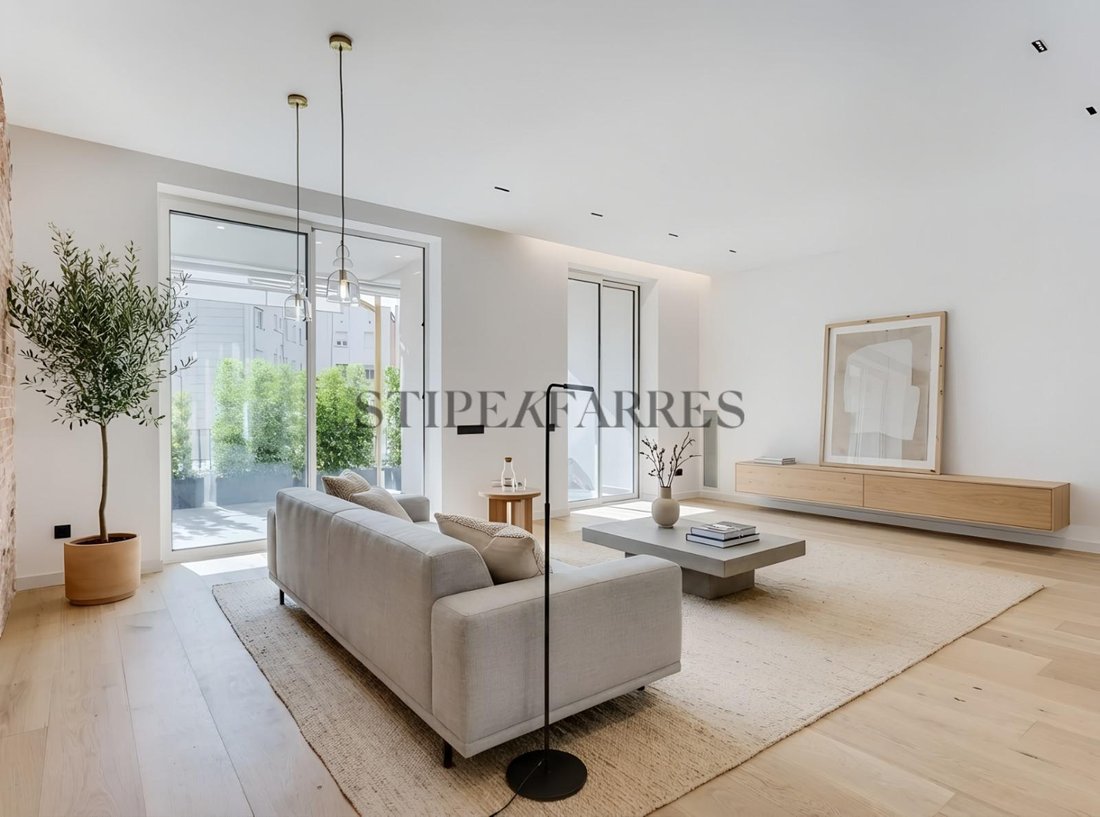
From the moment you step inside, the entrance hall sets the tone. The expansive living and dining area is flooded with natural light, seamlessly connected to an open-plan kitchen with a central island — equally suited for cooking, entertaining, or simply lingering over conversation. The layout is versatile and adaptable, while maintaining an elegant yet relaxed atmosphere throughout.
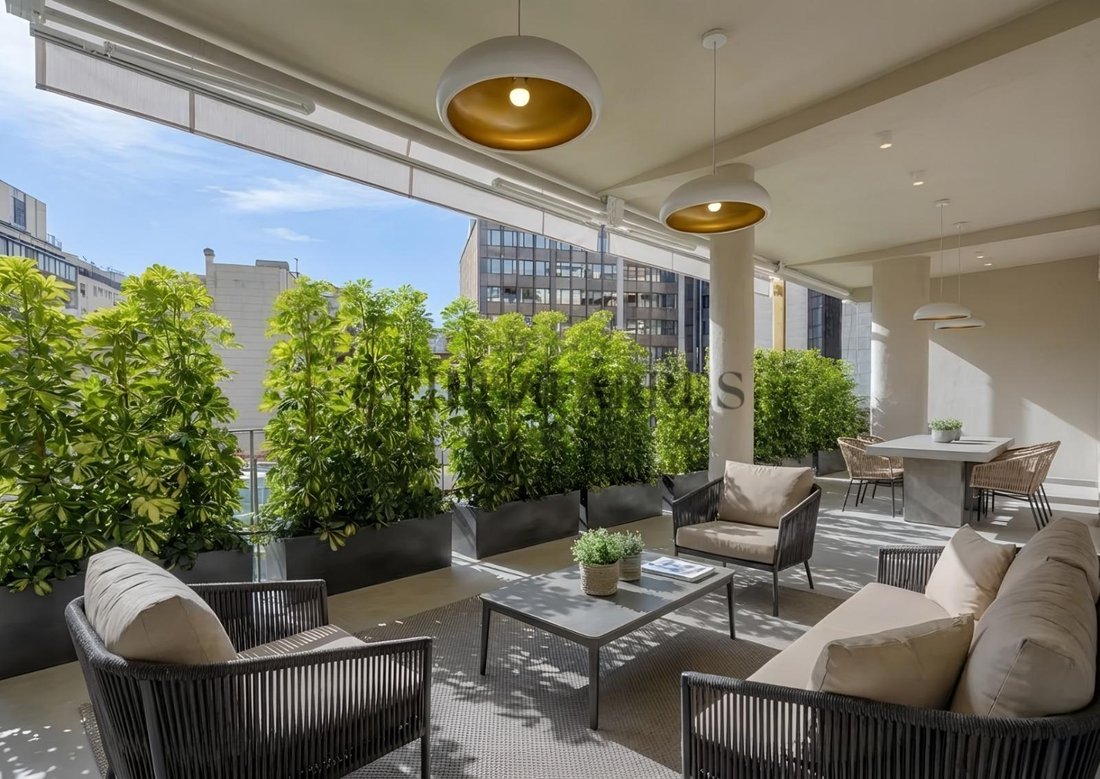
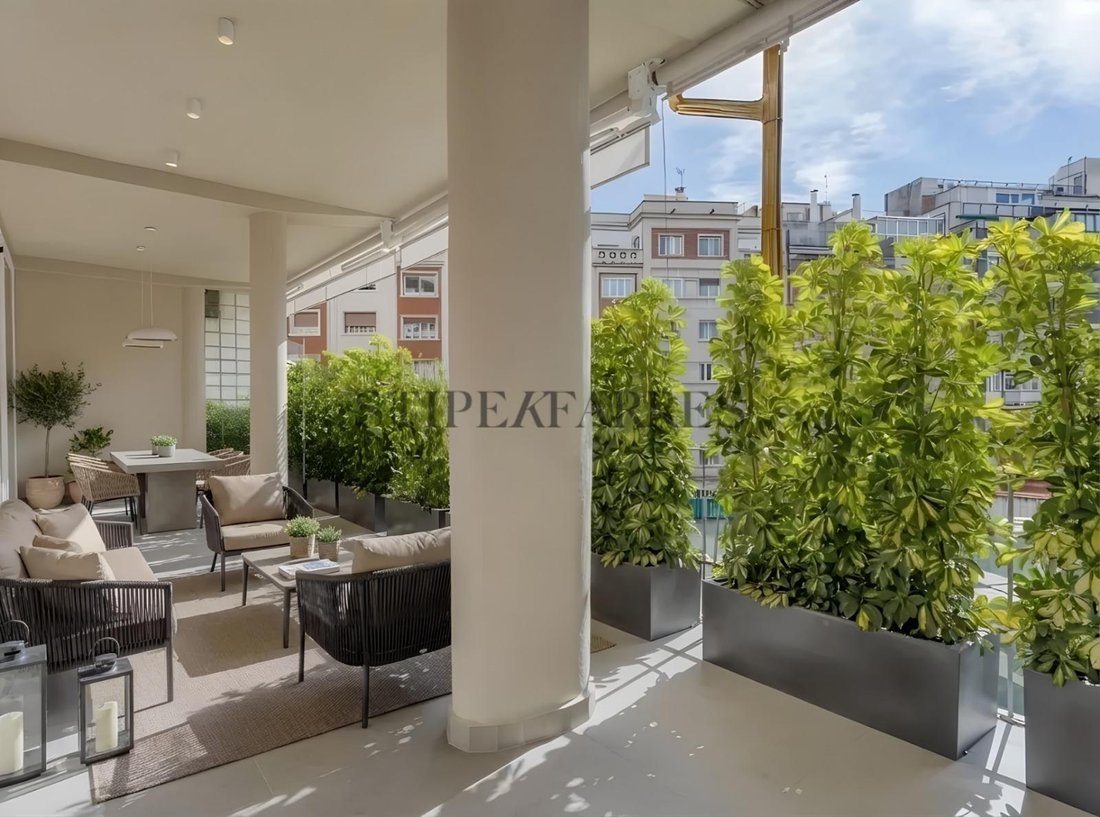
Then comes the highlight: a stunning 35 m² south-facing terrace designed as a natural extension of the living space. Partially open and partially sheltered, it is accessible from both the living room and the kitchen. Think sunlit breakfasts, long dinners, and effortless indoor-outdoor living without ever leaving home.
The night area is equally impressive, offering four bedrooms, three of them en suite, each with refined finishes and fully fitted bathrooms. Two bedrooms are positioned in the quieter central section of the property, while the other two overlook Avinguda Diagonal. All feature generous built-in wardrobes.
The quality specifications are exceptional throughout:
Inverter heat pump climate control (hot and cold),
Aerothermal system for hot water,
Carefully designed Osram technical lighting.
Bathrooms feature premium porcelain tiles by Marazzi and Argenta, alongside Villeroy & Boch sanitaryware. The flooring is natural oak three-layer parquet, adding warmth and understated character. Additional features include automatic irrigation, thermal break aluminium frames, and double glazing for optimal insulation and comfort.
High ceilings and a carefully considered lighting design enhance the sense of space and calm throughout the property. The building itself is elegant and impeccably maintained, with concierge service available morning and afternoon.
The location completes the picture: excellent public transport connections including tram and metro, taxis, boutique shopping, restaurants, and the green surroundings between Turó Park and the Piscinas y Deportes area.
The property has a valid registration number, certificate of occupancy, and energy performance certificate. Detailed information is available upon request for data protection reasons.
AICAT 12115
Contact us to arrange a private viewing.
Some images featured in this listing have been digitally rendered or generated using artificial intelligence to illustrate a potential renovation or interior design proposal. These visuals are for illustrative purposes only and may not reflect the property’s current condition.
If your idea of living well means truly living well, this may be exactly what you’ve been waiting for.
Just moments from Turó Park, on the prestigious Avinguda Diagonal, within a classic period building, lies this fully renovated residence brand new and thoughtfully designed with an interior style that balances sophistication, character, and timeless appeal.
From the moment you step inside, the entrance hall sets the tone. The expansive living and dining area is flooded with natural light, seamlessly connected to an open-plan kitchen with a central island — equally suited for cooking, entertaining, or simply lingering over conversation. The layout is versatile and adaptable, while maintaining an elegant yet relaxed atmosphere throughout.
Then comes the highlight: a stunning 35 m² south-facing terrace designed as a natural extension of the living space. Partially open and partially sheltered, it is accessible from both the living room and the kitchen. Think sunlit breakfasts, long dinners, and effortless indoor-outdoor living without ever leaving home.
The night area is equally impressive, offering four bedrooms, three of them en suite, each with refined finishes and fully fitted bathrooms. Two bedrooms are positioned in the quieter central section of the property, while the other two overlook Avinguda Diagonal. All feature generous built-in wardrobes.
The quality specifications are exceptional throughout:
Inverter heat pump climate control (hot and cold),
Aerothermal system for hot water,
Carefully designed Osram technical lighting.
Bathrooms feature premium porcelain tiles by Marazzi and Argenta, alongside Villeroy & Boch sanitaryware. The flooring is natural oak three-layer parquet, adding warmth and understated character. Additional features include automatic irrigation, thermal break aluminium frames, and double glazing for optimal insulation and comfort.
High ceilings and a carefully considered lighting design enhance the sense of space and calm throughout the property. The building itself is elegant and impeccably maintained, with concierge service available morning and afternoon.
The location completes the picture: excellent public transport connections including tram and metro, taxis, boutique shopping, restaurants, and the green surroundings between Turó Park and the Piscinas y Deportes area.
The property has a valid registration number, certificate of occupancy, and energy performance certificate. Detailed information is available upon request for data protection reasons.
AICAT 12115
Contact us to arrange a private viewing.
-
Property type
Apartment
-
Price/sqft
$888
-
Emissions
C
-
Consumption
C
Features
- Terrace
- 2D Floor Plan
- Outdoor Living Space
- Kitchen island
- Bar
- Stone Countertops
- Balcony
Explore the Area
Plaça de Wagner 9, Sarrià-Sant Gervasi, Barcelona, 08021, Spain
View on Google Maps
Price per sqft
Low
High
Joined 2 years ago
You have inquired about this property
The agent will contact you soon by
Listed by
27
Listings
2024
Joined
Book home tour with the agent
Choose a date and whether you'd like a virtual or in-person tour with the agent.
Preferred date
Tour type
Stipek Farres es el auténtico cambio de paradigma profesional que representa una visión y un modelo de negocio más
Stipek Farres es el auténtico cambio de paradigma profesional que representa una visión y un modelo de negocio más exigente y claramente mejor adaptado a la realidad actual de la profesión y el negocio inmobiliario. Podemos expresar nuestro éxito en base a cuatro pilares fundamentales que sellan nuestra identidad: La excelencia en el servicio, aunando compromiso, transparencia, competencia y proximidad.
Nuestro Core Business es la comercialización de obra nueva y activos singulares para terceros, de la mano de un equipo joven, creativo y altamente cualificado. Punteros en Retech, apostamos por la innovación y la aplicación de las nuevas tecnologías y ofrecemos un servicio integral en asesoramiento, consultoría y gestión de venta y alquiler del patrimonio de nuestros clientes.
Trabajamos por proyectos para garantizar un servicio de calidad y un trato personalizado basado en la máxima confianza y garantía de éxito. Para ello, Estudiamos y mimetizamos con la particularidad única de cada cliente, proponemos soluciones estratégicas de alto valor añadido y afianzamos las relaciones a lo largo del tiempo a base de compartir éxitos.
Nuestro Core Business es la comercialización de obra nueva y activos singulares para terceros, de la mano de un equipo joven, creativo y altamente cualificado. Punteros en Retech, apostamos por la innovación y la aplicación de las nuevas tecnologías y ofrecemos un servicio integral en asesoramiento, consultoría y gestión de venta y alquiler del patrimonio de nuestros clientes.
Trabajamos por proyectos para garantizar un servicio de calidad y un trato personalizado basado en la máxima confianza y garantía de éxito. Para ello, Estudiamos y mimetizamos con la particularidad única de cada cliente, proponemos soluciones estratégicas de alto valor añadido y afianzamos las relaciones a lo largo del tiempo a base de compartir éxitos.
Last updated
May 12
First listed
May 12
Similar Properties Nearby
New Listings in Sarrià-Sant Gervasi


Explore More Homes for Sale
Sarrià-Sant Gervasi, Spain property types
- Apartments for sale in Sarrià-Sant Gervasi, Spain
- Penthouses for sale in Sarrià-Sant Gervasi, Spain
- Villas for sale in Sarrià-Sant Gervasi, Spain
- Land for sale in Sarrià-Sant Gervasi, Spain
- Chateaus for sale in Sarrià-Sant Gervasi, Spain
- Estates for sale in Sarrià-Sant Gervasi, Spain
- Chalets for sale in Sarrià-Sant Gervasi, Spain
Sarrià-Sant Gervasi, Spain popular searches
- City View properties in Sarrià-Sant Gervasi, Spain
- Coastal properties in Sarrià-Sant Gervasi, Spain
- Gated Community properties in Sarrià-Sant Gervasi, Spain
- High Altitude properties in Sarrià-Sant Gervasi, Spain
- Hilltop properties in Sarrià-Sant Gervasi, Spain
- Properties with Pool in Sarrià-Sant Gervasi, Spain
- Properties with Tennis Court in Sarrià-Sant Gervasi, Spain
- Properties with Helipad in Sarrià-Sant Gervasi, Spain
- Beachfront properties in Sarrià-Sant Gervasi, Spain
- Properties with Indoor Pool in Sarrià-Sant Gervasi, Spain
- Ocean View properties in Sarrià-Sant Gervasi, Spain
Related Guides & Stories
Trusted by the World's Leading Brokers
The agents behind the world's most exceptional properties list with JamesEdition.
- Listings from Sotheby's, Christie's, BARNES, and Engel & Völkers
- Every listing reviewed before it goes live
- Connect directly with verified listing agents
By continuing you agree to our Terms and Privacy Policy.