$949,382
Piso Venta Barcelona
- 3 Beds
- 2 Baths
- 1,507 Sqft
- Updated: Yesterday
About the Property
Apartment with Private Terrace for Sale in the Eixample, Barcelona
This apartment for sale in the Eixample combines a private terrace with a unique layout in Barcelona’s Eixample district. The home opens onto the interior courtyard and offers distinct spaces for relaxation, socializing, and musical or work activities requiring soundproofing.
The interior expands from the entrance
This apartment for sale in the Eixample combines a private terrace with a unique layout in Barcelona’s Eixample district. The home opens onto the interior courtyard and offers distinct spaces for relaxation, socializing, and musical or work activities requiring soundproofing.
The interior expands from the entrance
Apartment with Private Terrace for Sale in the Eixample, Barcelona
This apartment for sale in the Eixample combines a private terrace with a unique layout in Barcelona’s Eixample district. The home opens onto the interior courtyard and offers distinct spaces for relaxation, socializing, and musical or work activities requiring soundproofing.
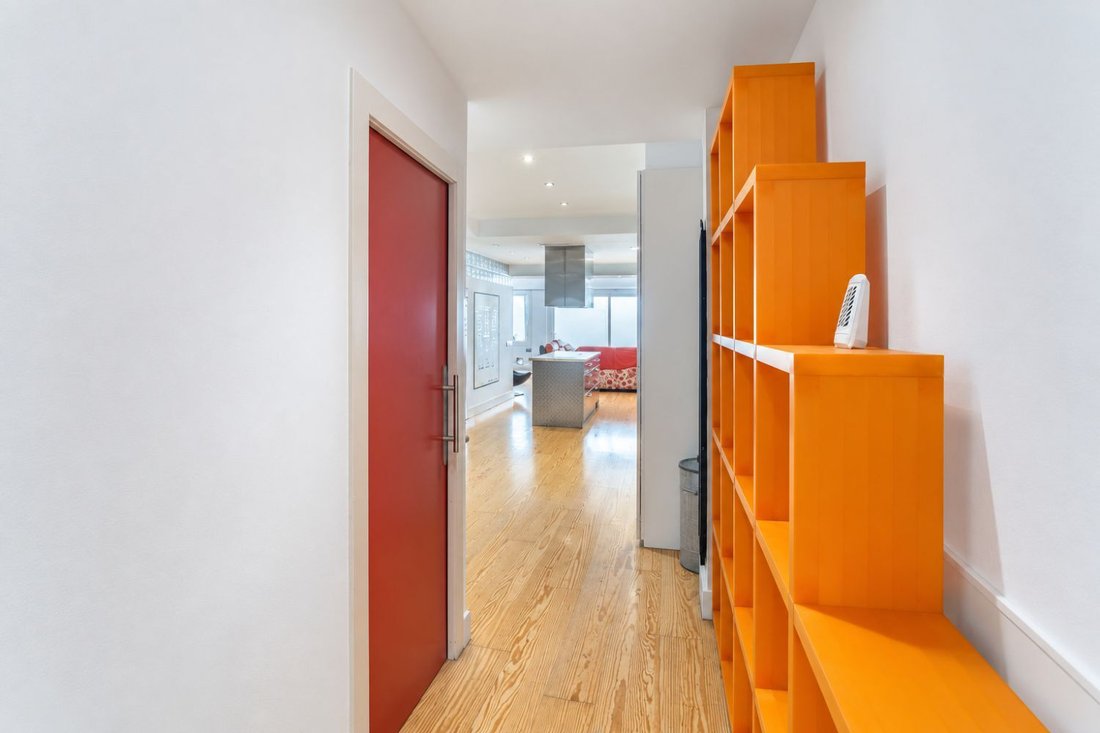
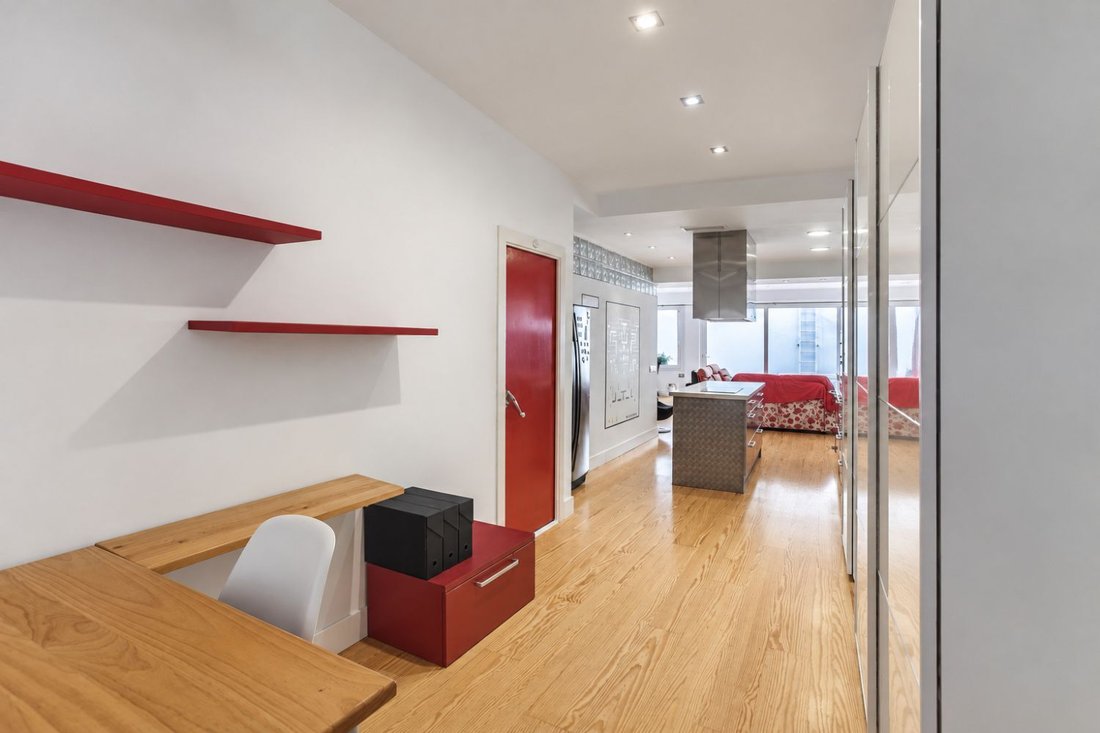
The interior expands from the entrance hallway toward the central kitchen and living-dining room. The materials, custom closets, and connection to the terrace add character to the whole. The documentation describes a former commercial space converted into a residence; its registry status and usage documents can be reviewed during the purchase process.
The property is for sale at €850,000 and features 154 m2 built, 140 m2 usable, and a 15 m2 terrace. The layout includes two full bathrooms, three bedrooms, and a soundproof music room of about 12 m2. This room serves as the fourth bedroom and retains its specific setup for musical activities.
Strategic Location and Lifestyle
The Eixample setting places the property near Passeig de Gràcia and Avinguda Diagonal. The street and surroundings offer restaurants, shops, and transport connections, with the Provença FGC station and various bus and metro lines nearby. The location supports an urban lifestyle with access to central services.
- Located in Barcelona’s Eixample.
- Close to Passeig de Gràcia and Avinguda Diagonal.
- Provença FGC station and area transport connections.
- Attractive for national and international buyers seeking urban living with a terrace.
Outdoor Spaces and Dimensions
The apartment occupies the interior part of the building’s ground floor, facing the courtyard. The terrace extends the living-dining room and has space for a table and a relaxation area. The terrace is part of the current home configuration.
- 154 m2 built and 140 m2 usable according to the local listing.
- Private terrace of 15 m2.
- Terrace access from the living-dining room.
- Connection to the interior courtyard.
- Ground floor residence.
Spacious and Flexible Layout
The entrance hallway offers space for a closet and shoe rack and widens toward the kitchen and living room. The kitchen is centrally located and connects with the social area. The soundproof room maintains a specific use that should be considered separately from the bedrooms.
Rest Area
- Three bedrooms described plus an independent music room.
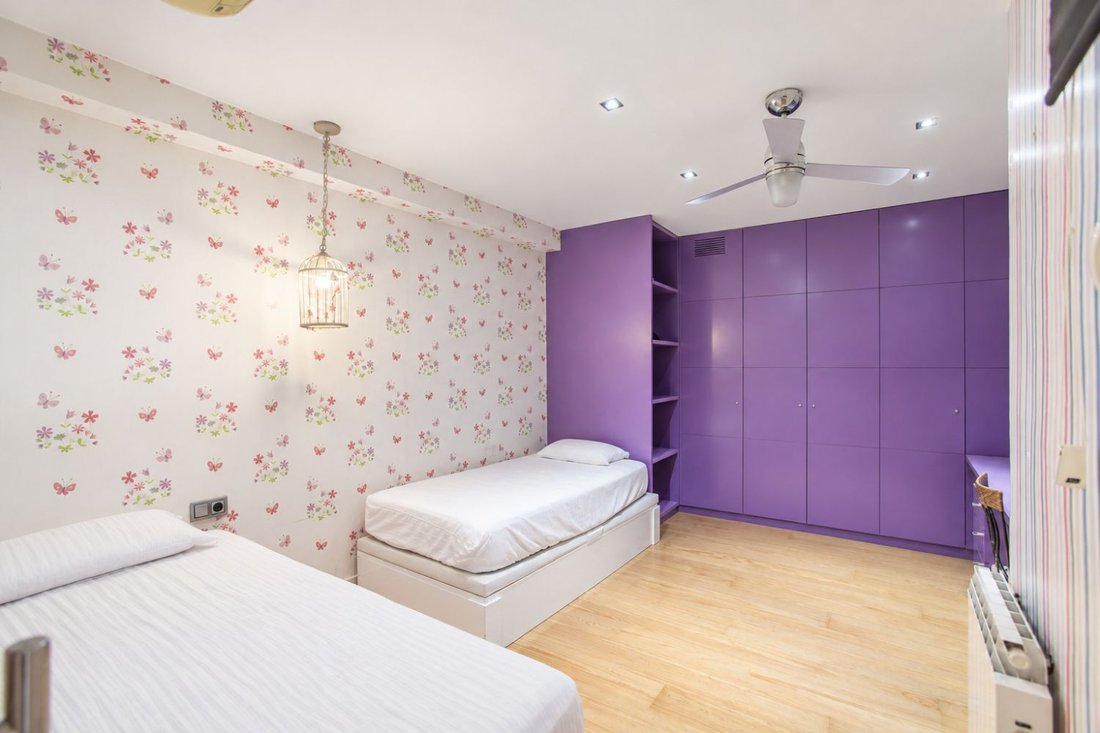
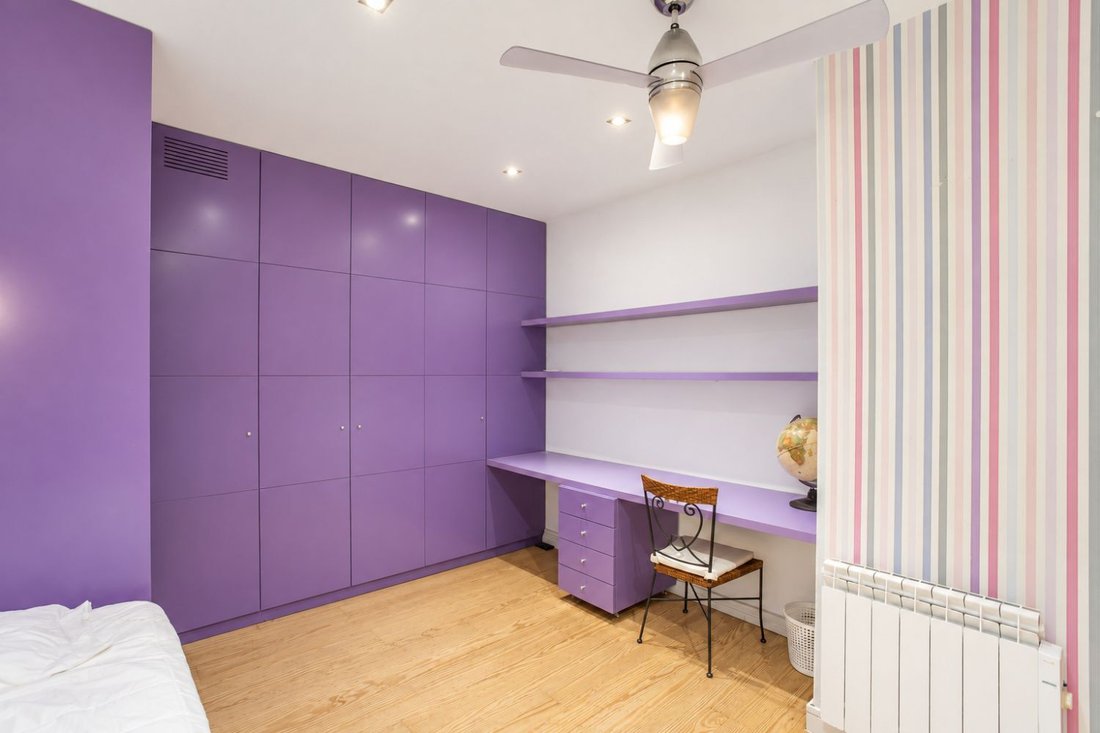
- Bedroom near the entrance with custom closets.
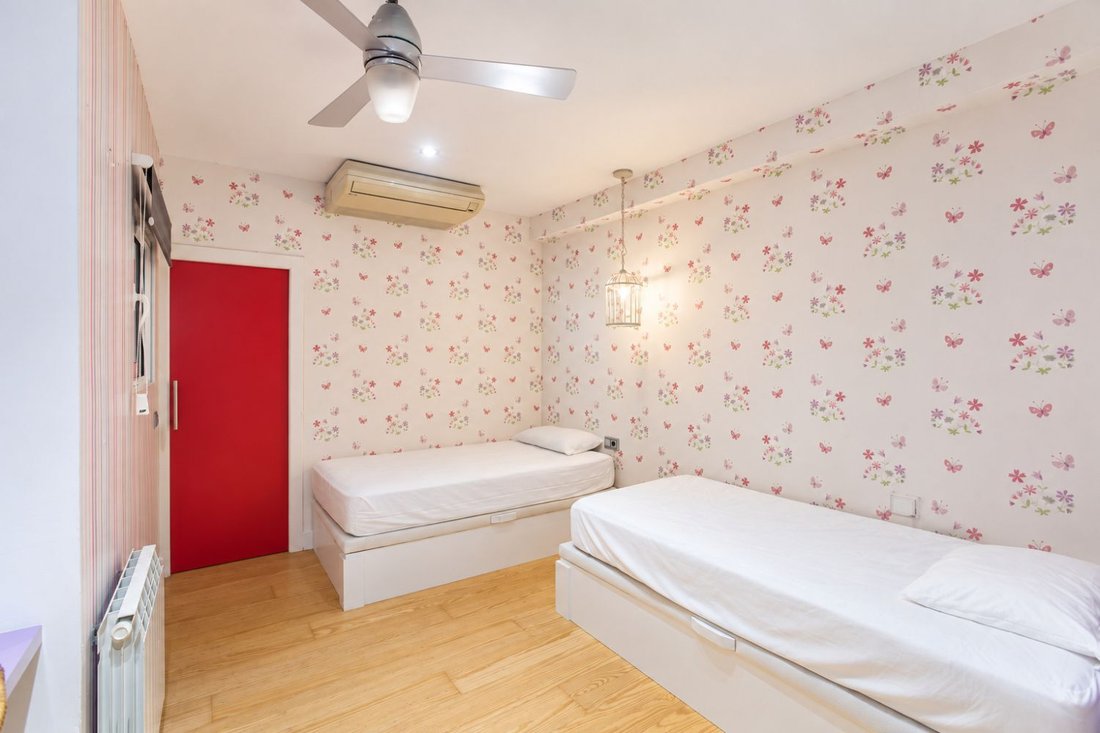
- Two double bedrooms accessible from the living room: one described as a child’s room and the other as the master suite.
- Two full bathrooms, one integrated into the suite.
- Soundproof music room of about 12 m2; its adaptation for other uses should be studied.
Daytime and Common Areas
- Entrance hallway with storage.
- Central equipped kitchen, open to the living-dining area.
- Spacious living room with direct access to the terrace.
- Spaces that allow differentiation between rest, socializing, and musical or work activities.
Comfort and Amenities
The building was constructed in 1965, and the apartment has undergone a full renovation. The common access features double doors and concierge service. Photos show an equipped kitchen, closets, and climate control; the included inventory will be confirmed.
- Two full bathrooms and custom closets.
- Equipped kitchen visible in photos.
- Air conditioning and radiators visible.
- Specific room with acoustic insulation as originally described.
- Building with concierge service noted in documentation, subject to current verification.
Investment and Asset Potential
The sale offers a home with a terrace and an unusual layout on an Eixample street. Its origin as a commercial space and the soundproof room make reviewing documentation and usage of each area especially important. The asking price is €850,000.
- Sale price: €850,000.
- Urban location and private terrace as key features.
- Layout with three bedrooms plus independent music room.
- Registry documentation, usage, and transfer conditions to be reviewed.
- Interest for resident or international buyers.
A Property to Consider
THR570 combines a private terrace, spacious interior, and soundproof room in the Eixample. Contact Top House Realty to request updated information, review documentation, and schedule a visit to the property.
This apartment for sale in the Eixample combines a private terrace with a unique layout in Barcelona’s Eixample district. The home opens onto the interior courtyard and offers distinct spaces for relaxation, socializing, and musical or work activities requiring soundproofing.
The interior expands from the entrance hallway toward the central kitchen and living-dining room. The materials, custom closets, and connection to the terrace add character to the whole. The documentation describes a former commercial space converted into a residence; its registry status and usage documents can be reviewed during the purchase process.
The property is for sale at €850,000 and features 154 m2 built, 140 m2 usable, and a 15 m2 terrace. The layout includes two full bathrooms, three bedrooms, and a soundproof music room of about 12 m2. This room serves as the fourth bedroom and retains its specific setup for musical activities.
Strategic Location and Lifestyle
The Eixample setting places the property near Passeig de Gràcia and Avinguda Diagonal. The street and surroundings offer restaurants, shops, and transport connections, with the Provença FGC station and various bus and metro lines nearby. The location supports an urban lifestyle with access to central services.
- Located in Barcelona’s Eixample.
- Close to Passeig de Gràcia and Avinguda Diagonal.
- Provença FGC station and area transport connections.
- Attractive for national and international buyers seeking urban living with a terrace.
Outdoor Spaces and Dimensions
The apartment occupies the interior part of the building’s ground floor, facing the courtyard. The terrace extends the living-dining room and has space for a table and a relaxation area. The terrace is part of the current home configuration.
- 154 m2 built and 140 m2 usable according to the local listing.
- Private terrace of 15 m2.
- Terrace access from the living-dining room.
- Connection to the interior courtyard.
- Ground floor residence.
Spacious and Flexible Layout
The entrance hallway offers space for a closet and shoe rack and widens toward the kitchen and living room. The kitchen is centrally located and connects with the social area. The soundproof room maintains a specific use that should be considered separately from the bedrooms.
Rest Area
- Three bedrooms described plus an independent music room.
- Bedroom near the entrance with custom closets.
- Two double bedrooms accessible from the living room: one described as a child’s room and the other as the master suite.
- Two full bathrooms, one integrated into the suite.
- Soundproof music room of about 12 m2; its adaptation for other uses should be studied.
Daytime and Common Areas
- Entrance hallway with storage.
- Central equipped kitchen, open to the living-dining area.
- Spacious living room with direct access to the terrace.
- Spaces that allow differentiation between rest, socializing, and musical or work activities.
Comfort and Amenities
The building was constructed in 1965, and the apartment has undergone a full renovation. The common access features double doors and concierge service. Photos show an equipped kitchen, closets, and climate control; the included inventory will be confirmed.
- Two full bathrooms and custom closets.
- Equipped kitchen visible in photos.
- Air conditioning and radiators visible.
- Specific room with acoustic insulation as originally described.
- Building with concierge service noted in documentation, subject to current verification.
Investment and Asset Potential
The sale offers a home with a terrace and an unusual layout on an Eixample street. Its origin as a commercial space and the soundproof room make reviewing documentation and usage of each area especially important. The asking price is €850,000.
- Sale price: €850,000.
- Urban location and private terrace as key features.
- Layout with three bedrooms plus independent music room.
- Registry documentation, usage, and transfer conditions to be reviewed.
- Interest for resident or international buyers.
A Property to Consider
THR570 combines a private terrace, spacious interior, and soundproof room in the Eixample. Contact Top House Realty to request updated information, review documentation, and schedule a visit to the property.
-
Property type
Apartment
-
Price/sqft
$630
Features
- Terrace
- Open Kitchen
- Renovated
- Gas Stovetop
- Kitchen island
- Bar
- Stone Countertops
- Air Conditioning
Explore the Area
Eixample, Barcelona, 08007, Spain
View on Google Maps
Price per sqft
Low
High
Joined 3 years ago
You have inquired about this property
The agent will contact you soon by
Listed by
17
Listings
2023
Joined
Book home tour with the agent
Choose a date and whether you'd like a virtual or in-person tour with the agent.
Preferred date
Tour type
Last updated
Yesterday
First listed
November 9
Listing reference
89219892197073
Similar Properties Nearby
New Listings in Eixample



Explore More Homes for Sale
Eixample, Spain property types
Eixample, Spain popular searches
Related Guides & Stories
Trusted by the World's Leading Brokers
The agents behind the world's most exceptional properties list with JamesEdition.
- Listings from Sotheby's, Christie's, BARNES, and Engel & Völkers
- Every listing reviewed before it goes live
- Connect directly with verified listing agents
By continuing you agree to our Terms and Privacy Policy.