
$8,951,503
Pedralbes Architectural Villa — Francesc Mitjans Design, Flat Garden & Pool, Panoramic City Views
- 7 Beds
- 5 Baths
- 7,535 Sqft
- 21,098 Sqft lot
- Updated: July 16
- 29
About the Property
Key highlights
• 700 m² built area
• 7 bedrooms
• 5 bathrooms + 2 guest powder rooms
• Expansive terraces
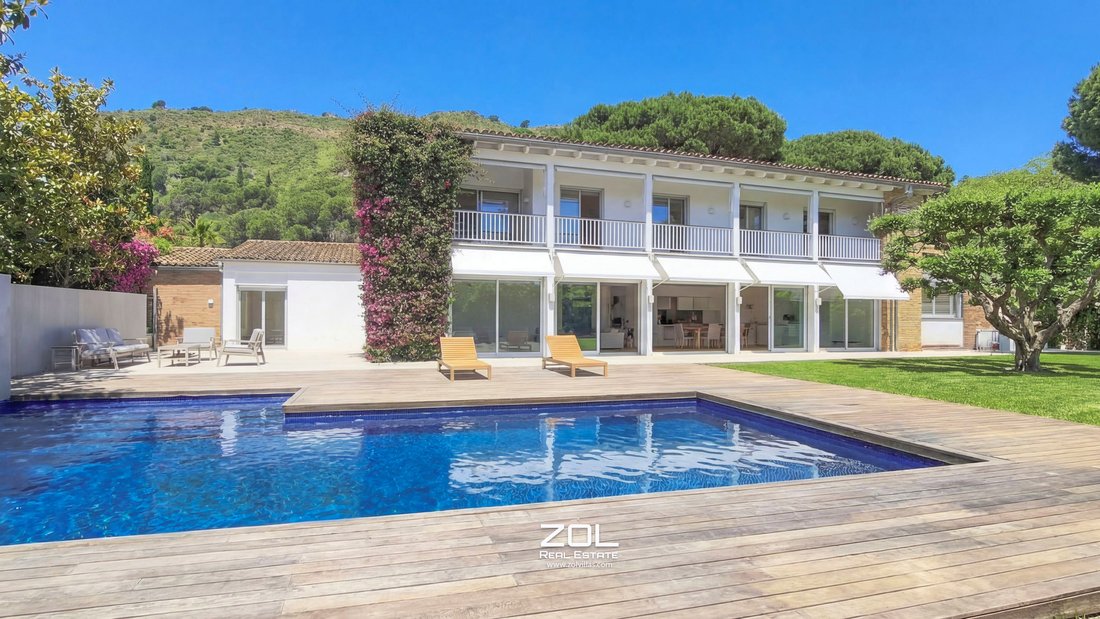
• Flat landscaped garden with swimming pool and multiple lounge areas
• Two parking areas (for 5+ vehicles) with separate resident/guest access
• Prestigious Pedralbes location, near top international schools and leading business schools
Description
In
• 700 m² built area
• 7 bedrooms
• 5 bathrooms + 2 guest powder rooms
• Expansive terraces
• Flat landscaped garden with swimming pool and multiple lounge areas
• Two parking areas (for 5+ vehicles) with separate resident/guest access
• Prestigious Pedralbes location, near top international schools and leading business schools
Description
In
Key highlights
• 700 m² built area
• 7 bedrooms
• 5 bathrooms + 2 guest powder rooms
• Expansive terraces
• Flat landscaped garden with swimming pool and multiple lounge areas
• Two parking areas (for 5+ vehicles) with separate resident/guest access
• Prestigious Pedralbes location, near top international schools and leading business schools
Description
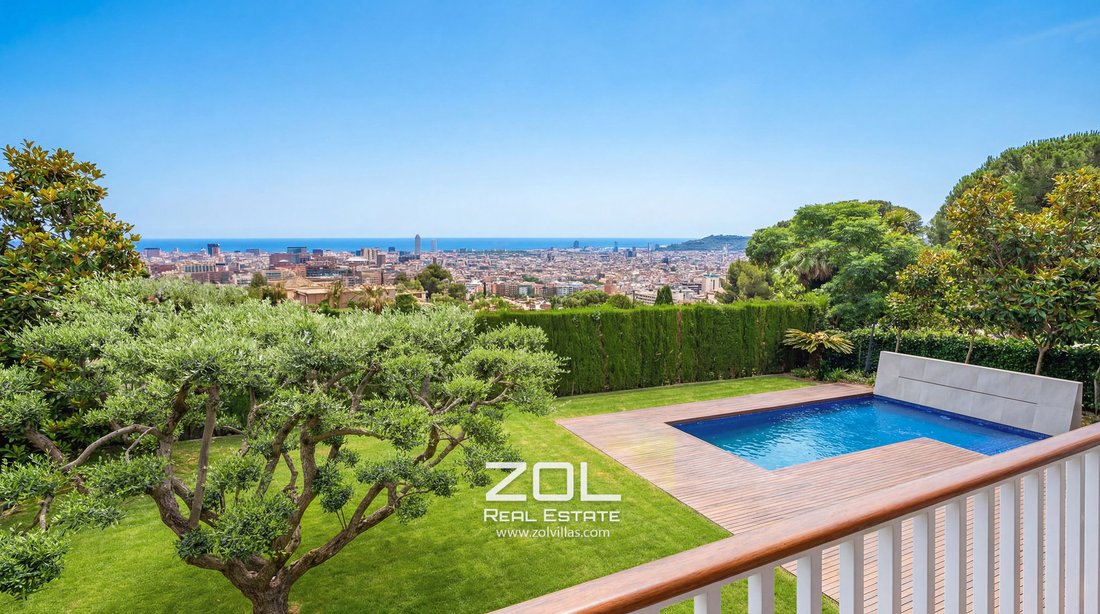
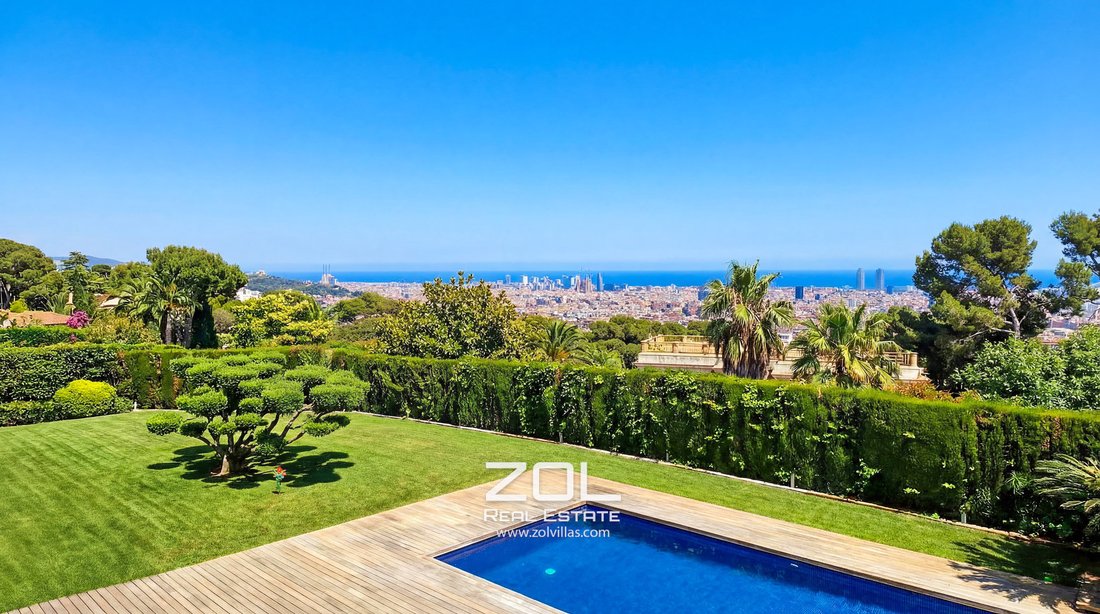
In the heart of Pedralbes, Barcelona’s most sought-after residential enclave, this exceptional villa is presented in as-new, turnkey condition and enjoys sweeping open views across the city.
The home was designed by Francesc Mitjans, widely regarded as one of Barcelona’s most renowned architects, lending the property a distinctive architectural pedigree and timeless elegance.
The residence offers a refined sense of scale and a highly functional layout, clearly separating day and night areas.
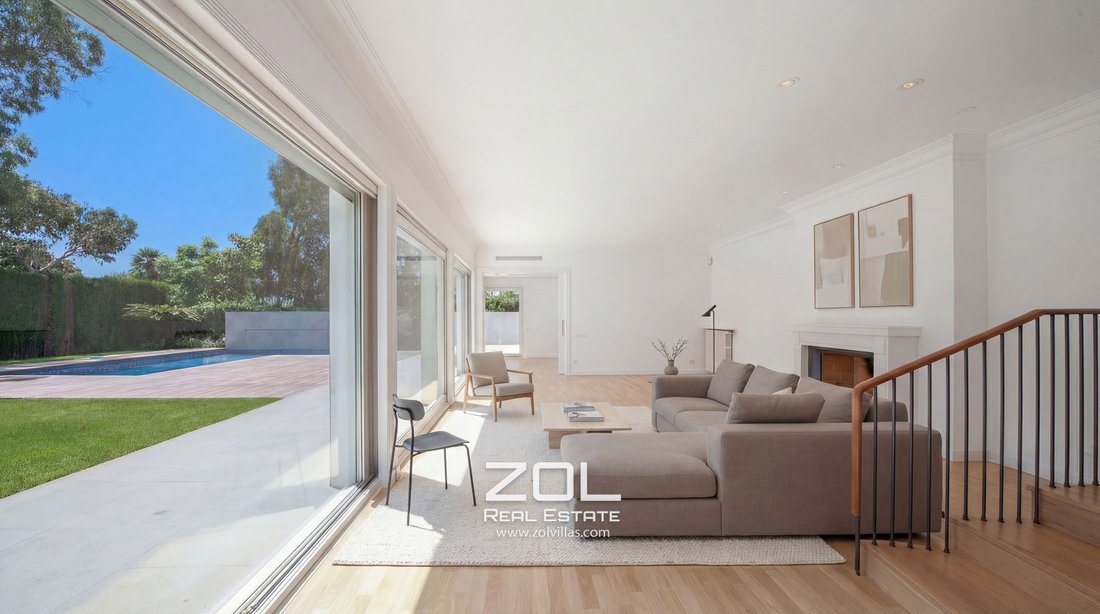
The main living level showcases an elegant living–dining–library space that opens directly onto the garden, creating effortless indoor–outdoor living and an ideal setting for entertaining.
A standout feature is the independent guest wing on the same floor, complete with a private lounge and two en-suite bedrooms—perfect for hosting family and friends with complete privacy.
A striking award-winning designer staircase leads to the upper floor, where the primary suite impresses with two walk-in dressing rooms and a cosy private sitting area, complemented by two additional en-suite bedrooms.
A dedicated service and utility area includes an ironing/laundry space and a separate service entrance adjoining the spectacular kitchen, ensuring discreet and seamless day-to-day operation.
Outdoors, the rare flat garden elevates the lifestyle offering: beautifully usable, serene, and finished with a swimming pool and multiple relaxation zones. Two distinct parking areas—one for the household and another for visitors—add exceptional convenience.
The home is ideally positioned close to Barcelona’s leading international schools (St. Paul’s, St. Peter’s, Lycée Français) and top business schools (IESE, ESADE), as well as green spaces and renowned sports clubs, including Real Club de Tennis Barcelona.
• 700 m² built area
• 7 bedrooms
• 5 bathrooms + 2 guest powder rooms
• Expansive terraces
• Flat landscaped garden with swimming pool and multiple lounge areas
• Two parking areas (for 5+ vehicles) with separate resident/guest access
• Prestigious Pedralbes location, near top international schools and leading business schools
Description
In the heart of Pedralbes, Barcelona’s most sought-after residential enclave, this exceptional villa is presented in as-new, turnkey condition and enjoys sweeping open views across the city.
The home was designed by Francesc Mitjans, widely regarded as one of Barcelona’s most renowned architects, lending the property a distinctive architectural pedigree and timeless elegance.
The residence offers a refined sense of scale and a highly functional layout, clearly separating day and night areas.
The main living level showcases an elegant living–dining–library space that opens directly onto the garden, creating effortless indoor–outdoor living and an ideal setting for entertaining.
A standout feature is the independent guest wing on the same floor, complete with a private lounge and two en-suite bedrooms—perfect for hosting family and friends with complete privacy.
A striking award-winning designer staircase leads to the upper floor, where the primary suite impresses with two walk-in dressing rooms and a cosy private sitting area, complemented by two additional en-suite bedrooms.
A dedicated service and utility area includes an ironing/laundry space and a separate service entrance adjoining the spectacular kitchen, ensuring discreet and seamless day-to-day operation.
Outdoors, the rare flat garden elevates the lifestyle offering: beautifully usable, serene, and finished with a swimming pool and multiple relaxation zones. Two distinct parking areas—one for the household and another for visitors—add exceptional convenience.
The home is ideally positioned close to Barcelona’s leading international schools (St. Paul’s, St. Peter’s, Lycée Français) and top business schools (IESE, ESADE), as well as green spaces and renowned sports clubs, including Real Club de Tennis Barcelona.
-
Property type
Villa
-
Floors
2
-
Year built
1967
-
Price/sqft
$1,188
-
Emissions
C
-
Consumption
C
Features
- Garden
- Pool
- Terrace
- Fireplace
- Library
- Playground
- Sea View
- Modern
- Walk In Closet
Features
Lot
- Panoramic / Scenic View
- Sea View
- City View
- Privacy
- Mansion
- Investment Property
- Renovated
- Modern
Indoor
- Office
- Fireplace
- Air Conditioning
- Washer Dryer
- Laundry Room
- Library
- Walk In Closet
Outdoor
- Terrace
- Balcony
- Parking
- Pool
- Playground
- Outdoor Living Space
- Garden
Explore the Area
Carrer de Panamà, Les Corts, 08034 Barcelona, Spain
View on Google Maps
Price per sqft
Low
High
Joined 2 years ago
You have inquired about this property
The agent will contact you soon by
Listed by
9
Listings
2024
Joined
Book home tour with the agent
Choose a date and whether you'd like a virtual or in-person tour with the agent.
Preferred date
Tour type
Last updated
July 16
First listed
December 30, 2025
Listing reference
ZOL-BCN-v1
Similar Properties Nearby
New Listings in Les Corts

Explore More Homes for Sale
Les Corts, Spain property types
Les Corts, Spain popular searches
Related Guides & Stories
Trusted by the World's Leading Brokers
The agents behind the world's most exceptional properties list with JamesEdition.
- Listings from Sotheby's, Christie's, BARNES, and Engel & Völkers
- Every listing reviewed before it goes live
- Connect directly with verified listing agents
By continuing you agree to our Terms and Privacy Policy.