$9,187,587
Luxury Villa For Sale In Poblenou Barcelona, Barcelonés, Barcelona
- 5 Beds
- 5 Baths
- 15,963 Sqft
- 5,490 Sqft lot
- Updated: August 13
- 7
About the Property
We present to you this captivating masterpiece located in the Poblenou neighborhood of Barcelona. With 1,483 m² built on a plot of 510 m², it offers 5 bedrooms and 5 bathrooms in an exclusive environment, ideal for both leisure and creative and workspaces. Welcome to this stunning property situated in the Poblenou neighborhood of Barcelona. Designed by a renowned French architect, this luxury resi
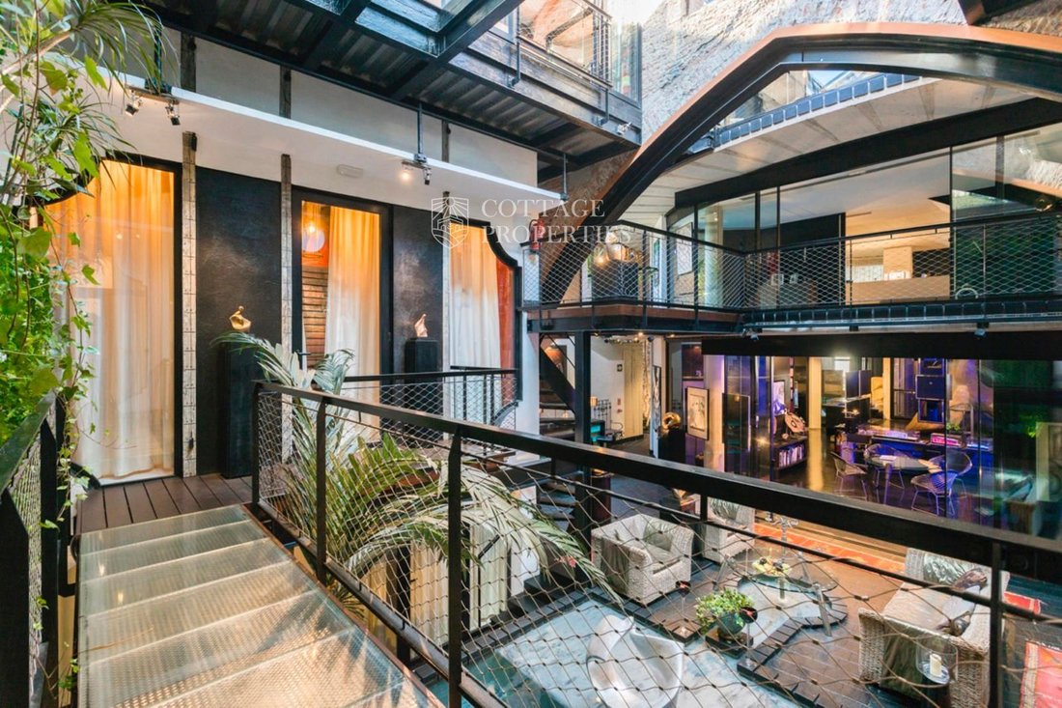
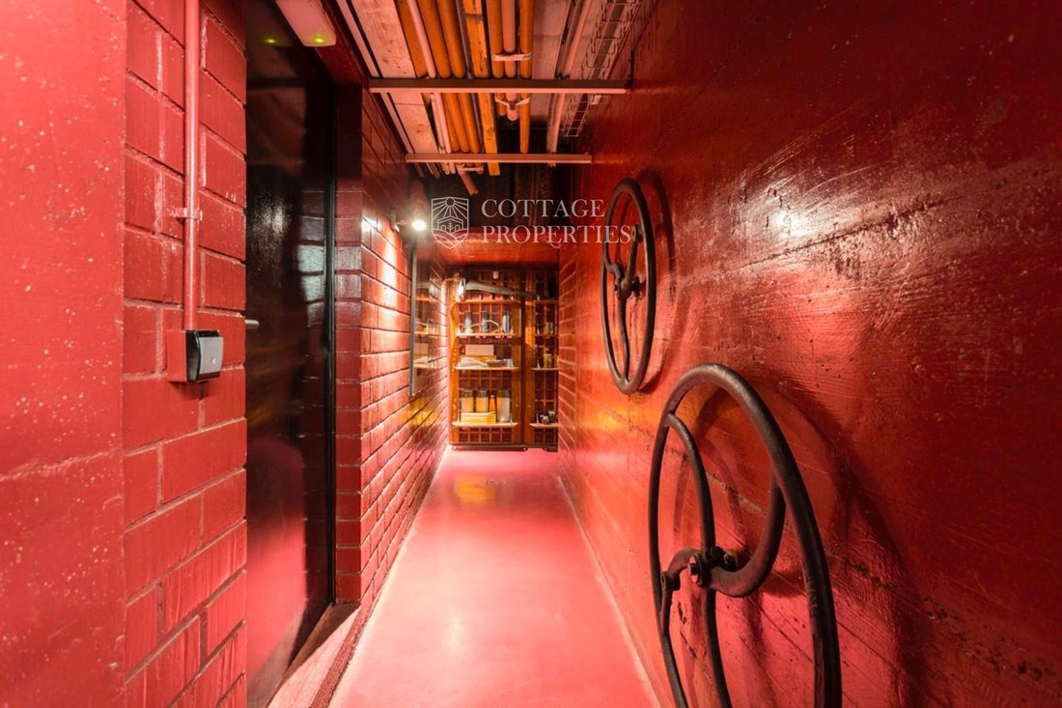
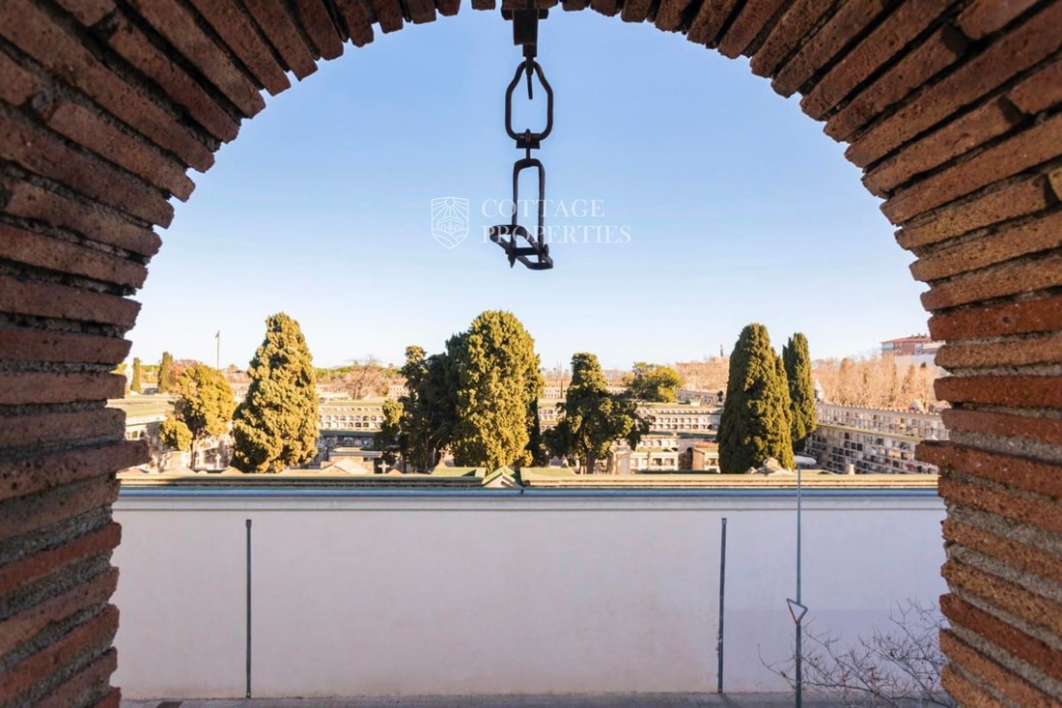
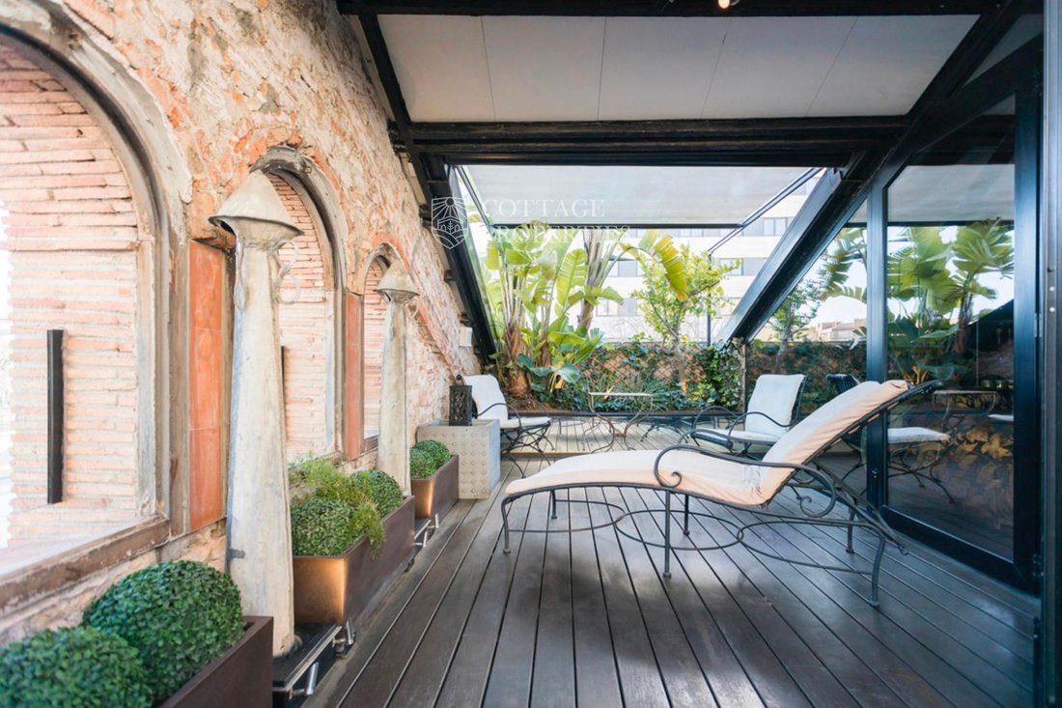
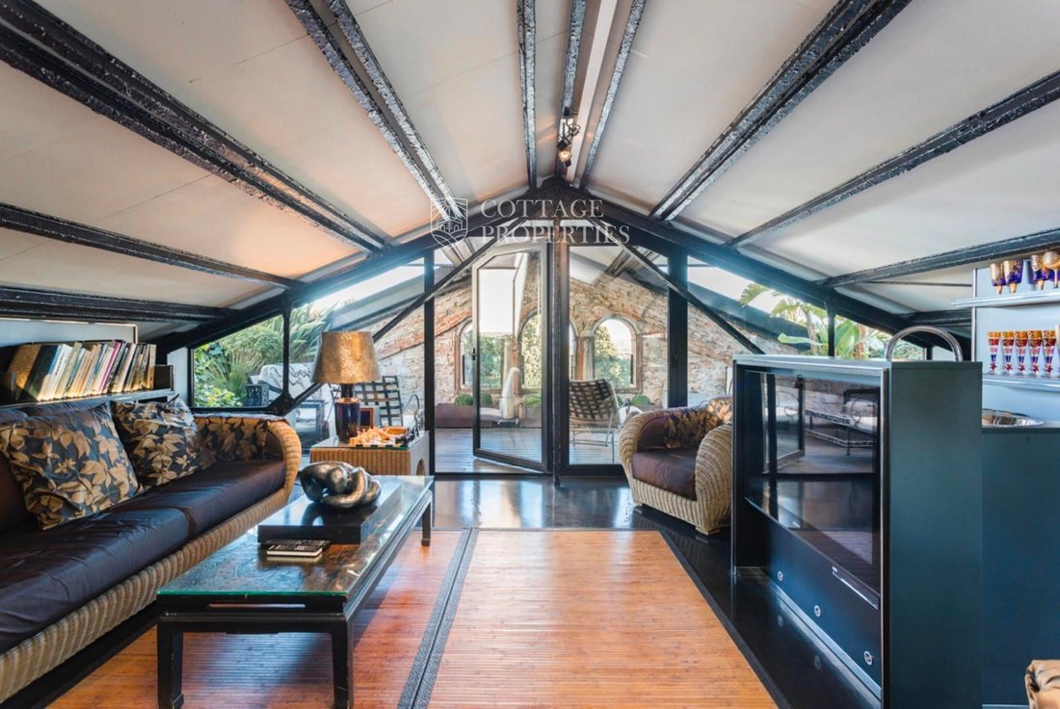
We present to you this captivating masterpiece located in the Poblenou neighborhood of Barcelona. With 1,483 m² built on a plot of 510 m², it offers 5 bedrooms and 5 bathrooms in an exclusive environment, ideal for both leisure and creative and workspaces. Welcome to this stunning property situated in the Poblenou neighborhood of Barcelona. Designed by a renowned French architect, this luxury residence redefines the concept of industrial space, combining history, modernity, and exclusivity. Located just 150 meters from the beach, this flexible design property is ideal for multiple uses: from event and exhibition venues to an innovative workspace or a private entertainment environment for select clients. Situated in the heart of Poblenou, this property stands on a plot of 510 m², with a built area of 1,483 m² distributed over three floors and an open design that maximizes natural light and the feeling of spaciousness. Originally built in 1900, its restoration has preserved and enhanced original elements of the old winery and warehouse, integrating materials such as brick, glass, metal, and wood, along with a lush green touch that brings a sense of open space. From the moment you enter the property, every detail surprises and captivates. Its four levels have been meticulously designed to offer a balance between functionality and aesthetics. The layout of this exclusive property has been designed to maximize space, natural light, and comfort in every corner. On the main floor, a spacious living room with large windows and restored original elements creates an elegant and cozy atmosphere; the contemporary designed kitchen with industrial finishes integrates perfectly into the space, while a heated spa adds a touch of luxury and well-being. The upper floor features spacious rooms with access to private terraces; the master suite, with an en-suite bathroom and unobstructed views, offers an exclusive retreat; open spaces and skylights allow light to flow at all times. On the ground floor, a large back office with capacity for 8-10 employees, independent access for service, and a large workshop complete the functionality of the space. Among the extras, an elevator connects all levels, the private garage has capacity for 5 cars, and the multiple patios and terraces ensure a perfect connection with the outdoors; as a finishing touch, a heated pool adds exclusivity and relaxation in a privileged environment.
-
Property type
Chalet
-
Price/sqft
$575
Features
Explore the Area
Poblenou, Barcelona, 08005, Spain
View on Google Maps
Price per sqft
Low
High
Joined 2 months ago
You have inquired about this property
The agent will contact you soon by
Listed by
Cottage Properties
View agency profile
152
Listings
2026
Joined
Book home tour with the agent
Choose a date and whether you'd like a virtual or in-person tour with the agent.
Preferred date
Tour type
Cottage Properties
View agency profile
Last updated
August 13
First listed
Jul 6
Listing reference
2127
Similar Properties Nearby
New Listings in Sant Martí






Explore More Homes for Sale
Sant Martí, Spain property types
Related Guides & Stories
Trusted by the World's Leading Brokers
The agents behind the world's most exceptional properties list with JamesEdition.
- Listings from Sotheby's, Christie's, BARNES, and Engel & Völkers
- Every listing reviewed before it goes live
- Connect directly with verified listing agents
By continuing you agree to our Terms and Privacy Policy.