$1,355,529
Independent House With Panoramic Views
- 4 Beds
- 5 Baths
- 4,683 Sqft
- 8,299 Sqft lot
- Updated: June 18
- 1
About the Property
Located in one of the highest and most private areas of La Floresta, this detached home stands out for a rare combination of panoramic views, functional architecture and a strong technical foundation designed for everyday comfort.
The house unfolds progressively towards the main living level, where daily life takes place. Here, spaces are naturally defined: a living room with fireplace cr
The house unfolds progressively towards the main living level, where daily life takes place. Here, spaces are naturally defined: a living room with fireplace cr
Located in one of the highest and most private areas of La Floresta, this detached home stands out for a rare combination of panoramic views, functional architecture and a strong technical foundation designed for everyday comfort.
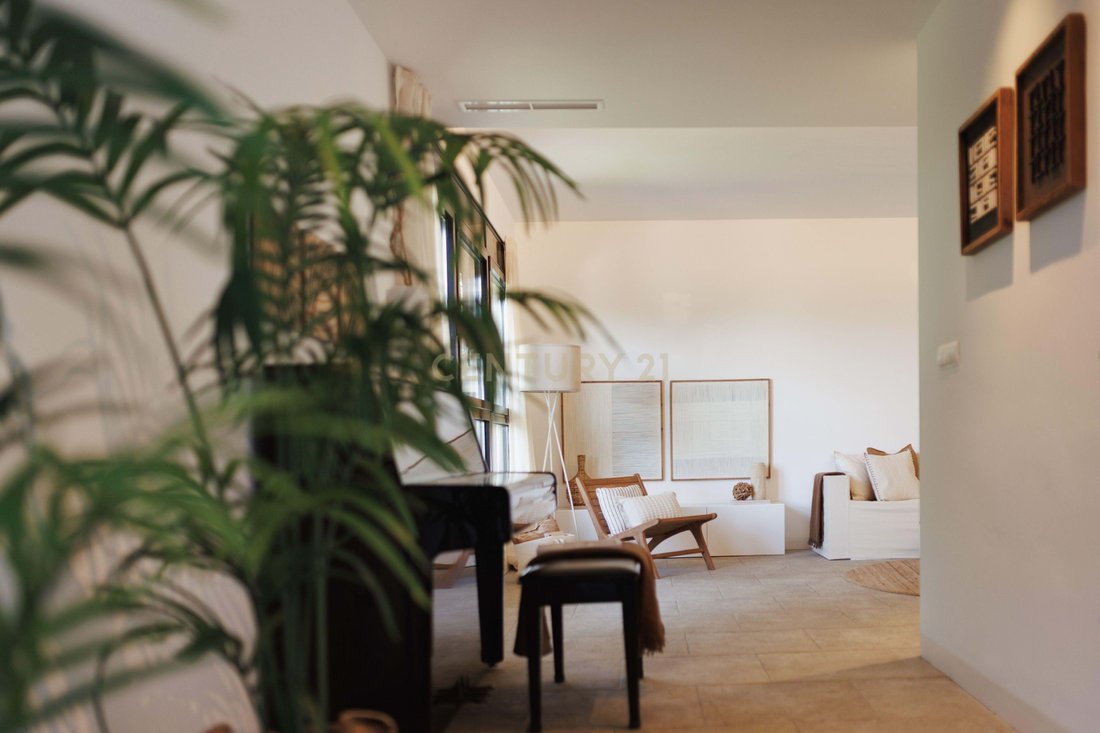
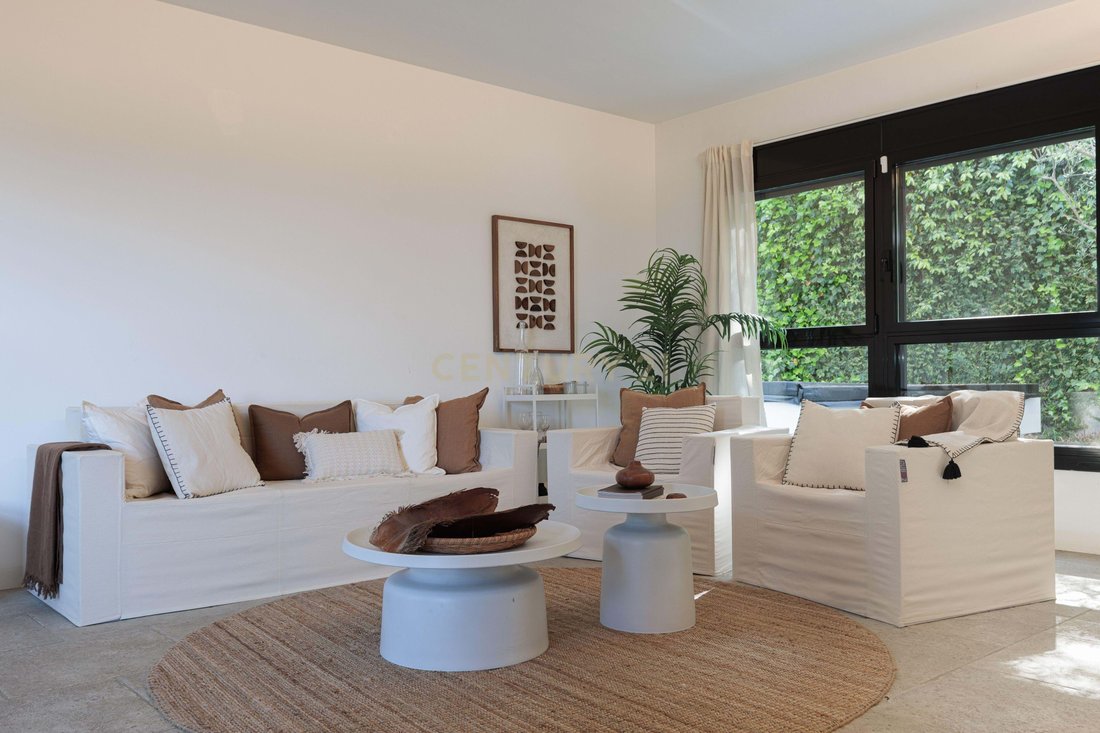
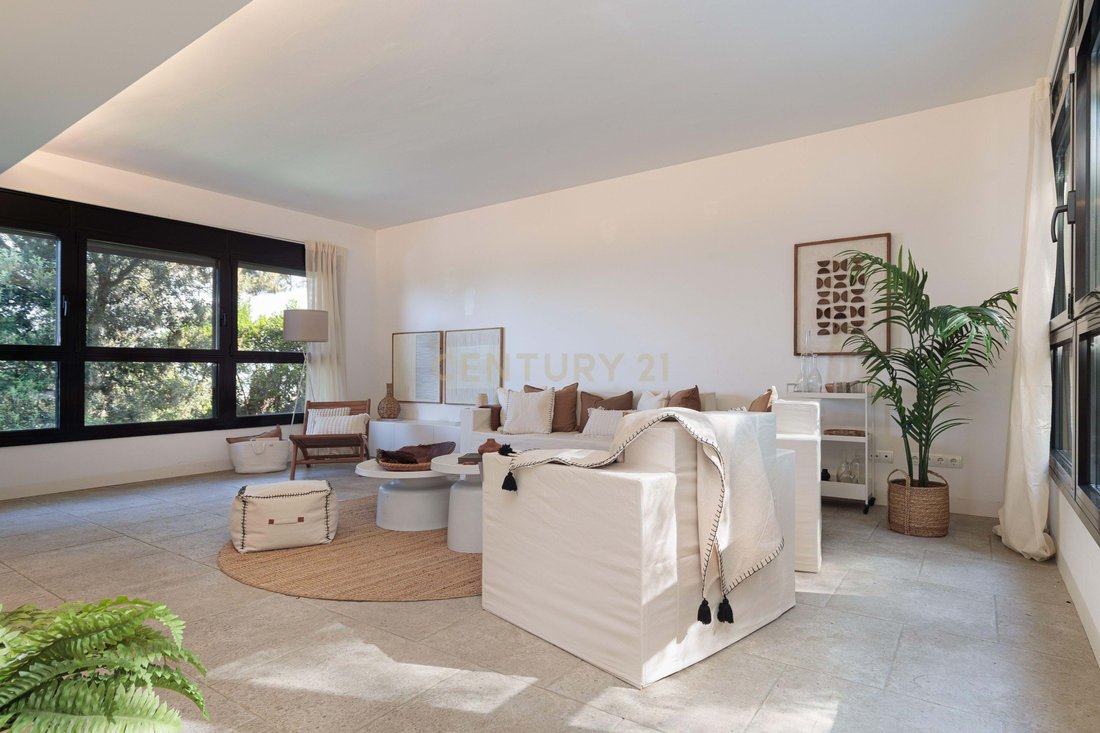
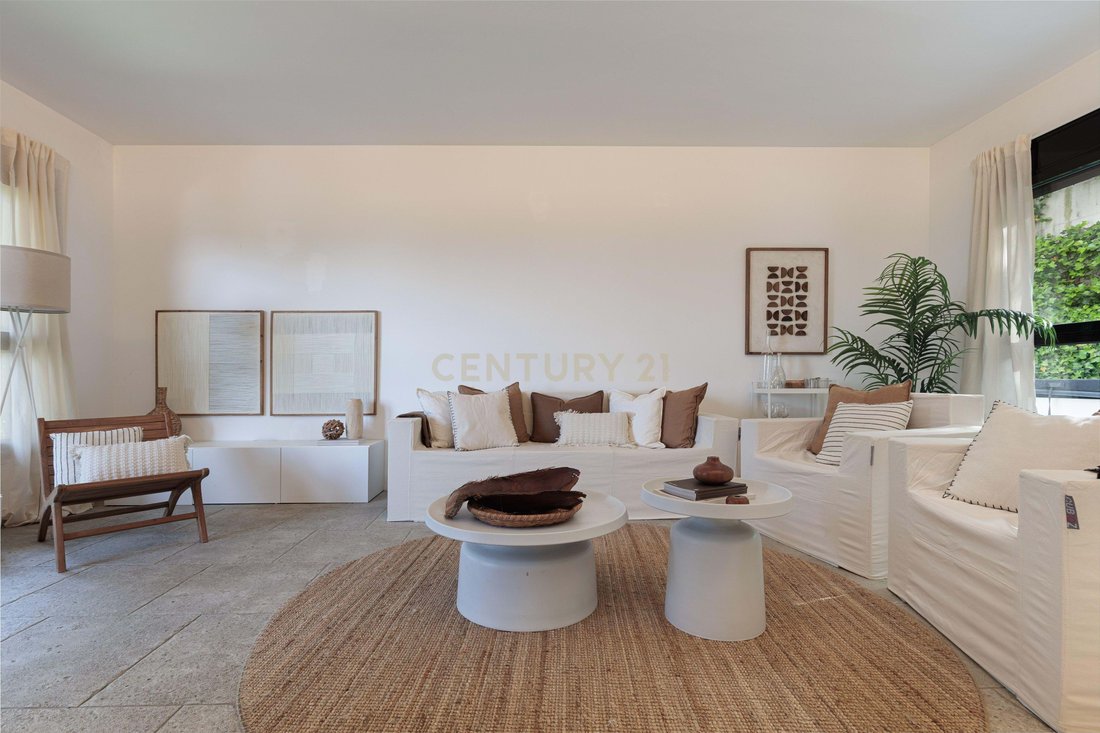
The house unfolds progressively towards the main living level, where daily life takes place. Here, spaces are naturally defined: a living room with fireplace creates a warm, intimate atmosphere, while the dining area connects seamlessly with an open-plan kitchen featuring a central island. Designed for practicality and ease of use, the kitchen includes high-capacity integrated appliances — such as a double fridge-freezer, two ovens, dishwasher and microwave — along with generous storage space. A guest bathroom is also located on this floor.
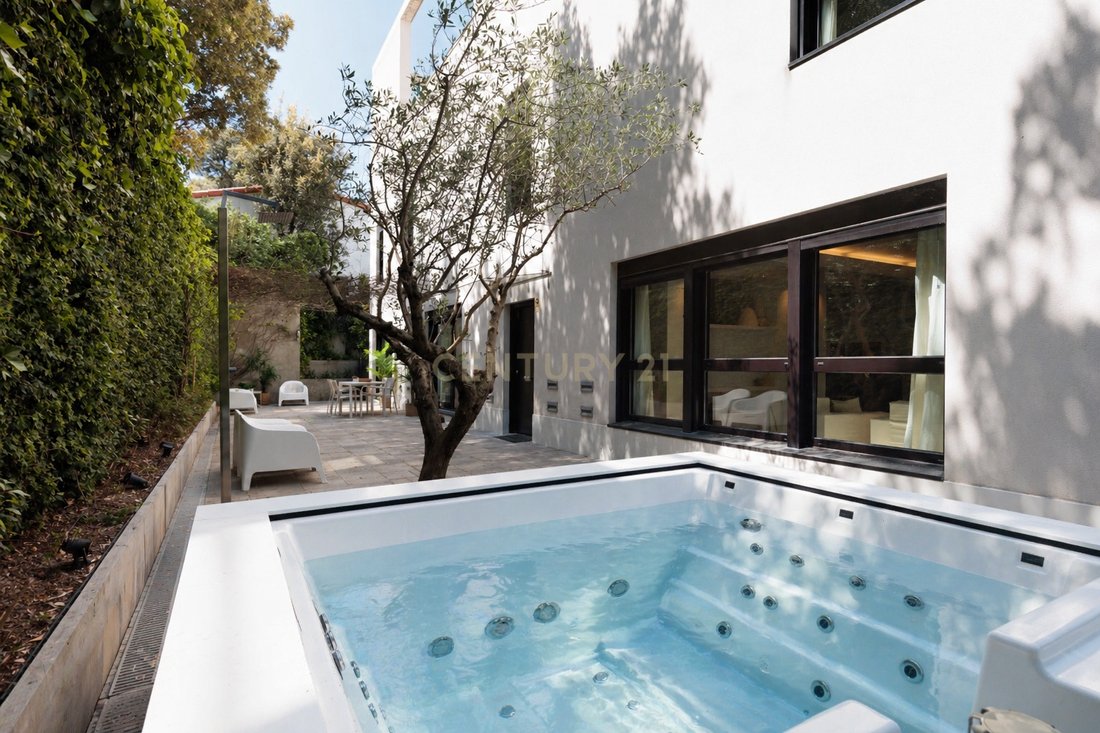
Light evolves throughout the day, becoming especially prominent in the afternoon, when large windows open the interior to the outdoors. From here, there is direct access to the main terrace, designed for relaxed outdoor living, with a dining area, chill-out space and jacuzzi, all framed by open views over a natural setting with complete privacy.
The upper floor hosts the sleeping area. The main suite features a walk-in wardrobe, a full bathroom and a private balcony extending the space outdoors. On the same level, two spacious double bedrooms share a full bathroom and a dressing area, offering a comfortable and balanced layout.
On the top floor, the space becomes more flexible. This level can be used as an additional bedroom, office or independent living area, complete with its own bathroom and fireplace. From here, you access the rooftop terrace, where the views expand even further, reaching from the surrounding natural landscape to Montserrat and the Pyrenees.
Below the main level, the house incorporates a more functional area with a laundry room, technical spaces and an additional bedroom with a full bathroom, suitable as a support area for the home. On the lower level, the garage provides comfortable space for two vehicles, with direct street access and dedicated areas for water management systems.
The plot combines different outdoor areas, including the main terrace, a landscaped sloping garden and a rear area with natural vegetation, enhancing privacy and offering potential for future features such as a swimming pool.
The property is distributed over five levels connected by both elevator and stairs. From the lower access with garage, through the service and technical floor, the main living area with direct access to the terrace and jacuzzi, the sleeping quarters above, and finally the top floor with flexible space and rooftop terrace. Its west-facing orientation allows for optimal afternoon light.
Technically, the home features underfloor heating on the main levels, ducted air conditioning (hot and cold), a solar panel system with battery, gas boiler, water recycling system, electric shutters and heated towel rails in the bathrooms. The property is also thoughtfully designed with multiple connection points and pre-installed wired internet infrastructure.
Located just 7 minutes by car from La Floresta FGC station, 16 minutes from Sant Cugat town centre and approximately 30 minutes from Barcelona, the property offers both privacy and accessibility.
A home designed for comfortable living, tranquility and open views.
The house unfolds progressively towards the main living level, where daily life takes place. Here, spaces are naturally defined: a living room with fireplace creates a warm, intimate atmosphere, while the dining area connects seamlessly with an open-plan kitchen featuring a central island. Designed for practicality and ease of use, the kitchen includes high-capacity integrated appliances — such as a double fridge-freezer, two ovens, dishwasher and microwave — along with generous storage space. A guest bathroom is also located on this floor.
Light evolves throughout the day, becoming especially prominent in the afternoon, when large windows open the interior to the outdoors. From here, there is direct access to the main terrace, designed for relaxed outdoor living, with a dining area, chill-out space and jacuzzi, all framed by open views over a natural setting with complete privacy.
The upper floor hosts the sleeping area. The main suite features a walk-in wardrobe, a full bathroom and a private balcony extending the space outdoors. On the same level, two spacious double bedrooms share a full bathroom and a dressing area, offering a comfortable and balanced layout.
On the top floor, the space becomes more flexible. This level can be used as an additional bedroom, office or independent living area, complete with its own bathroom and fireplace. From here, you access the rooftop terrace, where the views expand even further, reaching from the surrounding natural landscape to Montserrat and the Pyrenees.
Below the main level, the house incorporates a more functional area with a laundry room, technical spaces and an additional bedroom with a full bathroom, suitable as a support area for the home. On the lower level, the garage provides comfortable space for two vehicles, with direct street access and dedicated areas for water management systems.
The plot combines different outdoor areas, including the main terrace, a landscaped sloping garden and a rear area with natural vegetation, enhancing privacy and offering potential for future features such as a swimming pool.
The property is distributed over five levels connected by both elevator and stairs. From the lower access with garage, through the service and technical floor, the main living area with direct access to the terrace and jacuzzi, the sleeping quarters above, and finally the top floor with flexible space and rooftop terrace. Its west-facing orientation allows for optimal afternoon light.
Technically, the home features underfloor heating on the main levels, ducted air conditioning (hot and cold), a solar panel system with battery, gas boiler, water recycling system, electric shutters and heated towel rails in the bathrooms. The property is also thoughtfully designed with multiple connection points and pre-installed wired internet infrastructure.
Located just 7 minutes by car from La Floresta FGC station, 16 minutes from Sant Cugat town centre and approximately 30 minutes from Barcelona, the property offers both privacy and accessibility.
A home designed for comfortable living, tranquility and open views.
-
Property type
Villa
-
Year built
2012
-
Price/sqft
$289
Features
- Pool
- Terrace
- Garage
- Fireplace
- Jacuzzi
- Open Kitchen
- Elevator
- Mountain View
- Walk In Closet
Features
Lot
- Panoramic / Scenic View
- Mountain View
- Privacy
Indoor
- High Ceiling
- Office
- Fireplace
- Air Conditioning
- Kitchen island
- Jacuzzi
- Washer Dryer
- Laundry Room
- Elevator
- Open Kitchen
- Basement
- Stone Countertops
- Walk In Closet
Outdoor
- Terrace
- Balcony
- Pool
- Garage
- Outdoor Living Space
Explore the Area
Avinguda Pere Planas 182, La Floresta, Sant Cugat del Vallès, 08198, Spain
View on Google Maps
Price per sqft
Low
High
Joined 3 years ago
You have inquired about this property
The agent will contact you soon by
Listed by
16
Listings
2024
Joined
Book home tour with the agent
Choose a date and whether you'd like a virtual or in-person tour with the agent.
Preferred date
Tour type
Last updated
June 18
First listed
April 29
Listing reference
0151-00227
Similar Properties Nearby
New Listings in Sant Cugat del Valles


Explore More Homes for Sale
Sant Cugat del Valles, Spain property types
Sant Cugat del Valles, Spain popular searches
- Sea View properties in Sant Cugat del Valles, Spain
- Lake View properties in Sant Cugat del Valles, Spain
- Duplex properties in Sant Cugat del Valles, Spain
- Hilltop properties in Sant Cugat del Valles, Spain
- Properties with Steam Room in Sant Cugat del Valles, Spain
- Properties with Indoor Pool in Sant Cugat del Valles, Spain
Related Guides & Stories
Trusted by the World's Leading Brokers
The agents behind the world's most exceptional properties list with JamesEdition.
- Listings from Sotheby's, Christie's, BARNES, and Engel & Völkers
- Every listing reviewed before it goes live
- Connect directly with verified listing agents
By continuing you agree to our Terms and Privacy Policy.