Price On Request
Homes With Distinctive Personality
- 2 Beds
- 2 Baths
- 919 Sqft
- Updated: June 4
- 3
About the Property
In the very heart of Barcelona, Plaça Universitat
blends the city’s historic essence with its most
contemporary rhythm.
U4 Residences rises within this privileged setting
as a bold, contemporary proposal, integrated into a
19th-century building. A project rooted in respect for
local architecture, reinterpreted through a modern
lens to create homes with a distincti
blends the city’s historic essence with its most
contemporary rhythm.
U4 Residences rises within this privileged setting
as a bold, contemporary proposal, integrated into a
19th-century building. A project rooted in respect for
local architecture, reinterpreted through a modern
lens to create homes with a distincti
In the very heart of Barcelona, Plaça Universitat
blends the city’s historic essence with its most
contemporary rhythm.
U4 Residences rises within this privileged setting
as a bold, contemporary proposal, integrated into a
19th-century building. A project rooted in respect for
local architecture, reinterpreted through a modern
lens to create homes with a distinctive identity.
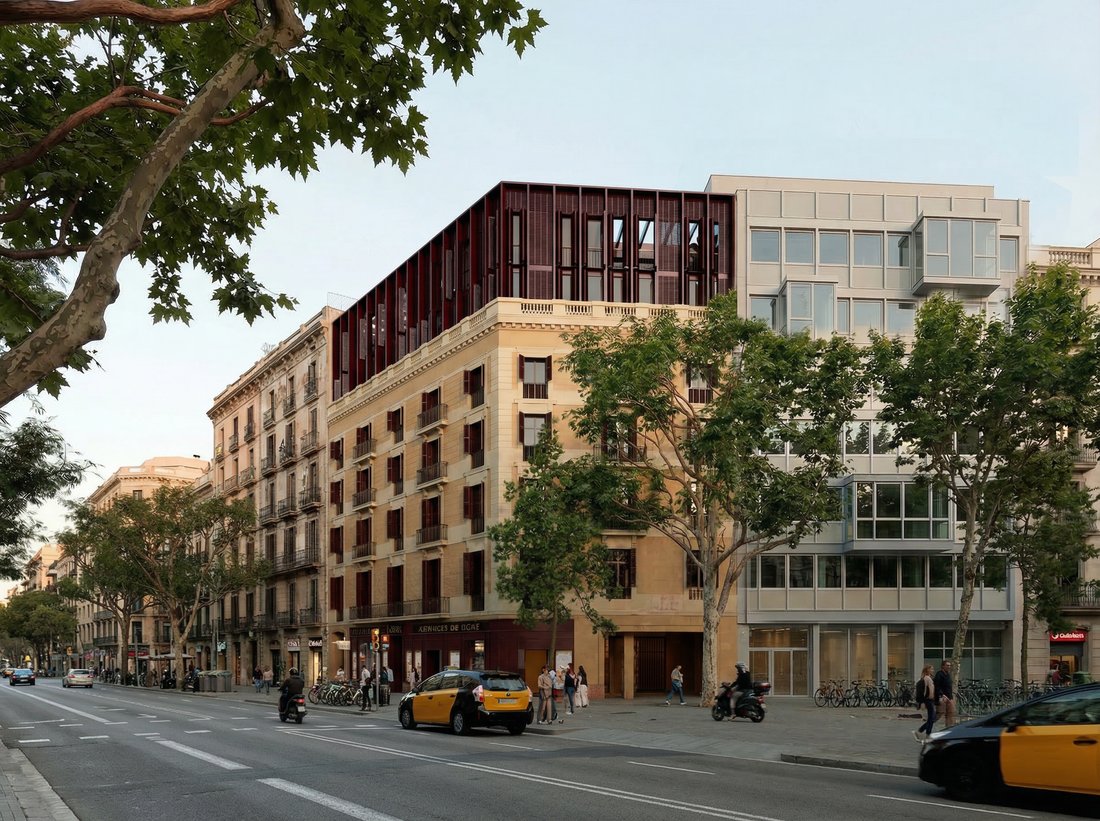
A distinctive vertical extension
The project adds two new floors to a historic corner
building in the Eixample, located at the intersection
of Ronda Sant Antoni and Plaça Universitat,
completing its presence through a distinctive vertical
extension that blends into the urban skyline.
Burgundy coloured shutters reinterpret elements
of the original architecture, establishing a subtle
dialogue between past and present.
Heritage and modernity
U4 Residences emerges from an architectural vision
that blends heritage and modernity. A proposal with its
own language, inspired by Catalan and Mediterranean
tradition, expressed through the selection of materials,
textures, and a carefully curated colour palette.
Developed by PERF, an architecture studio with an
international outlook and a strong sensitivity to context.
The fifth-floor features two exclusive residences oriented towards Plaça Universitat and Ronda de Sant Antoni, whose direct relationship with their surroundings
defines their character.
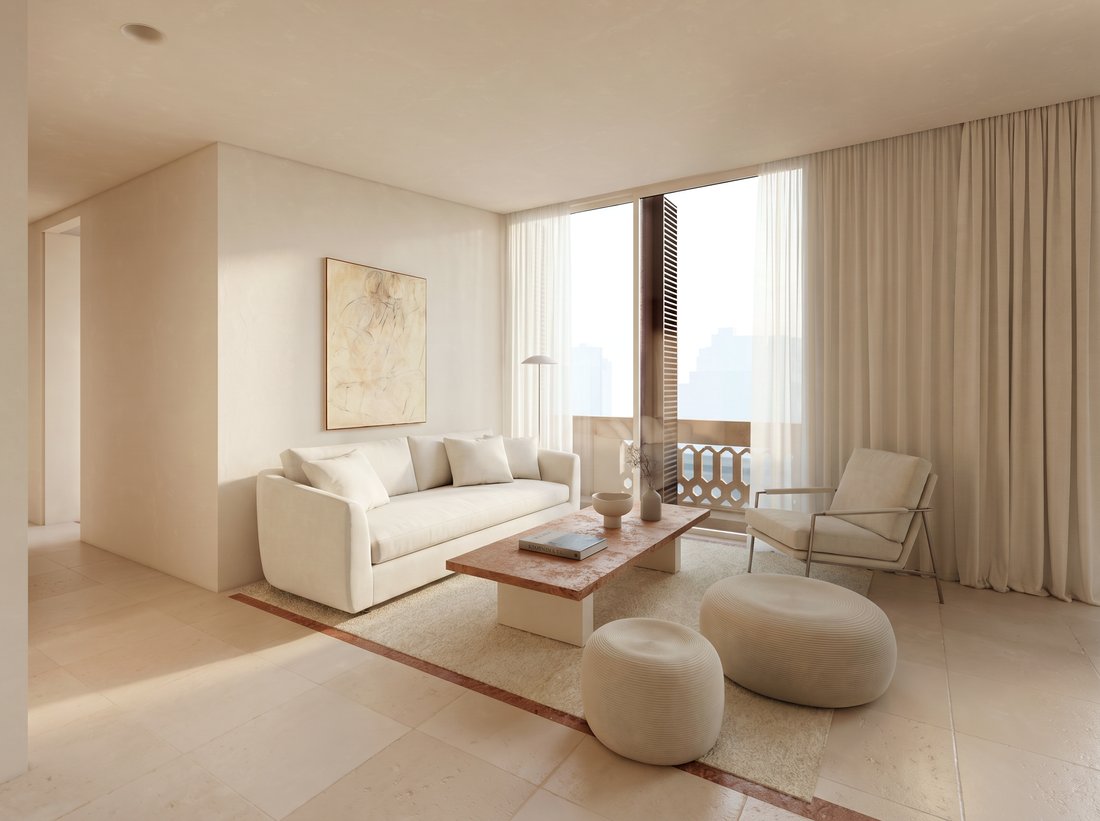
Both units offer two bedrooms, including one en-suite, as well as bright open-plan living areas designed to
maximize comfort and spatial openness.
Perimeter balconies extend the residences to the out
doors, framing new urban perspectives and enhancing
the continuity between interior and exterior spaces.
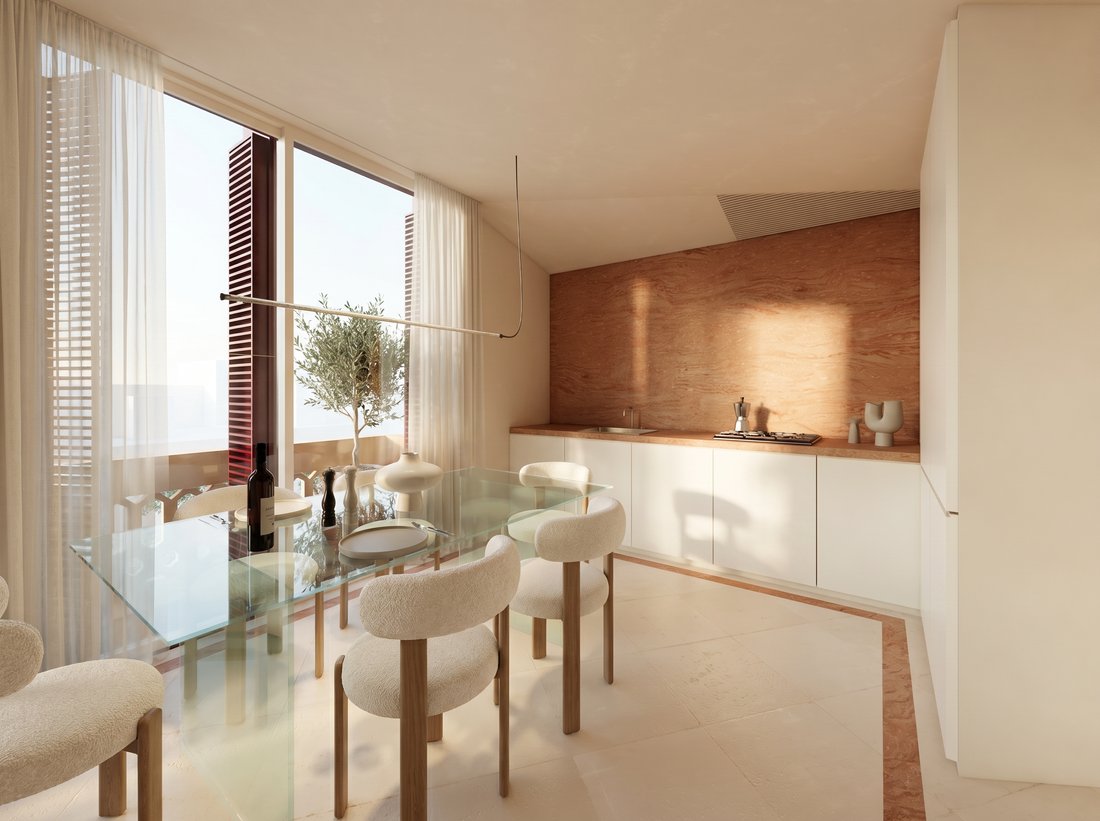
Noble materials and the highest-quality finishes define
an exceptional residential proposal, where reddish to
nes bring identity and singularity to each of the homes.
Access to the residence leads directly into the open-plan
kitchen area, which features a central island and flows
invitingly into the connected living and dining areas.
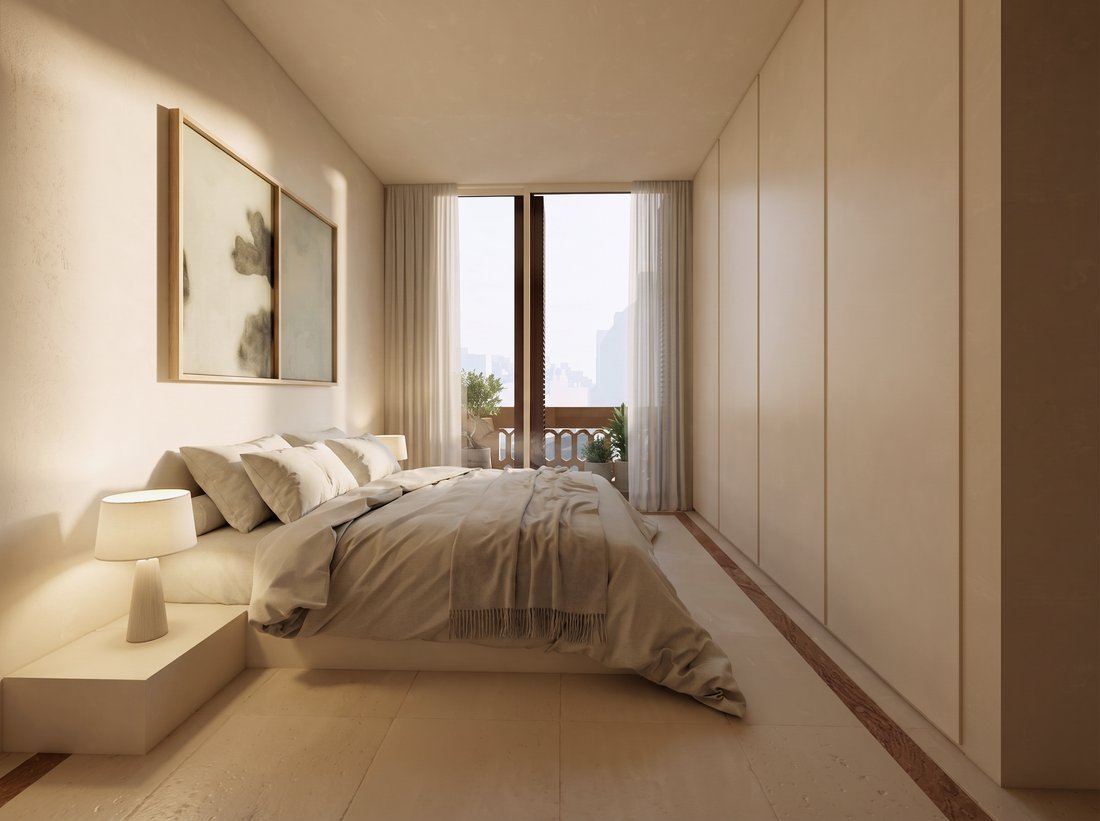
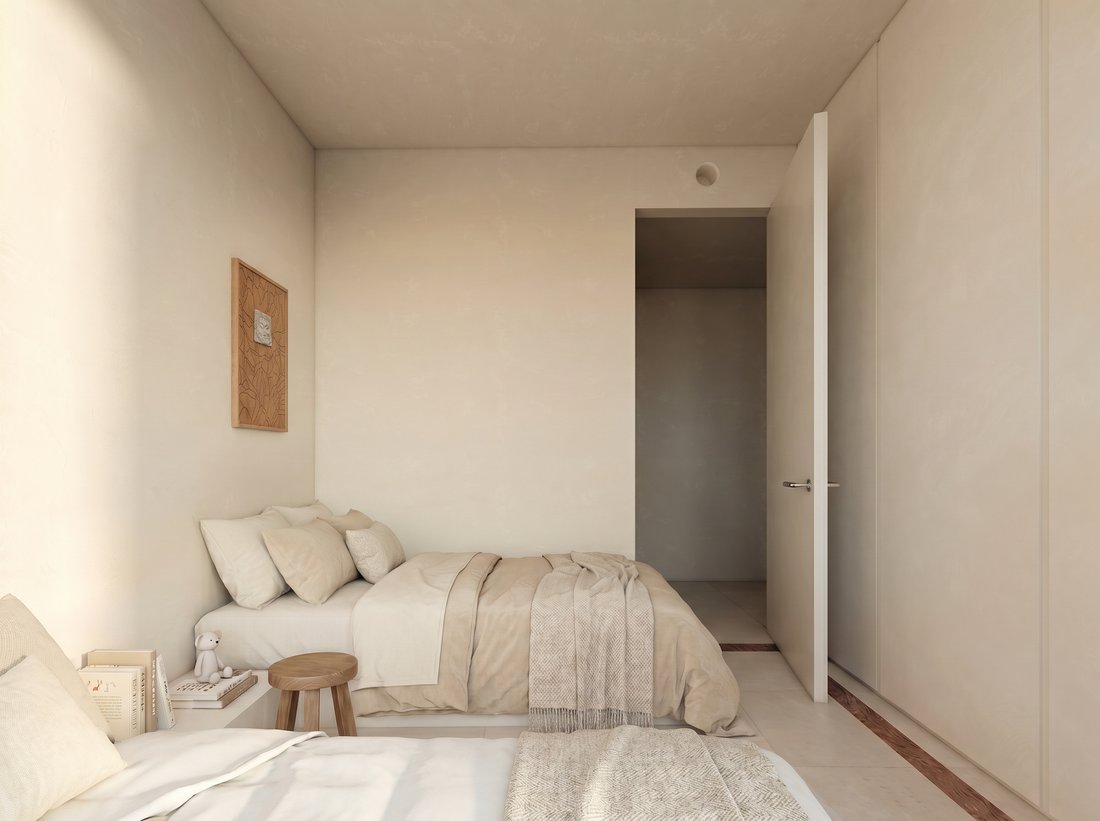
The night area consists of two bedrooms, one of them
with an ensuite bathroom, and a secondary bathroom.
The residence is completed by a full perimeter balcony
that surrounds it entirely and, thanks to its height, offers
open views over Barcelona
blends the city’s historic essence with its most
contemporary rhythm.
U4 Residences rises within this privileged setting
as a bold, contemporary proposal, integrated into a
19th-century building. A project rooted in respect for
local architecture, reinterpreted through a modern
lens to create homes with a distinctive identity.
A distinctive vertical extension
The project adds two new floors to a historic corner
building in the Eixample, located at the intersection
of Ronda Sant Antoni and Plaça Universitat,
completing its presence through a distinctive vertical
extension that blends into the urban skyline.
Burgundy coloured shutters reinterpret elements
of the original architecture, establishing a subtle
dialogue between past and present.
Heritage and modernity
U4 Residences emerges from an architectural vision
that blends heritage and modernity. A proposal with its
own language, inspired by Catalan and Mediterranean
tradition, expressed through the selection of materials,
textures, and a carefully curated colour palette.
Developed by PERF, an architecture studio with an
international outlook and a strong sensitivity to context.
The fifth-floor features two exclusive residences oriented towards Plaça Universitat and Ronda de Sant Antoni, whose direct relationship with their surroundings
defines their character.
Both units offer two bedrooms, including one en-suite, as well as bright open-plan living areas designed to
maximize comfort and spatial openness.
Perimeter balconies extend the residences to the out
doors, framing new urban perspectives and enhancing
the continuity between interior and exterior spaces.
Noble materials and the highest-quality finishes define
an exceptional residential proposal, where reddish to
nes bring identity and singularity to each of the homes.
Access to the residence leads directly into the open-plan
kitchen area, which features a central island and flows
invitingly into the connected living and dining areas.
The night area consists of two bedrooms, one of them
with an ensuite bathroom, and a secondary bathroom.
The residence is completed by a full perimeter balcony
that surrounds it entirely and, thanks to its height, offers
open views over Barcelona
-
Property type
Apartment
-
Floors
6
-
Floor level
5
-
Year built
2026
-
Emissions
A
-
Consumption
A
Features
- Walk In Closet
- Elevator
- Modern
- Open Kitchen
- Ocean View
- High Altitude
- City View
- 2D Floor Plan
- New Builds
Features
Lot
- Panoramic / Scenic View
- City View
- Ocean View
- High Altitude
- New Builds
- Investment Property
- Modern
Indoor
- Air Conditioning
- Kitchen island
- Gas Stovetop
- Washer Dryer
- Elevator
- Open Kitchen
- Walk In Closet
Explore the Area
Plaça de la Universitat 4, Eixample, Barcelona, 08011, Spain
View on Google Maps
Price per sqft
Low
High
Joined 4 months ago
You have inquired about this property
The agent will contact you soon by
Listed by
5
Listings
2026
Joined
Book home tour with the agent
Choose a date and whether you'd like a virtual or in-person tour with the agent.
Preferred date
Tour type
Last updated
June 4
First listed
May 27
Similar Properties Nearby
New Listings in Eixample

Explore More Homes for Sale
Eixample, Spain property types
Eixample, Spain popular searches
Related Guides & Stories
Trusted by the World's Leading Brokers
The agents behind the world's most exceptional properties list with JamesEdition.
- Listings from Sotheby's, Christie's, BARNES, and Engel & Völkers
- Every listing reviewed before it goes live
- Connect directly with verified listing agents
By continuing you agree to our Terms and Privacy Policy.