Price On Request
Homes With Distinctive Personalit
- 4 Beds
- 4 Baths
- 3,873 Sqft
- 11
About the Property
In the very heart of Barcelona, Plaça Universitat
blends the city’s historic essence with its most
contemporary rhythm.
U4 Residences rises within this privileged setting
as a bold, contemporary proposal, integrated into a
19th-century building. A project rooted in respect for
local architecture, reinterpreted through a modern
lens to create homes with a distinctive ide
blends the city’s historic essence with its most
contemporary rhythm.
U4 Residences rises within this privileged setting
as a bold, contemporary proposal, integrated into a
19th-century building. A project rooted in respect for
local architecture, reinterpreted through a modern
lens to create homes with a distinctive ide
In the very heart of Barcelona, Plaça Universitat
blends the city’s historic essence with its most
contemporary rhythm.
U4 Residences rises within this privileged setting
as a bold, contemporary proposal, integrated into a
19th-century building. A project rooted in respect for
local architecture, reinterpreted through a modern
lens to create homes with a distinctive identity.
A distinctive vertical extension
The project adds two new floors to a historic corner
building in the Eixample, located at the intersection
of Ronda Sant Antoni and Plaça Universitat,
completing its presence through a distinctive vertical
extension that blends into the urban skyline.
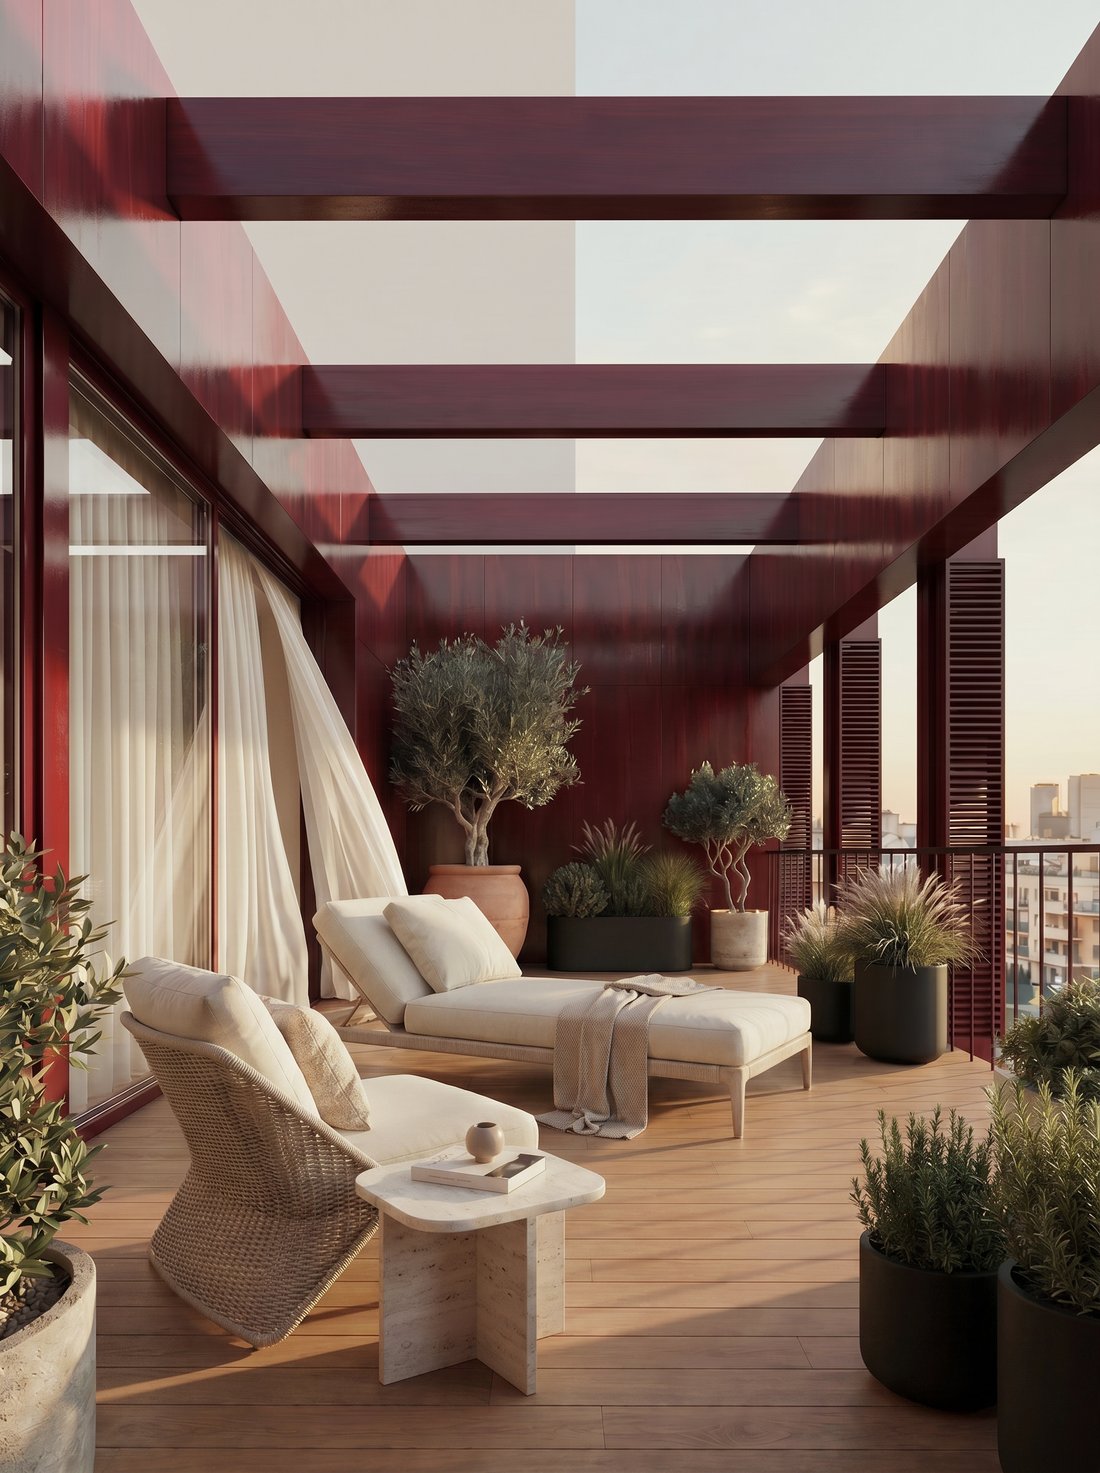
Burgundy coloured shutters reinterpret elements
of the original architecture, establishing a subtle
dialogue between past and present.
Heritage and modernity
U4 Residences emerges from an architectural vision
that blends heritage and modernity. A proposal with its
own language, inspired by Catalan and Mediterranean
tradition, expressed through the selection of materials,
textures, and a carefully curated colour palette.
Developed by PERF, an architecture studio with an
international outlook and a strong sensitivity to context.
An exceptional residence conceived as a singular
architectural piece, where each space flows naturally
into the next in a continuous journey. The home
welcomes you through a large, curved entrance,
conceived as a lobby, which acts as a distributor
and elegantly separates the day and night areas.
The residence is further complemented by a terrace
connected to the dining area, with the possibility of
incorporating a private sauna, reinforcing its exclusive
character.
A spacious and fluid space
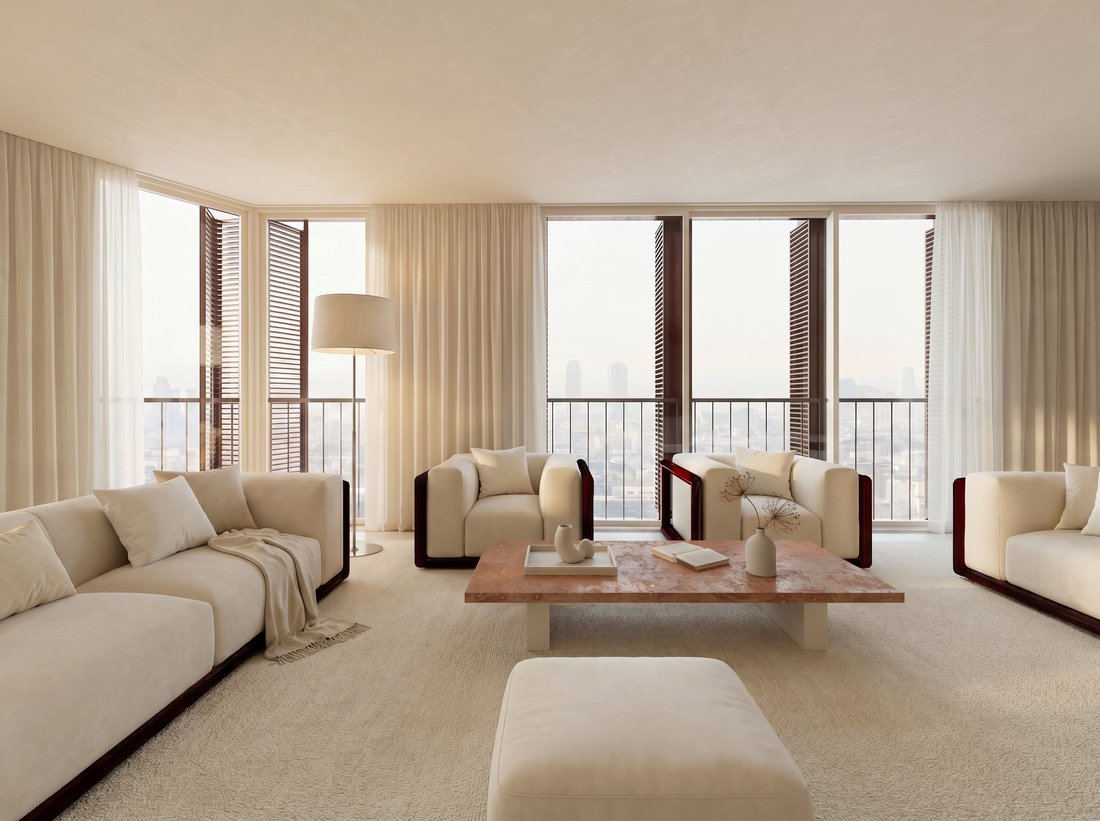
The daytime living area unfolds as a spacious and fluid environment where the dining room takes center stage,
accompanied by a refined open cocktail kitchen that, beyond its functional purpose, becomes a key statement
feature of the home.
This space is complemented by a separate service kitchen connected to the laundry area. Separately, a spacious living room opens onto the main terrace, creating a direct connection to the outdoors and enhancing the home’s sense of spaciousness.
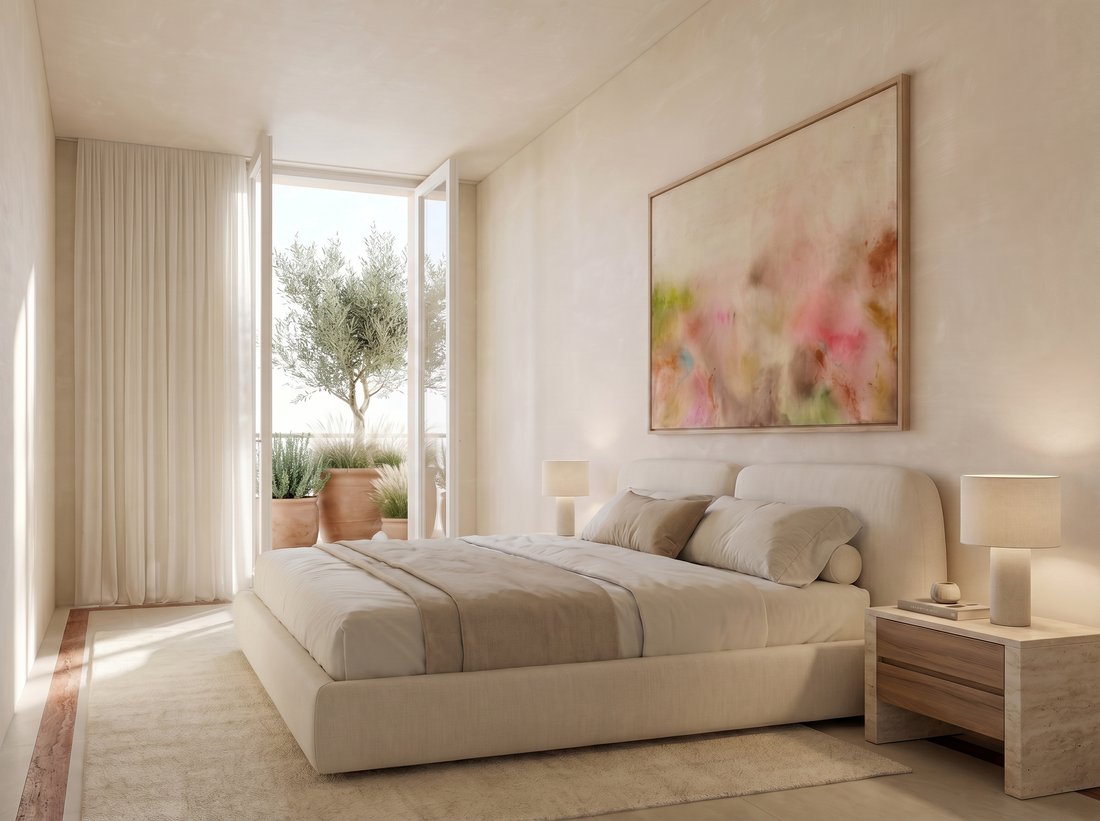
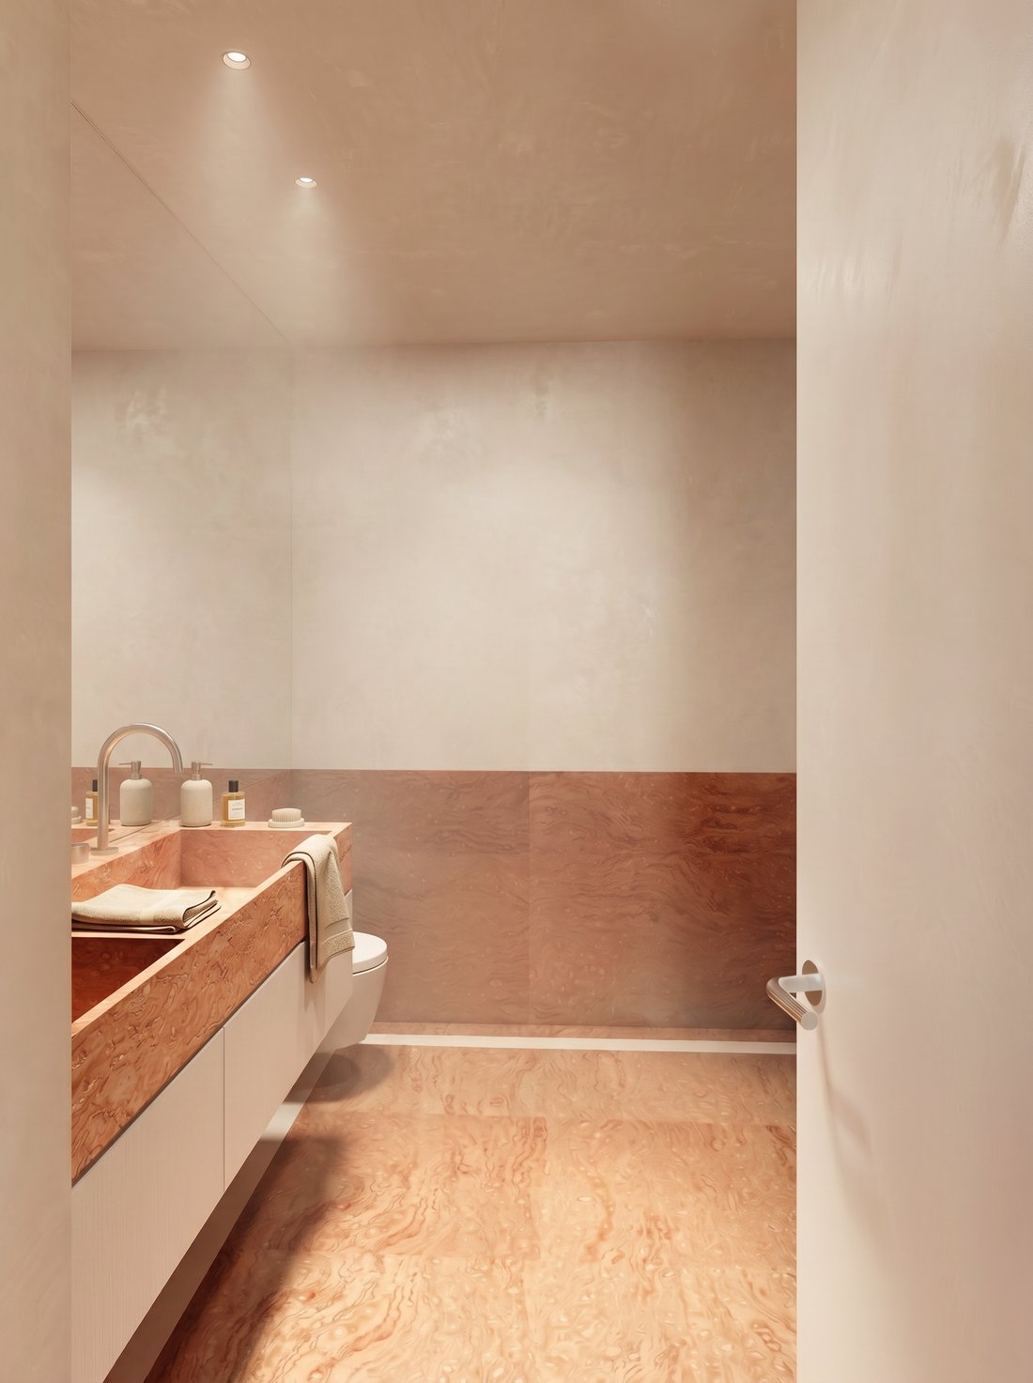
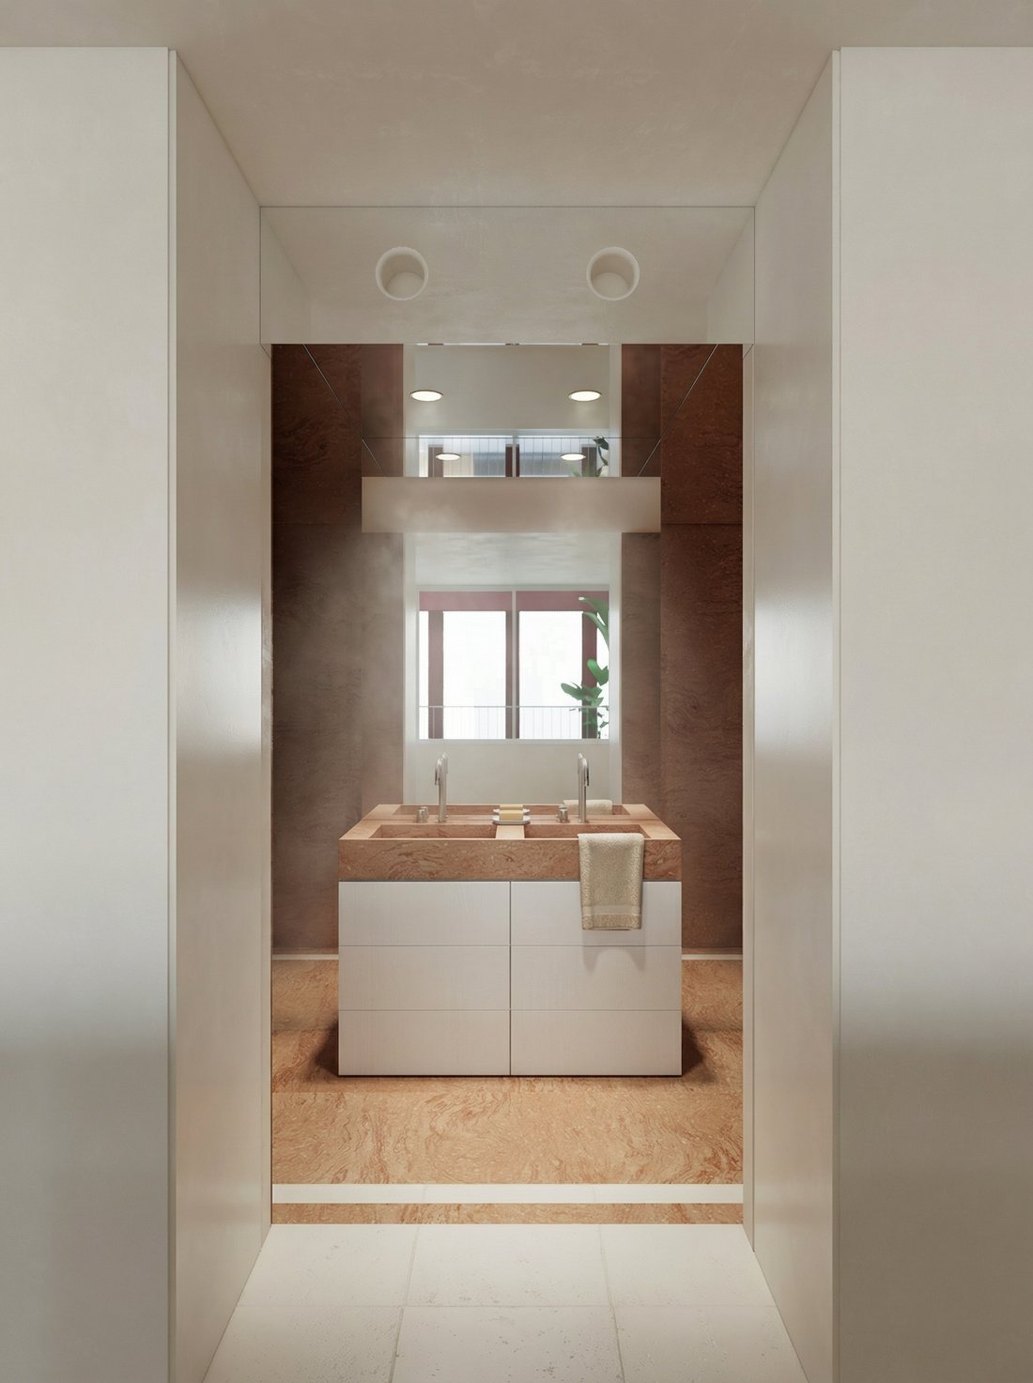
The nighttime area comprises four bedrooms: two suites with en-suite bathrooms and walk-in wardrobes,
alongside two single bedrooms complemented by additional guest bathrooms.
The principal suite, seamlessly connected to the living room, enjoys direct access to the terrace, strengthening
the relationship between interior and exterior spaces.
blends the city’s historic essence with its most
contemporary rhythm.
U4 Residences rises within this privileged setting
as a bold, contemporary proposal, integrated into a
19th-century building. A project rooted in respect for
local architecture, reinterpreted through a modern
lens to create homes with a distinctive identity.
A distinctive vertical extension
The project adds two new floors to a historic corner
building in the Eixample, located at the intersection
of Ronda Sant Antoni and Plaça Universitat,
completing its presence through a distinctive vertical
extension that blends into the urban skyline.
Burgundy coloured shutters reinterpret elements
of the original architecture, establishing a subtle
dialogue between past and present.
Heritage and modernity
U4 Residences emerges from an architectural vision
that blends heritage and modernity. A proposal with its
own language, inspired by Catalan and Mediterranean
tradition, expressed through the selection of materials,
textures, and a carefully curated colour palette.
Developed by PERF, an architecture studio with an
international outlook and a strong sensitivity to context.
An exceptional residence conceived as a singular
architectural piece, where each space flows naturally
into the next in a continuous journey. The home
welcomes you through a large, curved entrance,
conceived as a lobby, which acts as a distributor
and elegantly separates the day and night areas.
The residence is further complemented by a terrace
connected to the dining area, with the possibility of
incorporating a private sauna, reinforcing its exclusive
character.
A spacious and fluid space
The daytime living area unfolds as a spacious and fluid environment where the dining room takes center stage,
accompanied by a refined open cocktail kitchen that, beyond its functional purpose, becomes a key statement
feature of the home.
This space is complemented by a separate service kitchen connected to the laundry area. Separately, a spacious living room opens onto the main terrace, creating a direct connection to the outdoors and enhancing the home’s sense of spaciousness.
The nighttime area comprises four bedrooms: two suites with en-suite bathrooms and walk-in wardrobes,
alongside two single bedrooms complemented by additional guest bathrooms.
The principal suite, seamlessly connected to the living room, enjoys direct access to the terrace, strengthening
the relationship between interior and exterior spaces.
-
Property type
Penthouse
-
Floors
6
-
Floor level
6
-
Year built
2026
-
Emissions
A
-
Consumption
A
Features
- Terrace
- Walk In Closet
- Elevator
- Modern
- Sauna
- Sea View
- Open Kitchen
- City View
- Pergola
Features
Lot
- Panoramic / Scenic View
- Sea View
- City View
- Privacy
- New Builds
- Investment Property
- Modern
Indoor
- Air Conditioning
- Washer Dryer
- Laundry Room
- Sauna
- Elevator
- Open Kitchen
- Walk In Closet
Outdoor
- Terrace
- Balcony
- Outdoor Living Space
- Pergola
Explore the Area
Plaça de la Universitat 4, Eixample, Barcelona, 08011, Spain
View on Google Maps
Price per sqft
Low
High
Joined 4 months ago
You have inquired about this property
The agent will contact you soon by
Listed by
5
Listings
2026
Joined
Book home tour with the agent
Choose a date and whether you'd like a virtual or in-person tour with the agent.
Preferred date
Tour type
First listed
May 27
Similar Properties Nearby
New Listings in Eixample



Explore More Homes for Sale
Eixample, Spain property types
Eixample, Spain popular searches
Related Guides & Stories
Trusted by the World's Leading Brokers
The agents behind the world's most exceptional properties list with JamesEdition.
- Listings from Sotheby's, Christie's, BARNES, and Engel & Völkers
- Every listing reviewed before it goes live
- Connect directly with verified listing agents
By continuing you agree to our Terms and Privacy Policy.