


$657,547
Exclusive Home With Terrace, Balcony, And Original Features To Renovate In Poblenou
- 4 Beds
- 2 Baths
- 1,174 Sqft
- Updated: Today
About the Property
A property with Barcelona character, outdoor spaces, and extraordinary potential for transformation. In the heart of Poblenou, this elegant home occupies the top floor (the building’s actual second floor) of a classic building with few residents, offering an especially attractive combination of privacy, natural light, and architectural authenticity. Its dual orientation provides two clearly distin
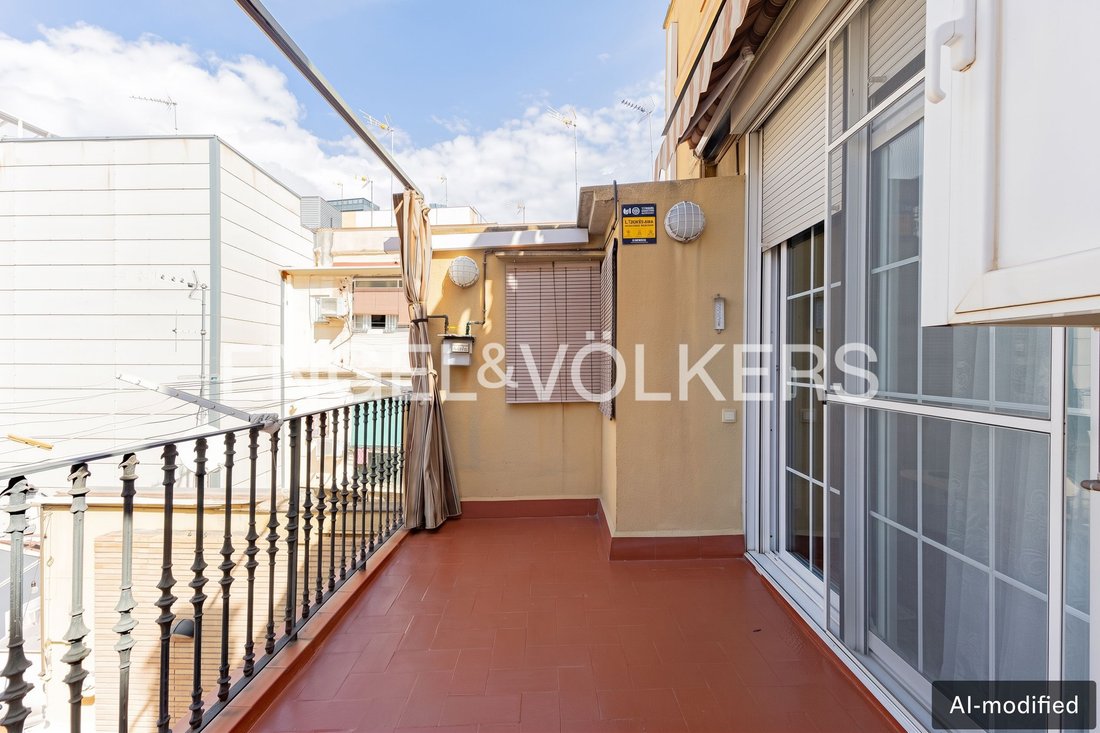
A property with Barcelona character, outdoor spaces, and extraordinary potential for transformation. In the heart of Poblenou, this elegant home occupies the top floor (the building’s actual second floor) of a classic building with few residents, offering an especially attractive combination of privacy, natural light, and architectural authenticity. Its dual orientation provides two clearly distinct atmospheres: the vitality of the street and the serenity of the interior courtyard block. In addition, there are two private outdoor spaces—a balcony and a level terrace—providing an uncommon dimension for a property of this type.
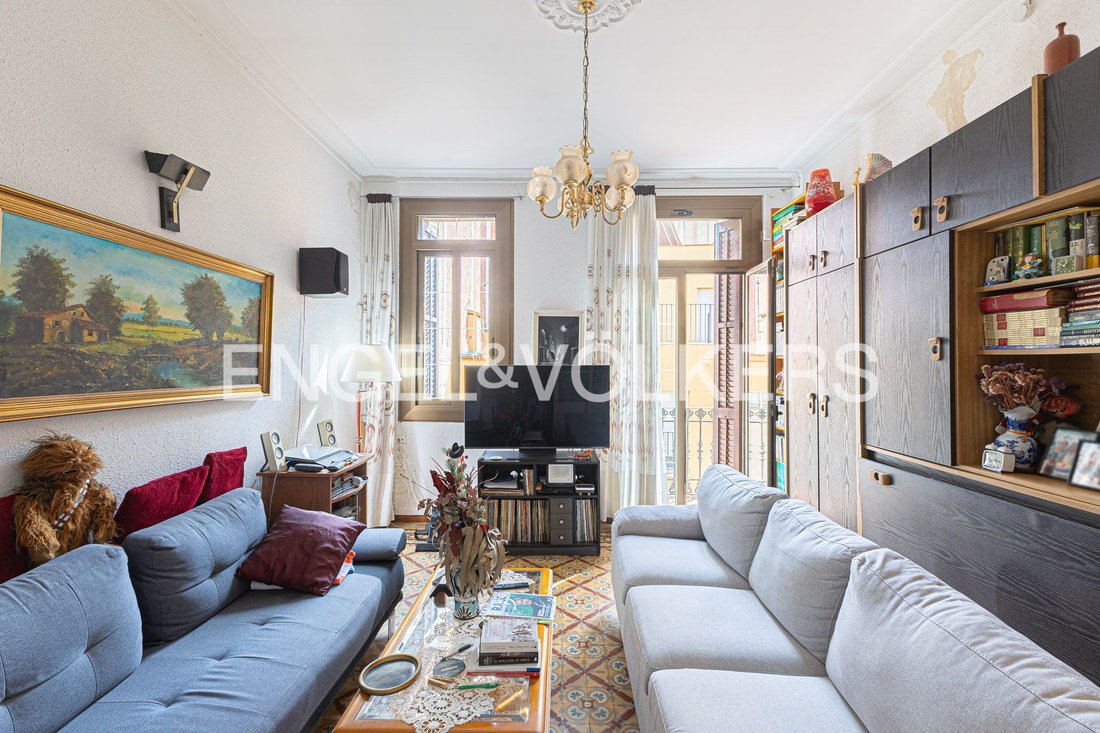
The home also retains original features of great aesthetic value, such as its hydraulic tile floors, which add texture, character, and a distinct Barcelona identity. The dual-aspect layout ensures excellent cross-ventilation and generous natural light throughout the day. On the street-facing side, an approximately 2 m² balcony connects the home with neighborhood life. On the opposite side, the property enjoys a level terrace overlooking a spacious, well-maintained interior courtyard block: an intimate and peaceful area that receives abundant light and pleasant afternoon sunshine. A true privilege for enjoying outdoor space in the heart of the city.
Situated directly beneath the communal rooftop terrace, the home has no upstairs neighbors, enhancing its sense of privacy and tranquility.
A layout offering multiple possibilities. The current floor plan retains a spacious and generous distribution, with rooms that invite a variety of interior design concepts: an elegant entrance hall, a separate living room, a large double dining room with highly versatile configuration options, four well-proportioned bedrooms, a kitchen with dining area and space for everyday living, one full bathroom, and a guest toilet. The generous floor area and layout offer numerous possibilities for creating a contemporary residence tailored to the needs of its new owners.
A renovation project with a distinctive identity. Beyond its current features, the true appeal of this property lies in its potential for transformation. Its traditional architecture, original elements, and two outdoor spaces provide an exceptional foundation for developing a high-end comprehensive renovation project, combining the character of classic Barcelona with a contemporary approach to space, light, and comfort. An opportunity to create a unique residence while preserving the elements that tell the story of the building and incorporating modern architectural solutions.
Poblenou is a neighborhood with an industrial heritage undergoing a major transformation. Its location near the sea and excellent connections to the main urban roads and public transport network make it one of Barcelona’s most valued and sought-after neighborhoods for residential living. Poblenou is evolving into a technology district, where the restoration of iconic factories and the construction of modern buildings enrich the urban landscape’s architecture and increase property values in a neighborhood that is also improving its residential infrastructure and services.
Ducted air-conditioned, Building view
The home also retains original features of great aesthetic value, such as its hydraulic tile floors, which add texture, character, and a distinct Barcelona identity. The dual-aspect layout ensures excellent cross-ventilation and generous natural light throughout the day. On the street-facing side, an approximately 2 m² balcony connects the home with neighborhood life. On the opposite side, the property enjoys a level terrace overlooking a spacious, well-maintained interior courtyard block: an intimate and peaceful area that receives abundant light and pleasant afternoon sunshine. A true privilege for enjoying outdoor space in the heart of the city.
Situated directly beneath the communal rooftop terrace, the home has no upstairs neighbors, enhancing its sense of privacy and tranquility.
A layout offering multiple possibilities. The current floor plan retains a spacious and generous distribution, with rooms that invite a variety of interior design concepts: an elegant entrance hall, a separate living room, a large double dining room with highly versatile configuration options, four well-proportioned bedrooms, a kitchen with dining area and space for everyday living, one full bathroom, and a guest toilet. The generous floor area and layout offer numerous possibilities for creating a contemporary residence tailored to the needs of its new owners.
A renovation project with a distinctive identity. Beyond its current features, the true appeal of this property lies in its potential for transformation. Its traditional architecture, original elements, and two outdoor spaces provide an exceptional foundation for developing a high-end comprehensive renovation project, combining the character of classic Barcelona with a contemporary approach to space, light, and comfort. An opportunity to create a unique residence while preserving the elements that tell the story of the building and incorporating modern architectural solutions.
Poblenou is a neighborhood with an industrial heritage undergoing a major transformation. Its location near the sea and excellent connections to the main urban roads and public transport network make it one of Barcelona’s most valued and sought-after neighborhoods for residential living. Poblenou is evolving into a technology district, where the restoration of iconic factories and the construction of modern buildings enrich the urban landscape’s architecture and increase property values in a neighborhood that is also improving its residential infrastructure and services.
Ducted air-conditioned, Building view
-
Property type
Apartment
-
Floors
2
-
Year built
1925
-
Price/sqft
$560
Features
- Terrace
- Privacy
- Air Conditioning
- Balcony
Explore the Area
Poblenou, Barcelona, 08005, Spain
View on Google Maps
Price per sqft
Low
High
Joined 3 years ago
You have inquired about this property
The agent will contact you soon by
Listed by
2717
Listings
2023
Joined
Book home tour with the agent
Choose a date and whether you'd like a virtual or in-person tour with the agent.
Preferred date
Tour type
Last updated
Today
First listed
September 30
Listing reference
I-04AZT3-W-04AZT3
Similar Properties Nearby
New Listings in Sant Martí





Explore More Homes for Sale
Sant Martí, Spain property types
Related Guides & Stories
Trusted by the World's Leading Brokers
The agents behind the world's most exceptional properties list with JamesEdition.
- Listings from Sotheby's, Christie's, BARNES, and Engel & Völkers
- Every listing reviewed before it goes live
- Connect directly with verified listing agents
By continuing you agree to our Terms and Privacy Policy.