
$8,839,052
Exclusive Estate In Pedralbes. Barcelona Skyline Residence — A Conceptual Architectural Design
- 7 Beds
- 5 Baths
- 7,535 Sqft
- 21,098 Sqft lot
- Updated: Yesterday
- 30
About the Property
Exclusive Estate in Pedralbes. Barcelona Skyline Residence — A Conceptual Architectural Design
A Rare Opportunity to Create an Exceptional Residence in Pedralbes, Barcelona
Located in one of the most exclusive and sought-after residential enclaves of prestigious Pedralbes, this remarkable estate offers an exceptional combination of privacy, an extensive and predominantly level garden, and
A Rare Opportunity to Create an Exceptional Residence in Pedralbes, Barcelona
Located in one of the most exclusive and sought-after residential enclaves of prestigious Pedralbes, this remarkable estate offers an exceptional combination of privacy, an extensive and predominantly level garden, and
Exclusive Estate in Pedralbes. Barcelona Skyline Residence — A Conceptual Architectural Design
A Rare Opportunity to Create an Exceptional Residence in Pedralbes, Barcelona
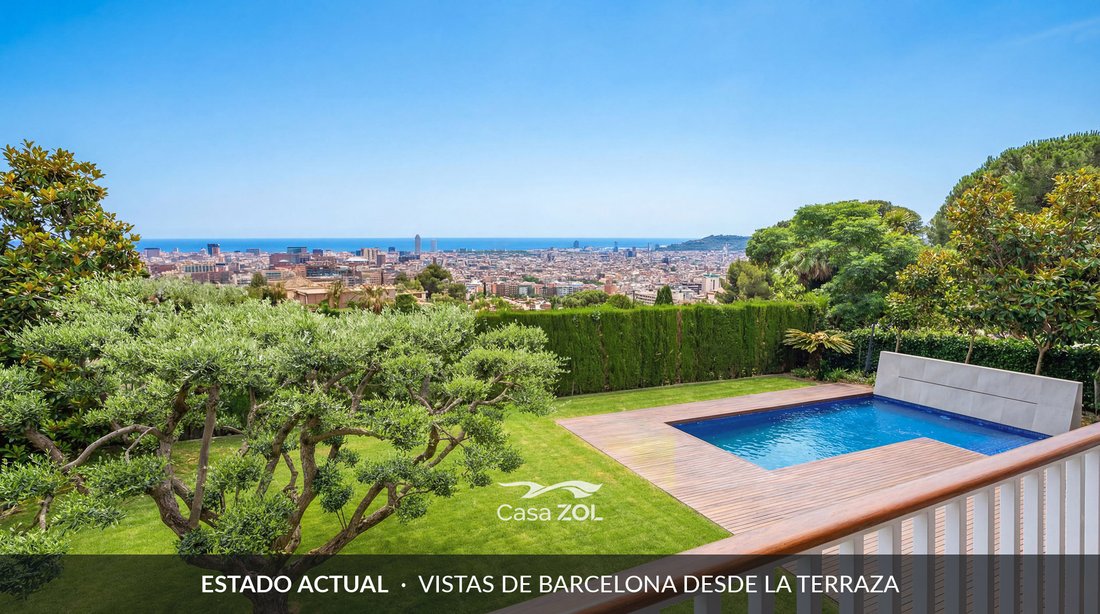
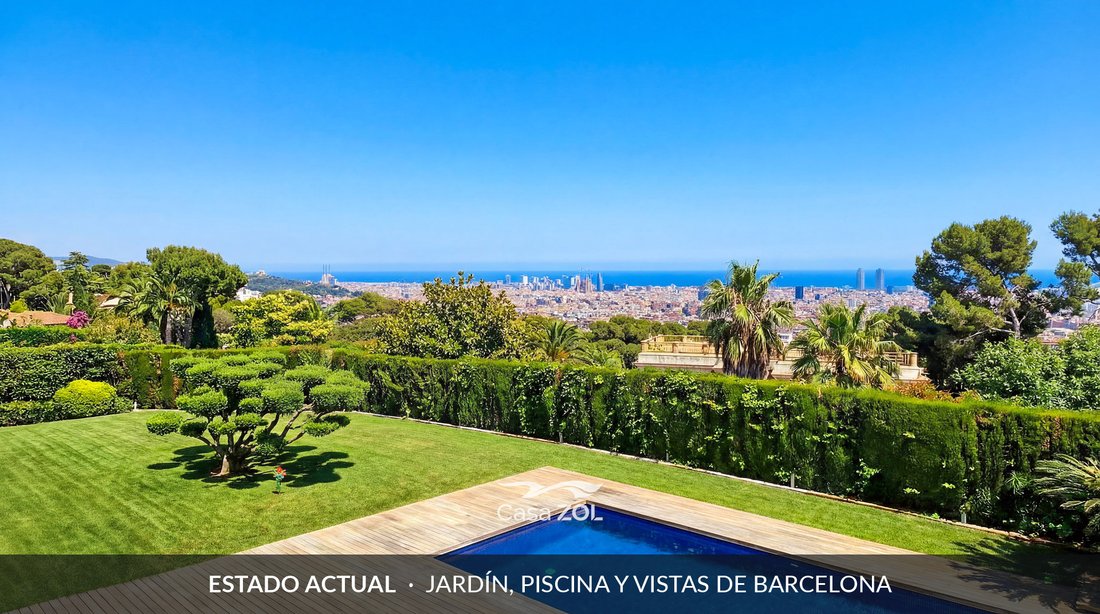
Located in one of the most exclusive and sought-after residential enclaves of prestigious Pedralbes, this remarkable estate offers an exceptional combination of privacy, an extensive and predominantly level garden, and panoramic views across Barcelona.
Set on a plot of approximately 2,011 m², according to an independent topographical survey, the property represents an outstanding opportunity to create a bespoke contemporary residence in one of Barcelona’s finest locations.
The Existing Estate
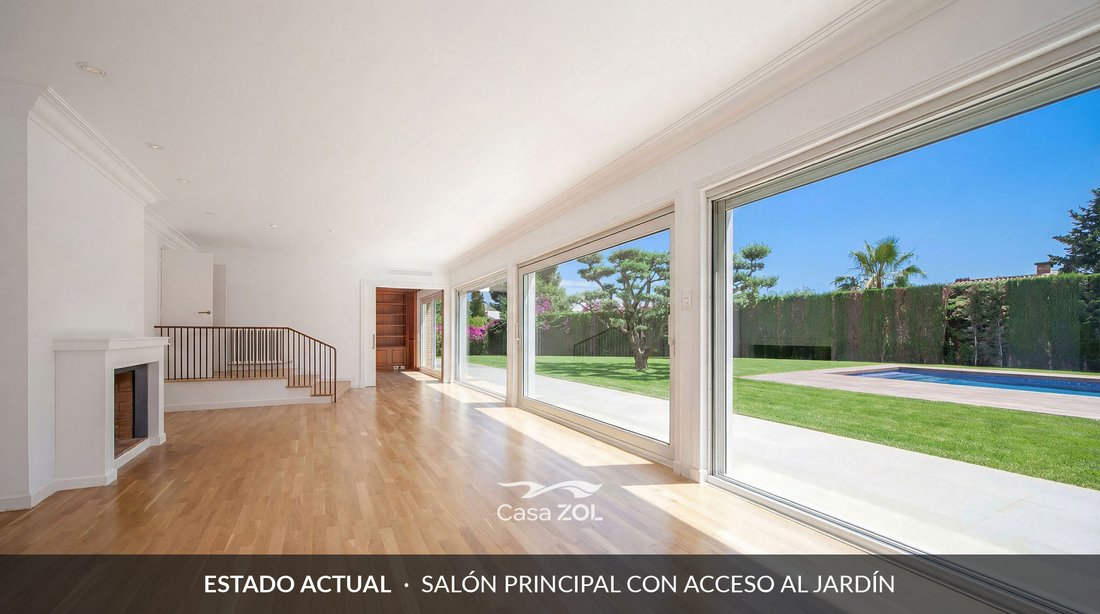
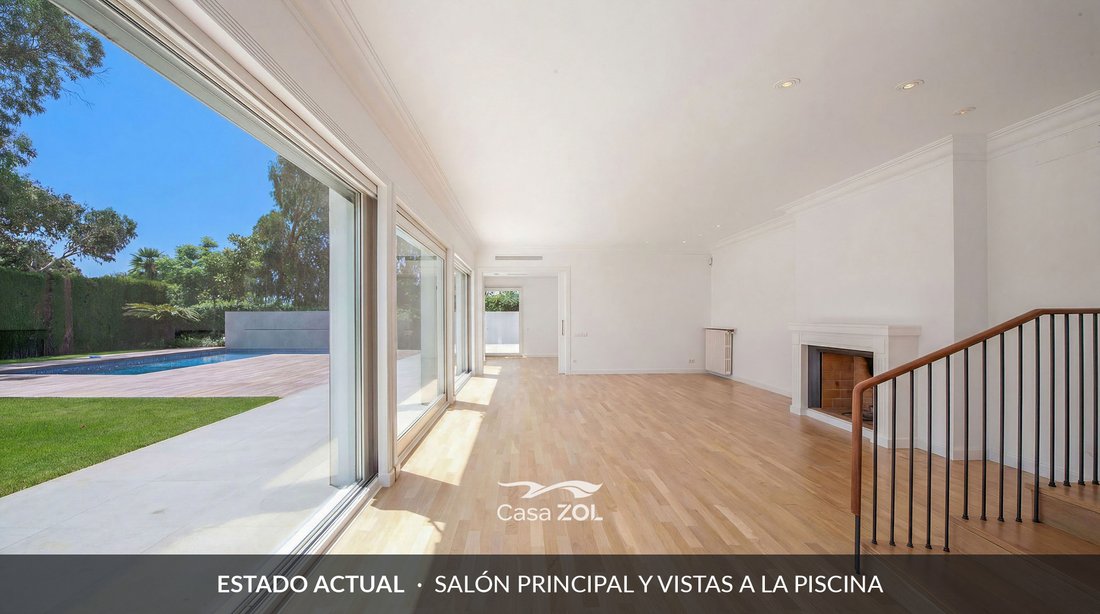
The property currently features a villa originally designed by renowned architect Francesc Mitjans, offering spacious interiors, seven bedrooms, five bathrooms and two guest toilets.
The residence is surrounded by mature landscaped gardens and features an outdoor swimming pool, terraces and two separate parking areas.
The existing building offers considerable scope for comprehensive renovation or, subject to planning feasibility and the necessary approvals, replacement with an entirely new architectural design.
Barcelona Skyline Residence — A Contemporary Architectural Vision
To demonstrate the exceptional potential of this property, Casa ZOL has developed Barcelona Skyline Residence, a conceptual architectural proposal that explores the creation of an extraordinary contemporary villa in place of the existing residence.
Designed around panoramic city views, abundant natural light and seamless indoor-outdoor living, the concept combines elegant travertine-clad façades with expansive glazing, sophisticated interior spaces and generous outdoor amenities.
Key Specifications — Conceptual Design
• Plot area: Approximately 2,011 m², according to a topographical survey.
• Indicative above-ground development potential: Approximately 1,005 m², subject to planning and technical verification. Final designed built area, including the basement, remains to be determined.
• Levels: Three above-ground floors plus a proposed basement.
• Bedrooms: Five luxurious bedroom suites, including a panoramic principal suite occupying the uppermost level.
• Bathrooms: Five en-suite bathrooms and a guest powder room in the current conceptual layout; additional facilities to be defined.
• Lift: Proposed vertical connection between levels.
• Main living areas: Impressive double-height living and dining room with expansive east-facing glazing overlooking Barcelona.
• Kitchen: Spacious contemporary kitchen with pantry and ancillary service areas.
• Outdoor swimming pool: Positioned on the city-facing terrace, visually connected to the main living space.
• Wellness area: Private spa and wellness facilities envisaged at basement level.
• Upper-level terrace: Panoramic outdoor terrace with jacuzzi.
• Additional spaces: Family lounge, library, private study and landscaped terraces.
• Parking: Generous private parking facilities within the estate.
• Architectural features: Travertine façades, large-format glazing, refined natural materials and carefully designed sources of natural light.
Architecture Designed Around the Barcelona Skyline
At the heart of Barcelona Skyline Residence lies a spectacular double-height living space, conceived to frame the Barcelona skyline through an expansive glazed façade.
Beyond the main living area, the outdoor swimming pool creates a distinctive connection between architecture, water and the city panorama.
The first floor accommodates four generously proportioned bedroom suites, while the second floor is dedicated to an exceptional principal suite with dressing room, private lounge and a panoramic terrace with jacuzzi.
The proposed basement introduces a private wellness retreat, complementing the residence’s generous leisure and relaxation facilities.
The Prestige of Pedralbes
Pedralbes is internationally renowned for its exceptional residential properties, landscaped surroundings, privacy and proximity to leading international schools and prestigious academic institutions.
Its distinguished residential character, combined with convenient access to Barcelona’s principal cultural, commercial and leisure destinations, makes it one of the city’s most desirable addresses.
An Extraordinary Residential Opportunity
This exceptional estate offers an opportunity that extends far beyond the acquisition of an existing villa.
Its privileged location, substantial land area, predominantly level garden and panoramic outlook provide the foundations for the creation of a truly remarkable contemporary residence.
Barcelona Skyline Residence illustrates how the property could be transformed into an architectural statement of exceptional quality, tailored to the aspirations of its future owner.
Casa ZOL can provide further information on the existing property, the conceptual architectural proposal and the available technical documentation to qualified prospective purchasers.
Important notice: The property offered for sale comprises the existing land and building. Barcelona Skyline Residence is an illustrative architectural concept, not an existing, approved or licensed development. All proposed specifications, layouts, facilities and construction areas are preliminary and subject to architectural development, planning and technical feasibility, applicable regulations and the necessary municipal approvals. The indicated plot area is based on a topographical survey and differs from the currently recorded cadastral area.
A Rare Opportunity to Create an Exceptional Residence in Pedralbes, Barcelona
Located in one of the most exclusive and sought-after residential enclaves of prestigious Pedralbes, this remarkable estate offers an exceptional combination of privacy, an extensive and predominantly level garden, and panoramic views across Barcelona.
Set on a plot of approximately 2,011 m², according to an independent topographical survey, the property represents an outstanding opportunity to create a bespoke contemporary residence in one of Barcelona’s finest locations.
The Existing Estate
The property currently features a villa originally designed by renowned architect Francesc Mitjans, offering spacious interiors, seven bedrooms, five bathrooms and two guest toilets.
The residence is surrounded by mature landscaped gardens and features an outdoor swimming pool, terraces and two separate parking areas.
The existing building offers considerable scope for comprehensive renovation or, subject to planning feasibility and the necessary approvals, replacement with an entirely new architectural design.
Barcelona Skyline Residence — A Contemporary Architectural Vision
To demonstrate the exceptional potential of this property, Casa ZOL has developed Barcelona Skyline Residence, a conceptual architectural proposal that explores the creation of an extraordinary contemporary villa in place of the existing residence.
Designed around panoramic city views, abundant natural light and seamless indoor-outdoor living, the concept combines elegant travertine-clad façades with expansive glazing, sophisticated interior spaces and generous outdoor amenities.
Key Specifications — Conceptual Design
• Plot area: Approximately 2,011 m², according to a topographical survey.
• Indicative above-ground development potential: Approximately 1,005 m², subject to planning and technical verification. Final designed built area, including the basement, remains to be determined.
• Levels: Three above-ground floors plus a proposed basement.
• Bedrooms: Five luxurious bedroom suites, including a panoramic principal suite occupying the uppermost level.
• Bathrooms: Five en-suite bathrooms and a guest powder room in the current conceptual layout; additional facilities to be defined.
• Lift: Proposed vertical connection between levels.
• Main living areas: Impressive double-height living and dining room with expansive east-facing glazing overlooking Barcelona.
• Kitchen: Spacious contemporary kitchen with pantry and ancillary service areas.
• Outdoor swimming pool: Positioned on the city-facing terrace, visually connected to the main living space.
• Wellness area: Private spa and wellness facilities envisaged at basement level.
• Upper-level terrace: Panoramic outdoor terrace with jacuzzi.
• Additional spaces: Family lounge, library, private study and landscaped terraces.
• Parking: Generous private parking facilities within the estate.
• Architectural features: Travertine façades, large-format glazing, refined natural materials and carefully designed sources of natural light.
Architecture Designed Around the Barcelona Skyline
At the heart of Barcelona Skyline Residence lies a spectacular double-height living space, conceived to frame the Barcelona skyline through an expansive glazed façade.
Beyond the main living area, the outdoor swimming pool creates a distinctive connection between architecture, water and the city panorama.
The first floor accommodates four generously proportioned bedroom suites, while the second floor is dedicated to an exceptional principal suite with dressing room, private lounge and a panoramic terrace with jacuzzi.
The proposed basement introduces a private wellness retreat, complementing the residence’s generous leisure and relaxation facilities.
The Prestige of Pedralbes
Pedralbes is internationally renowned for its exceptional residential properties, landscaped surroundings, privacy and proximity to leading international schools and prestigious academic institutions.
Its distinguished residential character, combined with convenient access to Barcelona’s principal cultural, commercial and leisure destinations, makes it one of the city’s most desirable addresses.
An Extraordinary Residential Opportunity
This exceptional estate offers an opportunity that extends far beyond the acquisition of an existing villa.
Its privileged location, substantial land area, predominantly level garden and panoramic outlook provide the foundations for the creation of a truly remarkable contemporary residence.
Barcelona Skyline Residence illustrates how the property could be transformed into an architectural statement of exceptional quality, tailored to the aspirations of its future owner.
Casa ZOL can provide further information on the existing property, the conceptual architectural proposal and the available technical documentation to qualified prospective purchasers.
Important notice: The property offered for sale comprises the existing land and building. Barcelona Skyline Residence is an illustrative architectural concept, not an existing, approved or licensed development. All proposed specifications, layouts, facilities and construction areas are preliminary and subject to architectural development, planning and technical feasibility, applicable regulations and the necessary municipal approvals. The indicated plot area is based on a topographical survey and differs from the currently recorded cadastral area.
-
Property type
Villa
-
Floors
2
-
Year built
1967
-
Price/sqft
$1,173
-
Emissions
C
-
Consumption
C
Features
- Garden
- Pool
- Terrace
- Fireplace
- Library
- Playground
- Sea View
- Modern
- Walk In Closet
Features
Lot
- Panoramic / Scenic View
- Sea View
- City View
- Privacy
- Mansion
- Investment Property
- Renovated
- Modern
Indoor
- Office
- Fireplace
- Air Conditioning
- Washer Dryer
- Laundry Room
- Library
- Walk In Closet
Outdoor
- Terrace
- Balcony
- Parking
- Pool
- Playground
- Outdoor Living Space
- Garden
Explore the Area
Carrer de Panamà, Les Corts, 08034 Barcelona, Spain
View on Google Maps
Price per sqft
Low
High
Joined 2 years ago
You have inquired about this property
The agent will contact you soon by
Listed by
9
Listings
2024
Joined
Book home tour with the agent
Choose a date and whether you'd like a virtual or in-person tour with the agent.
Preferred date
Tour type
Last updated
Yesterday
First listed
December 30, 2025
Listing reference
ZOL-BCN-v1
Similar Properties Nearby
New Listings in Les Corts




Explore More Homes for Sale
Les Corts, Spain property types
Les Corts, Spain popular searches
Related Guides & Stories
Trusted by the World's Leading Brokers
The agents behind the world's most exceptional properties list with JamesEdition.
- Listings from Sotheby's, Christie's, BARNES, and Engel & Völkers
- Every listing reviewed before it goes live
- Connect directly with verified listing agents
By continuing you agree to our Terms and Privacy Policy.